3969 Aquilla Drive, Lakeland, FL 33810
- $590,000
- 5
- BD
- 3
- BA
- 3,534
- SqFt







- List Price
- $590,000
- Status
- Active
- Days on Market
- 80
- Price Change
- ▼ $20,000 1786383971
- MLS#
- TB8523302
- Foreclosure
- Yes
- Property Style
- Single Family
- Year Built
- 2019
- Bedrooms
- 5
- Bathrooms
- 3
- Living Area
- 3,534
- Lot Size
- 10,197
- Acres
- 0.23
- Total Acreage
- 0 to less than 1/4
- Legal Subdivision Name
- Terralargo Ph 3d
- MLS Area Major
- Lakeland
Property Description
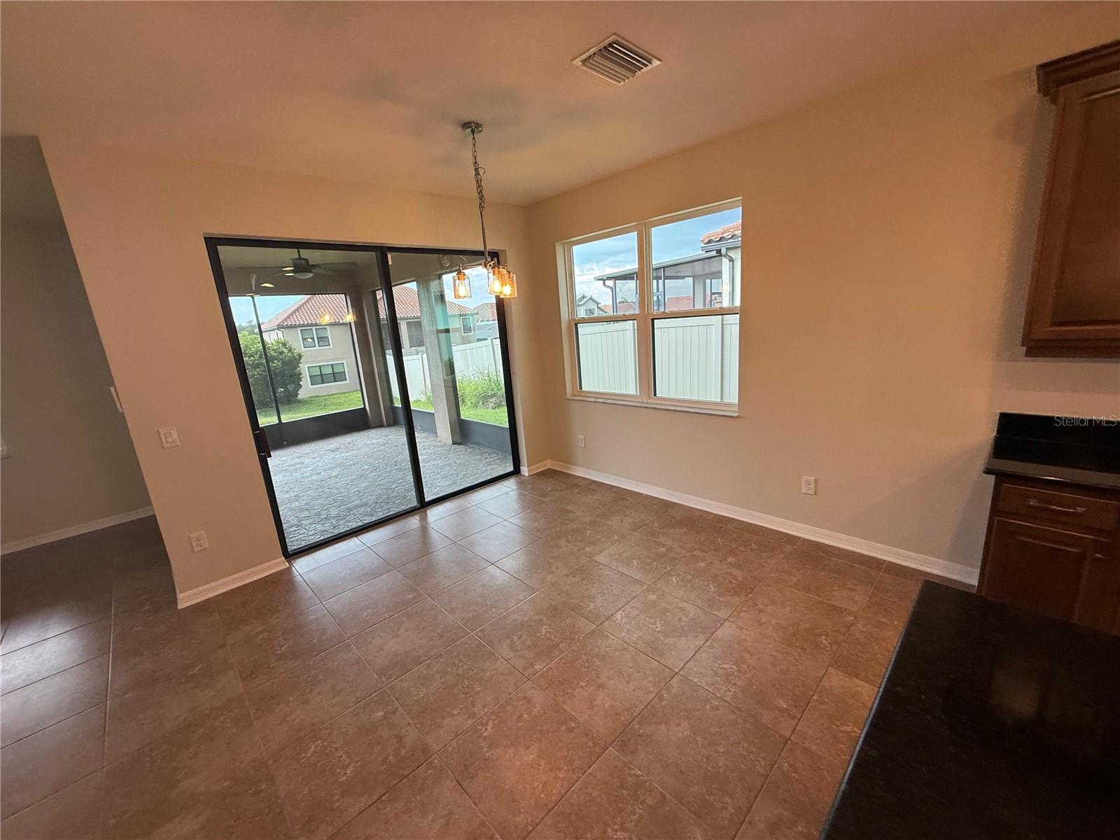
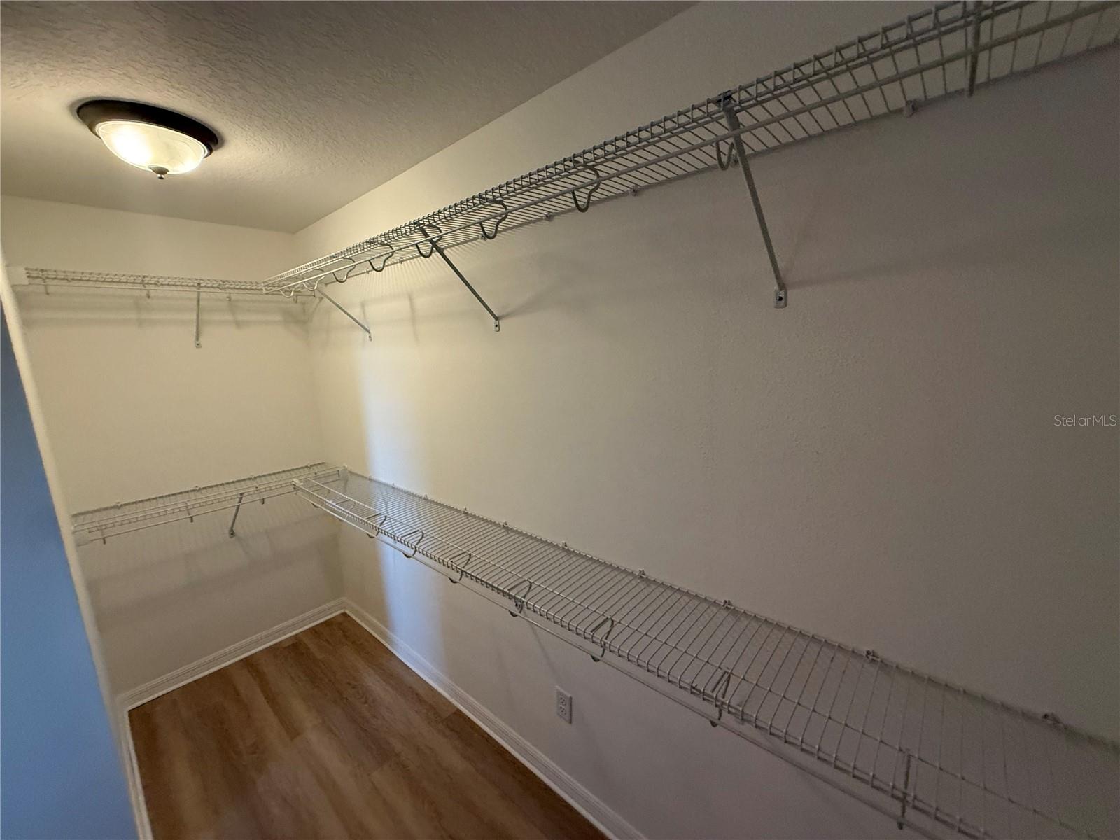
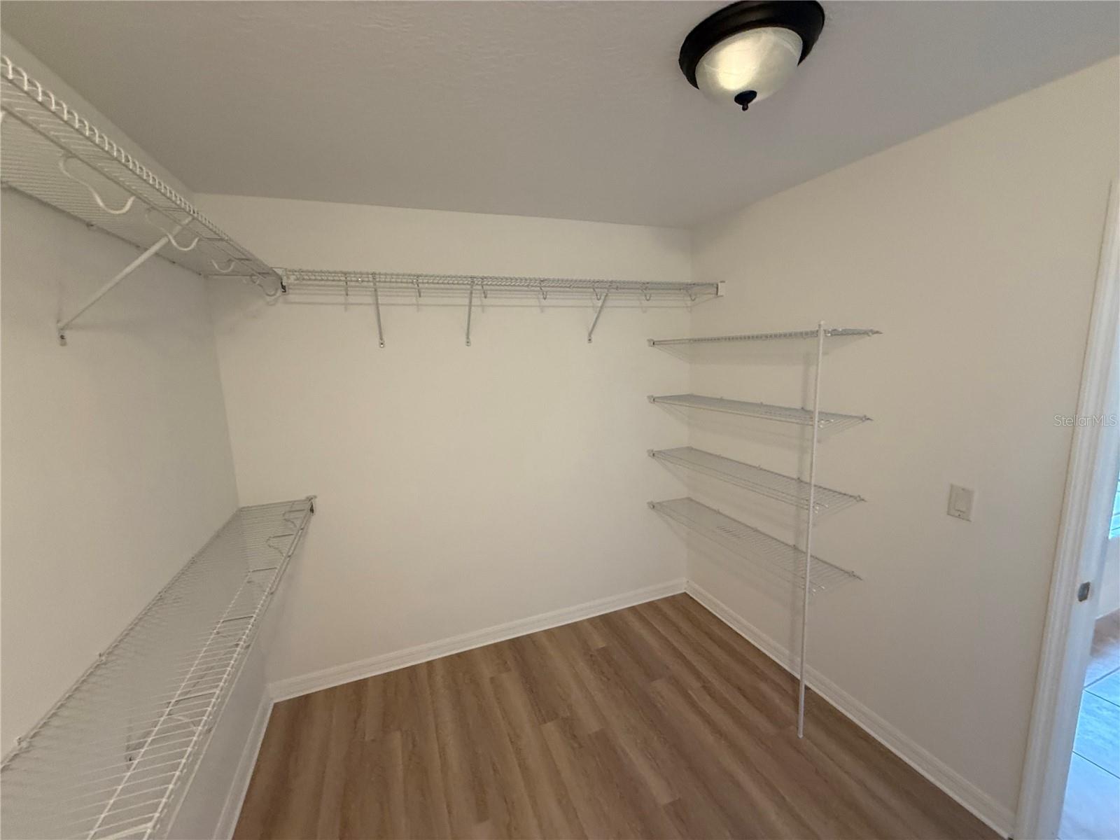
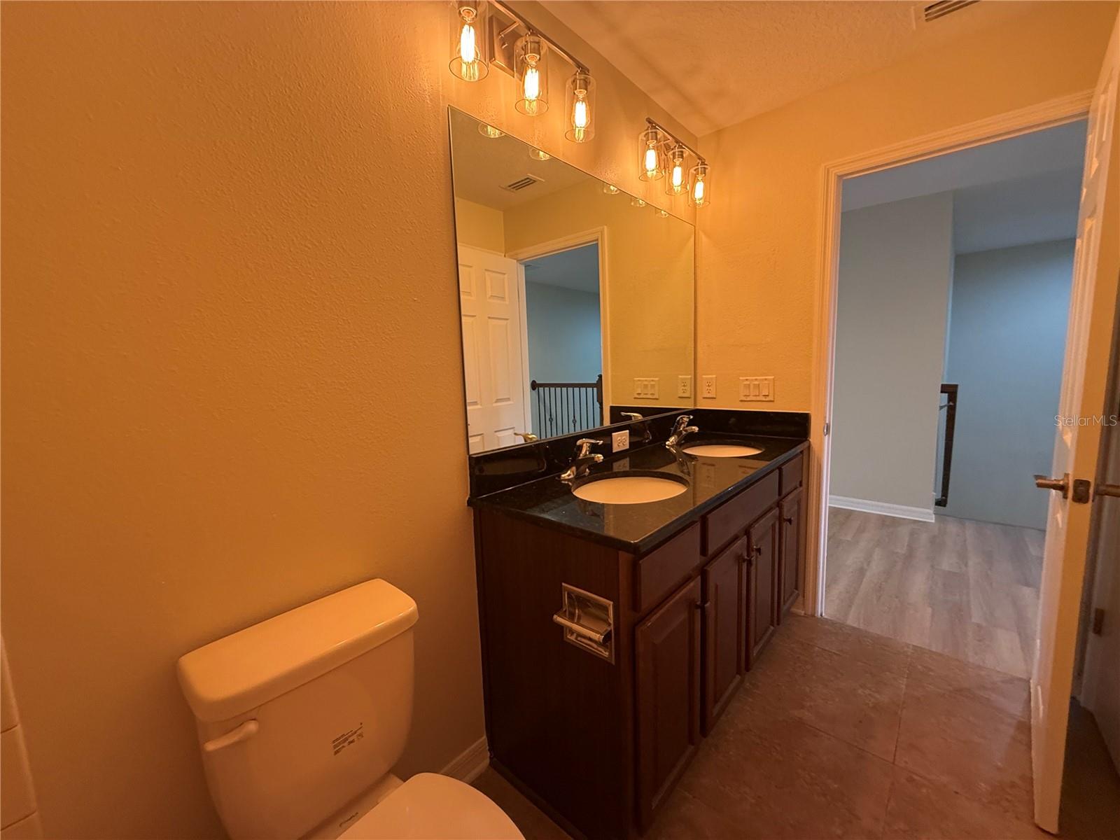
5-bedroom home is ready and waiting in sought-after gated community of TerraLargo! With over 3500 Square feet, this lovely 2 story home has a lot to offer. FRESHLY PAINTED inside, NEW Luxury Vinyl Flooring upstairs, NEW lighting fixtures, NEW APPLIANCE(s), NEW interior doors too . A formal dining room greets you at the entrance. Just beyond is the beautiful kitchen with butlers' hall pantry and a huge center island, handsome wood cabinetry, granite counters- eat in breakfast area is perfect for coffee or homework spot. The family room is very spacious and is completely tiled. It has access to the screened lanai through slider and is flanked by a wrought iron staircase. There is a downstairs bedroom as well as a full bathroom. Upstairs opens to an oversized loft - added space for lounging, gaming or entertaining. This area splits off to the primary suite - large walk-in closet, double vanity, step in shower and soaking tub. 3 more secondary bedrooms round out the upstairs with 2 full bathrooms. Oversized 3 car garage has an enclosed area that is perfect for projects...So much flexibility in this floor plan and only a short drive to downtown Tampa, close to eateries, hospital, shopping...It's good to be home!
/u.realgeeks.media/josephsullivan/Logo_1-min.png)
Additional Information
- Minimum Lease
- 1-2 Years
- Hoa Fee
- $344
- HOA Payment Schedule
- Monthly
- Community Features
- Gated Community - No Guard, No Deed Restriction
- Property Description
- Two Story
- Interior Layout
- Kitchen/Family Room Combo, Stone Counters, Thermostat
- Interior Features
- Kitchen/Family Room Combo, Stone Counters, Thermostat
- Floor
- Tile
- Appliances
- None
- Utilities
- Public
- Heating
- Central, Electric, Other
- Air Conditioning
- Central Air
- Exterior Construction
- Stucco, Frame
- Exterior Features
- Sidewalk
- Roof
- Tile
- Foundation
- Slab
- Pool
- No Pool
- Garage Carport
- 4 Car Garage
- Garage Spaces
- 4
- Elementary School
- Sleepy Hill Elementary
- Middle School
- Sleepy Hill Middle
- High School
- Kathleen High
- Pets
- Allowed
Listing Courtesy Of CARTER COMPANY REALTORS, Contact: 813-661-4700
Mortgage Calculator
MFR MLS is the source of this information via Internet Data Exchange Program. All listing information is deemed reliable but not guaranteed and should be independently verified through personal inspection by appropriate professionals. Listings displayed on this website may be subject to prior sale or removal from sale. Availability of any listing should always be independently verified. Listing information is provided for consumer personal, non-commercial use, solely to identify potential properties for potential purchase. All other use is strictly prohibited and may violate relevant federal and state law. Data last updated on