4312 Beacon Square Drive, Holiday, FL 34691
- $214,000
- 2
- BD
- 1
- BA
- 816
- SqFt






- List Price
- $214,000
- Status
- Active
- Days on Market
- 77
- Price Change
- ▼ $5,000 1789239594
- MLS#
- TB8523384
- Property Style
- Single Family
- Year Built
- 1964
- Bedrooms
- 2
- Bathrooms
- 1
- Living Area
- 816
- Lot Size
- 7,020
- Acres
- 0.16
- Total Acreage
- 0 to less than 1/4
- Legal Subdivision Name
- Beacon Square
- MLS Area Major
- Holiday/Tarpon Springs
Property Description
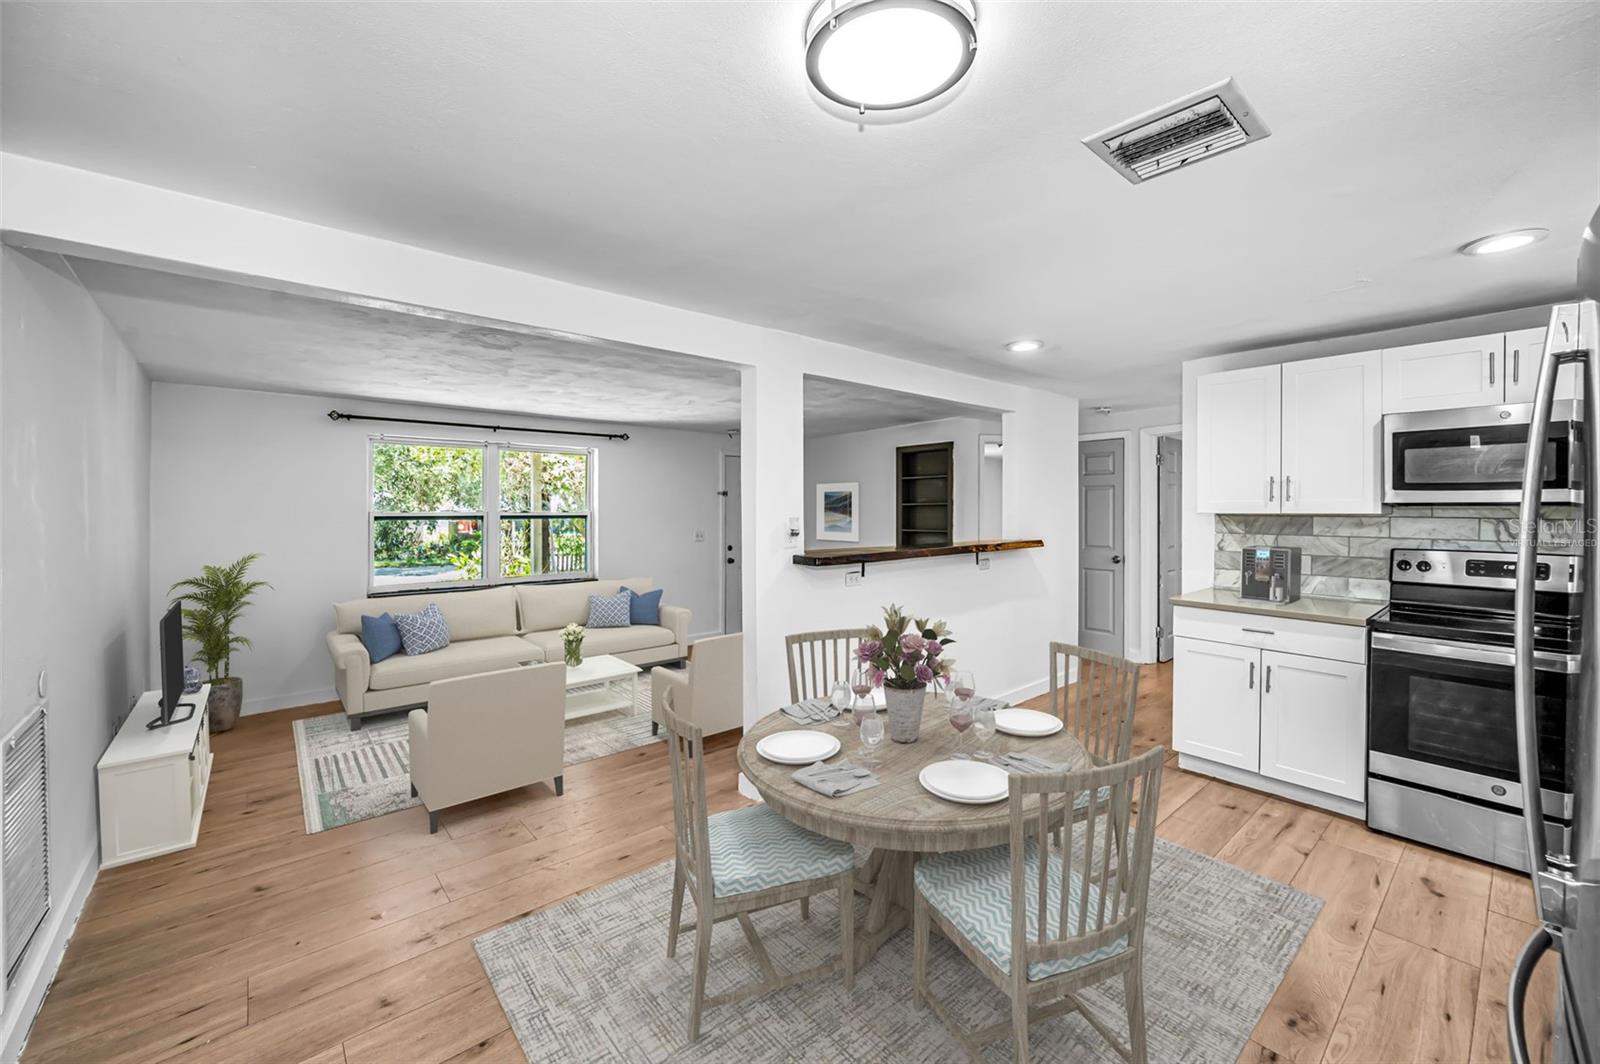
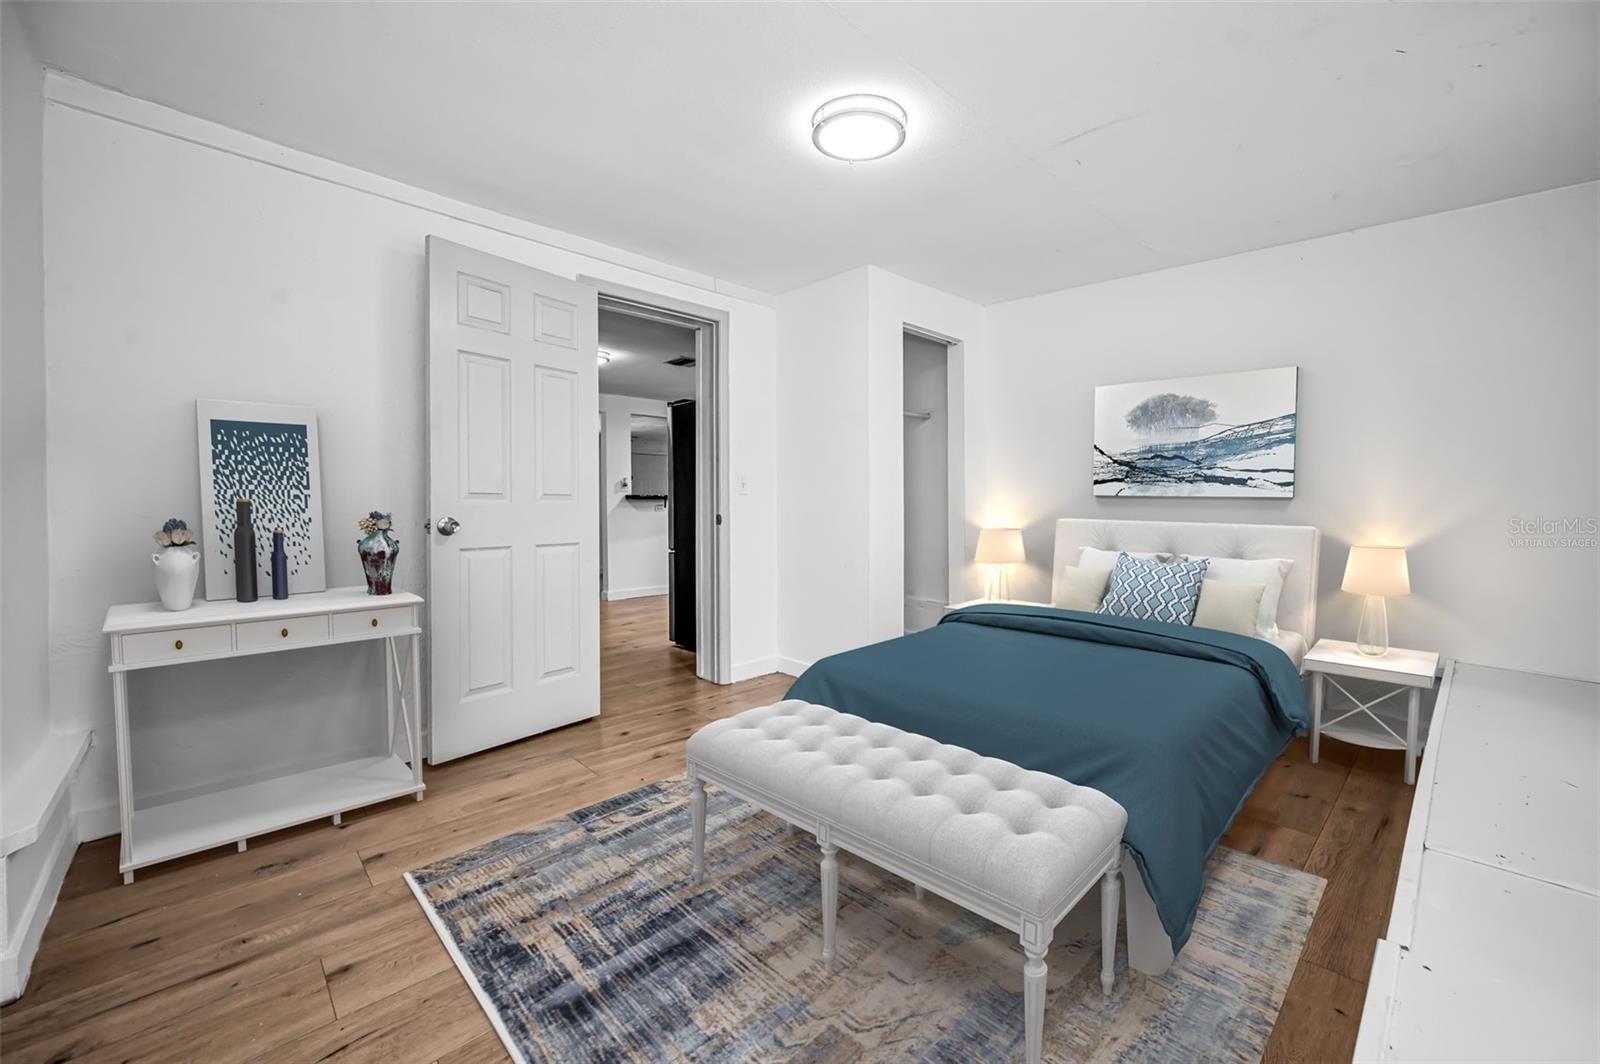
Virtually Staged. Potential Zero-Down Financing Available! Qualified buyers may be eligible to purchase this home with up to 100% financing. Welcome to 4312 Beacon Square Drive — a bright, refreshed home with stylish updates and a backyard full of possibilities. Step inside to a semi-open layout featuring wide-plank wood-look flooring, crisp white walls, and great natural light throughout. The spacious living room flows easily into the dining area and updated kitchen, creating a comfortable setup for everyday living or entertaining. The kitchen offers white shaker-style cabinetry, stainless steel appliances, modern backsplash, updated fixtures, and a convenient breakfast bar for casual seating. This home features 2 bedrooms plus a bonus room that can function as a 3rd bedroom, office, guest space, hobby room, or playroom. The bathroom has been nicely updated with subway tile, a modern vanity, gold-tone fixtures, and a clean, timeless look. The screened lanai adds extra usable space and leads out to a private, tree-shaded backyard with plenty of room to relax, garden, play, or create your own outdoor retreat. Additional highlights include a 1-car garage, neutral design choices, and a layout that lives larger than expected. Conveniently located near shopping, dining, and major roadways, this home is a great opportunity for buyers looking for move-in ready style with room to make it their own. Clean, bright, flexible, and full of potential — this Holiday home is ready for its next chapter. **NO SELLER FINANCING!!!**
/u.realgeeks.media/josephsullivan/Logo_1-min.png)
Additional Information
- Minimum Lease
- No Minimum
- Location
- Near Public Transit
- Community Features
- No Deed Restriction
- Property Description
- One Story
- Zoning
- R4
- Interior Layout
- Eat-in Kitchen, Thermostat
- Interior Features
- Eat-in Kitchen, Thermostat
- Floor
- Laminate, Terrazzo
- Appliances
- Dishwasher, Electric Water Heater, Microwave, Range, Refrigerator
- Utilities
- BB/HS Internet Available, Cable Available, Electricity Connected
- Heating
- Central
- Air Conditioning
- Central Air
- Exterior Construction
- Block
- Exterior Features
- Private Mailbox, Storage
- Roof
- Shingle
- Foundation
- Slab
- Pool
- No Pool
- Garage Carport
- 1 Car Garage
- Garage Spaces
- 1
- Elementary School
- Gulf Trace Elementary
- Middle School
- Paul R. Smith Middle-Po
- High School
- Anclote High-PO
Listing Courtesy Of RE/MAX ELITE REALTY, Contact: 727-785-7653
Mortgage Calculator
MFR MLS is the source of this information via Internet Data Exchange Program. All listing information is deemed reliable but not guaranteed and should be independently verified through personal inspection by appropriate professionals. Listings displayed on this website may be subject to prior sale or removal from sale. Availability of any listing should always be independently verified. Listing information is provided for consumer personal, non-commercial use, solely to identify potential properties for potential purchase. All other use is strictly prohibited and may violate relevant federal and state law. Data last updated on