4617 Debbie Lane, Lutz, FL 33559
- $429,000
- 3
- BD
- 2
- BA
- 1,825
- SqFt




- List Price
- $429,000
- Status
- Active
- Days on Market
- 31
- MLS#
- TB8523433
- Property Style
- Single Family
- Architectural Style
- Florida
- Year Built
- 1996
- Bedrooms
- 3
- Bathrooms
- 2
- Living Area
- 1,825
- Lot Size
- 9,600
- Acres
- 0.22
- Total Acreage
- 0 to less than 1/4
- Legal Subdivision Name
- Tampa Downs Heights
- MLS Area Major
- Lutz
Property Description
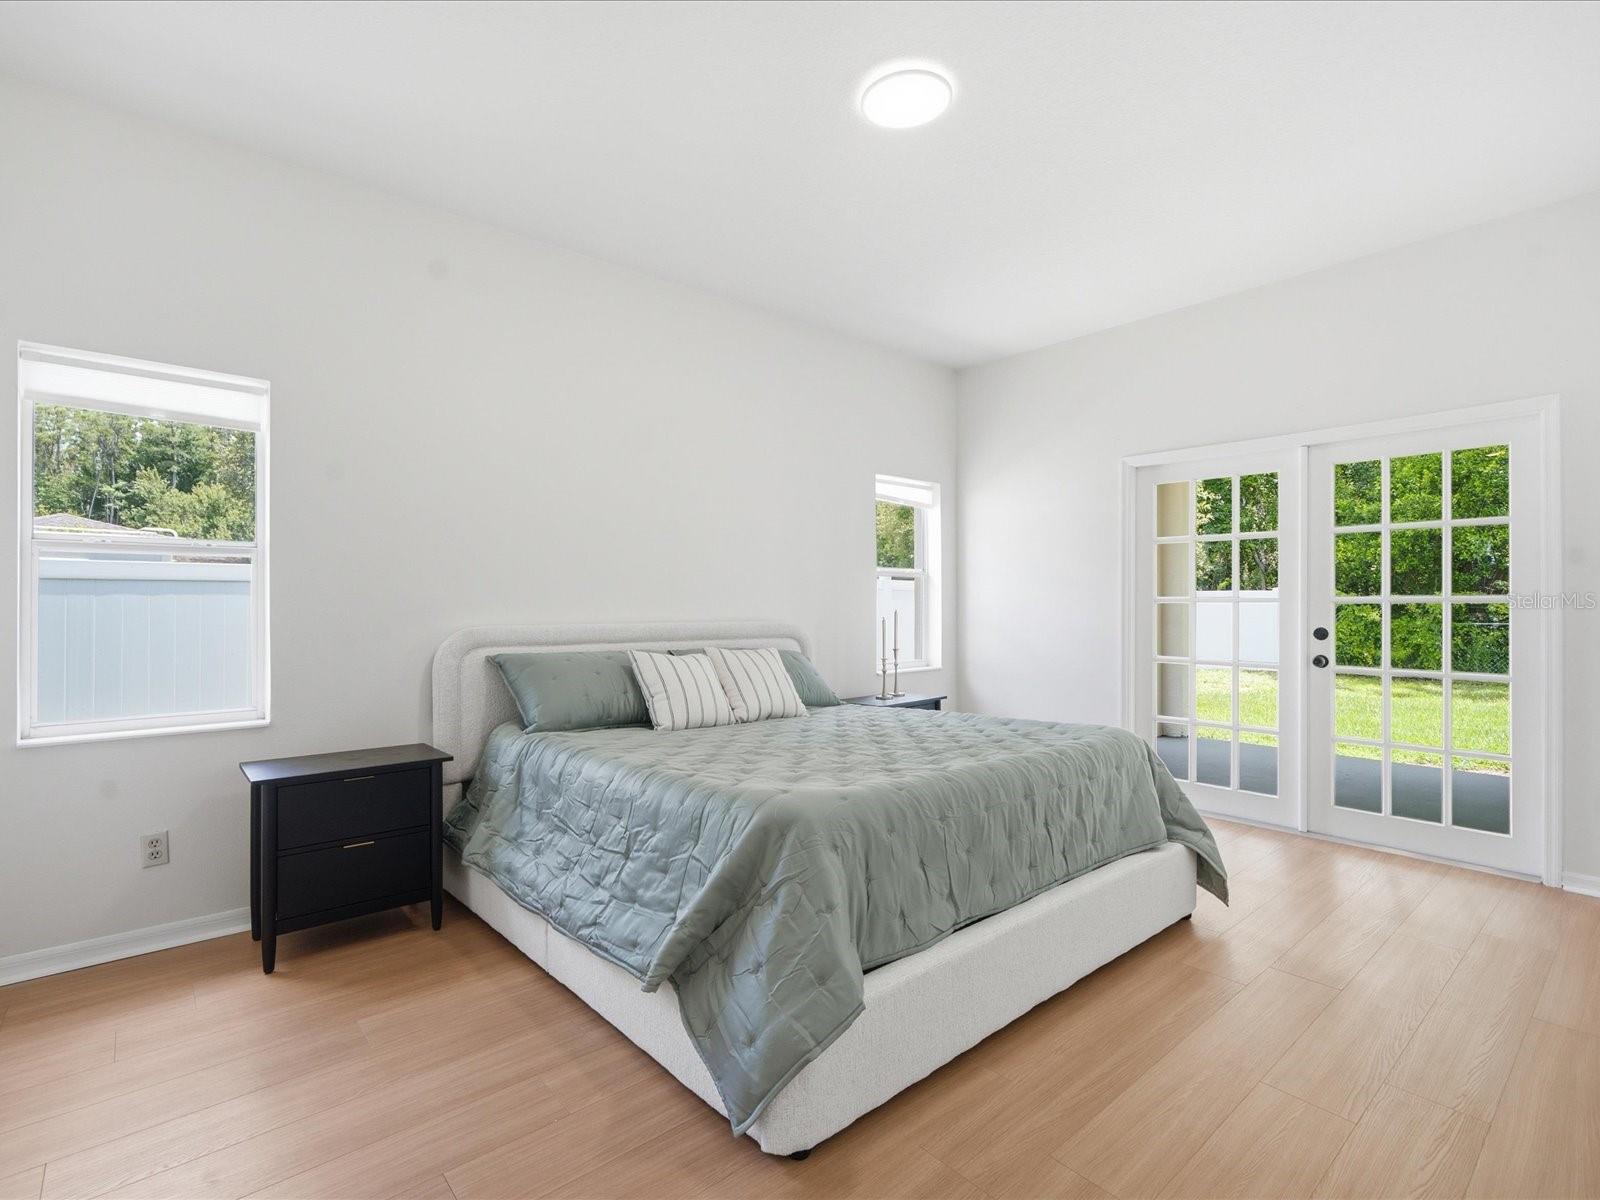
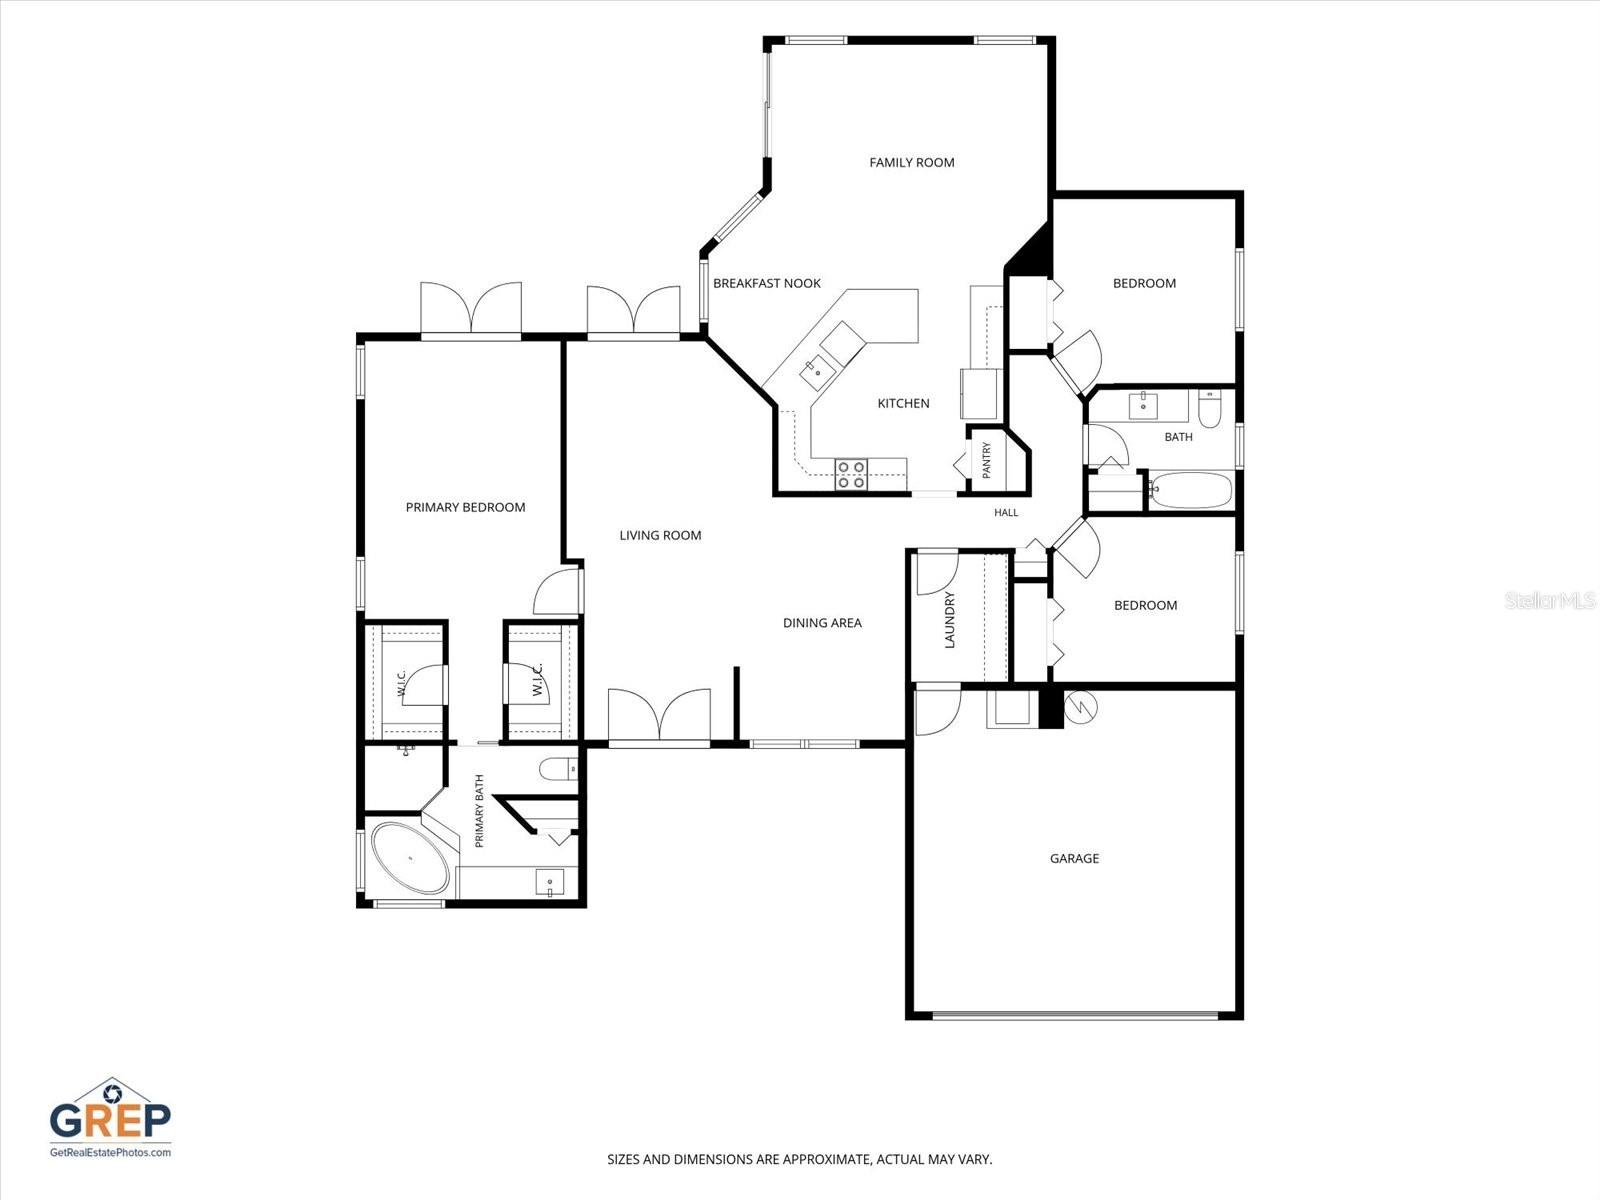
Completely Remodeled 3 Bedroom Home – Move-In Ready! Welcome home to this beautifully renovated 3-bedroom, 2-bathroom, 2-car garage home that’s been updated from top to bottom! Featuring a brand-new roof, new A/C system, new flooring throughout, fresh interior and exterior paint, and a stunning fully remodeled kitchen with modern finishes, this home is truly turnkey. The spacious open floor plan is perfect for both everyday living and entertaining. The beautifully updated bathrooms offer a fresh, contemporary feel, while the new flooring and paint create a bright and inviting atmosphere throughout. Whether you’re a first-time homebuyer, downsizing, or simply looking for a home with all the major updates already completed, this property checks all the boxes. Highlights include: 3 Bedrooms | 2 Bathrooms 2-Car Garage Large storage barn Brand-New Roof New A/C New Flooring Throughout Fully Remodeled Kitchen Beautifully Updated Bathrooms Fresh Interior & Exterior Paint Move-In Ready Don’t miss your opportunity to own this like-new home with all the expensive upgrades already done. Schedule your private showing today!
/u.realgeeks.media/josephsullivan/Logo_1-min.png)
Additional Information
- Minimum Lease
- No Minimum
- Community Features
- No Deed Restriction
- Property Description
- One Story
- Zoning
- R3
- Interior Layout
- Ceiling Fans(s), Eat-in Kitchen, High Ceilings, Kitchen/Family Room Combo, Living Room/Dining Room Combo, Primary Bedroom Main Floor, Walk-In Closet(s)
- Interior Features
- Ceiling Fans(s), Eat-in Kitchen, High Ceilings, Kitchen/Family Room Combo, Living Room/Dining Room Combo, Primary Bedroom Main Floor, Walk-In Closet(s)
- Floor
- Luxury Vinyl
- Appliances
- Dishwasher, Electric Water Heater, Microwave, Range, Refrigerator
- Utilities
- Cable Available, Electricity Connected, Public
- Heating
- Central
- Air Conditioning
- Central Air
- Exterior Construction
- Block, Stucco
- Exterior Features
- French Doors
- Roof
- Shingle
- Foundation
- Slab
- Pool
- No Pool
- Garage Carport
- 2 Car Garage
- Garage Spaces
- 2
- Elementary School
- Veterans Elementary School
- Middle School
- Cypress Creek Middle School
- High School
- Cypress Creek High-PO
- Fences
- Chain Link
- Pets
- Allowed
Listing Courtesy Of COLDWELL BANKER REALTY, Contact: 813-962-0631
Mortgage Calculator
MFR MLS is the source of this information via Internet Data Exchange Program. All listing information is deemed reliable but not guaranteed and should be independently verified through personal inspection by appropriate professionals. Listings displayed on this website may be subject to prior sale or removal from sale. Availability of any listing should always be independently verified. Listing information is provided for consumer personal, non-commercial use, solely to identify potential properties for potential purchase. All other use is strictly prohibited and may violate relevant federal and state law. Data last updated on