6412 Grenada Island Avenue, Apollo Beach, FL 33572
- $550,000
- 4
- BD
- 2
- BA
- 2,077
- SqFt











- List Price
- $550,000
- Status
- Active
- Days on Market
- 27
- MLS#
- TB8523514
- Property Style
- Single Family
- Architectural Style
- Contemporary
- Year Built
- 2020
- Bedrooms
- 4
- Bathrooms
- 2
- Living Area
- 2,077
- Lot Size
- 5,947
- Acres
- 0.14
- Total Acreage
- 0 to less than 1/4
- Legal Subdivision Name
- Bimini Bay
- MLS Area Major
- Apollo Beach / Ruskin
Property Description
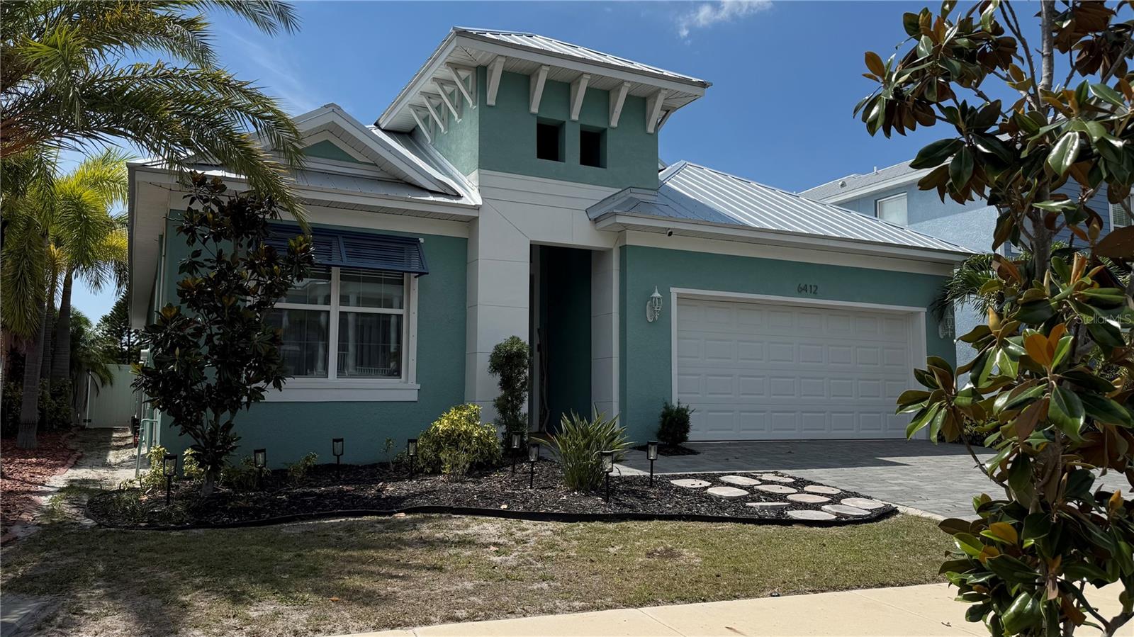
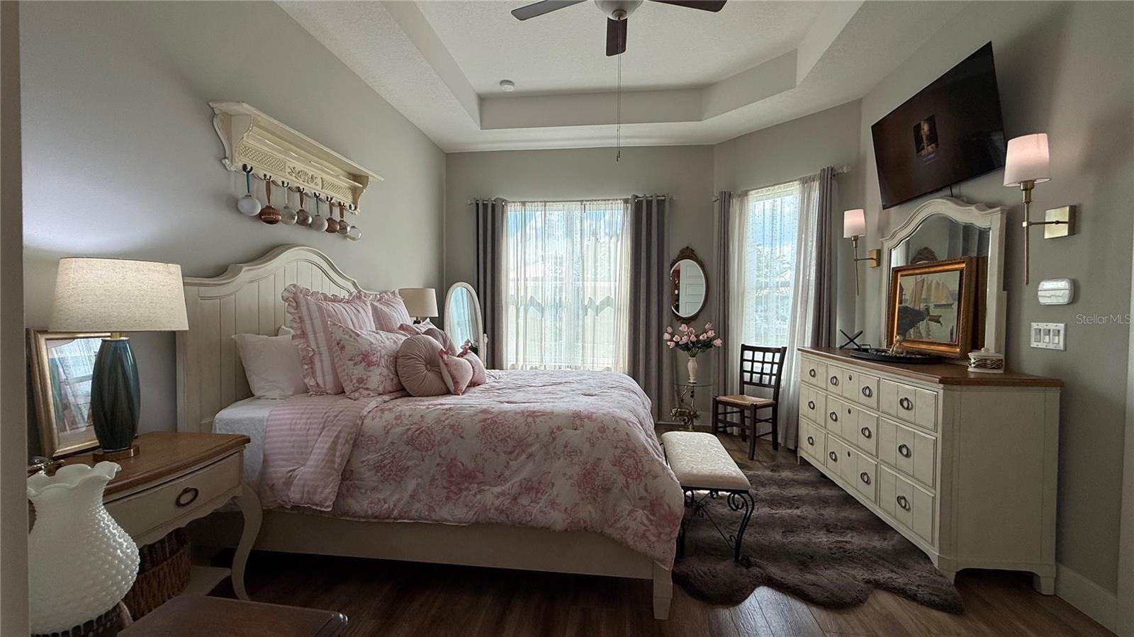
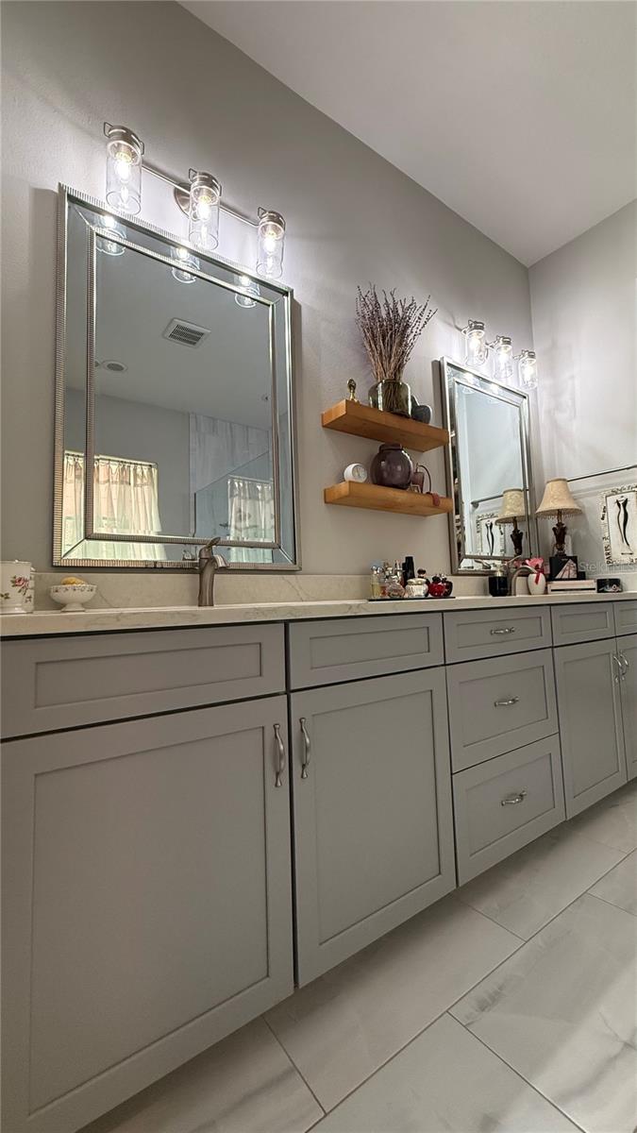
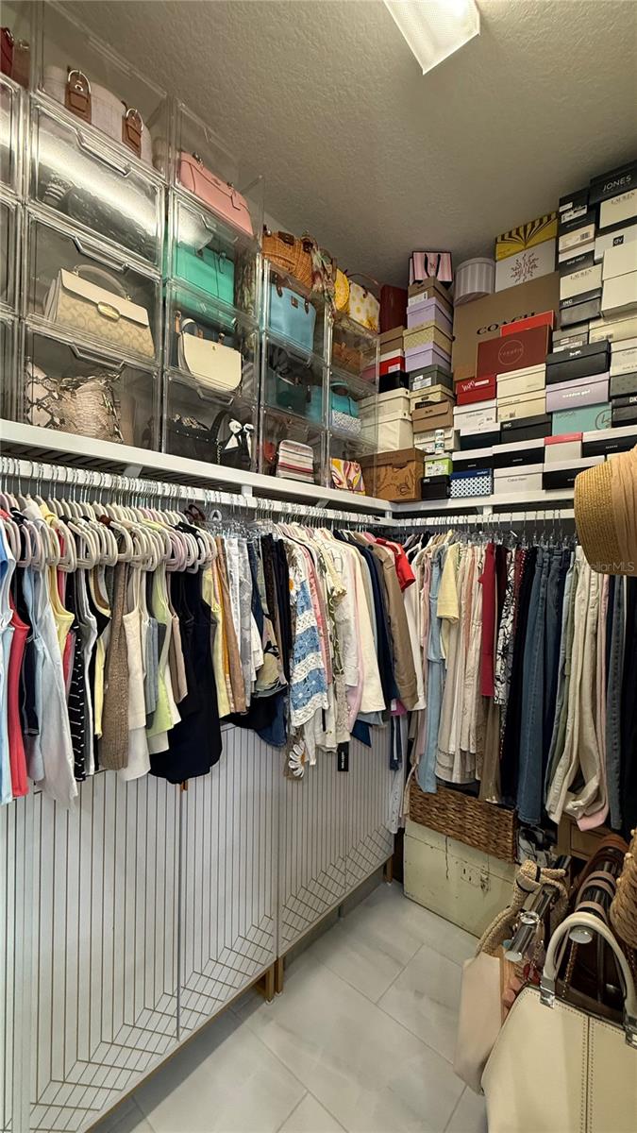
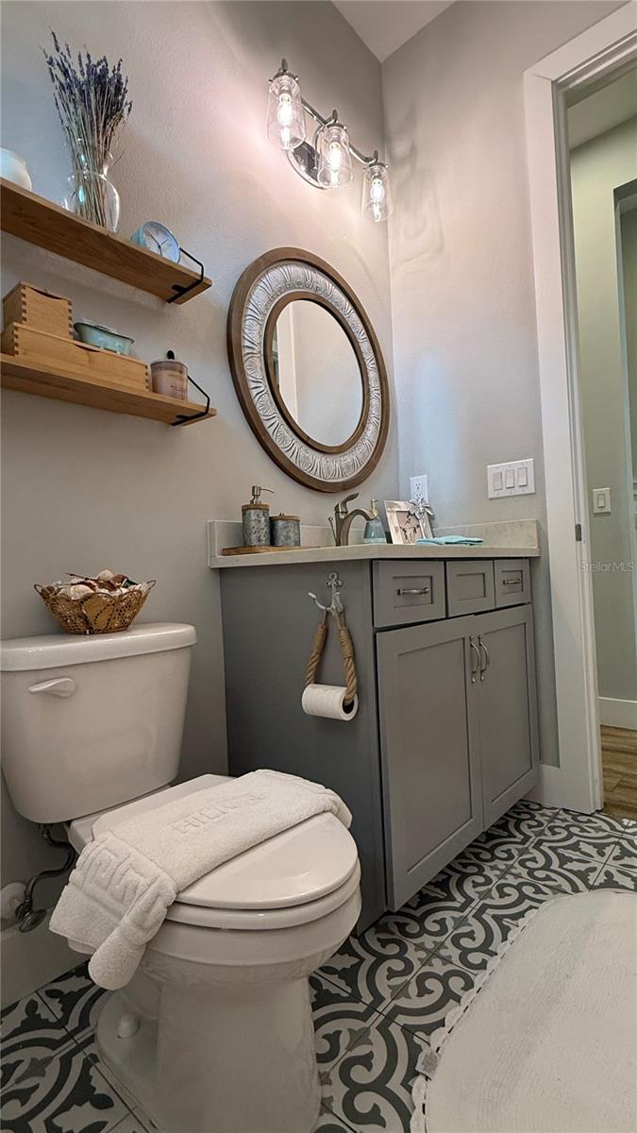
Welcome to Bimini Bay, an intimate, breezy, pretty, quiet gated community of approximately 135 homes in Apollo Beach! Your new coastal lifestyle awaits you with this beautiful 4 Bedroom, 2 Bath Home, built in 2020 offering clean lines, neutral tones and functionality throughout! Stunning primary bedroom with en suite bath and walk in closet, beautiful tile flooring and private water closet. Open floor plan with Living Room / Kitchen combination - kitchen island, dining room, laundry room with sink and built in shelving, walk in pantry with built-in shelving. Larger bedroom can be used as family room. Smaller bedroom can be used as nursery / office / library. Interior has higher, vaulted and tray ceilings, ceiling fans, 6-panel doors, Barn doors, sliding doors, beautiful lighting throughout. Innate water system. Enjoy Florida sunsets and breezy nights on your covered porch and patio out back. Garage has storage shelving units and garage door opener. Landscaped front and fenced rear yard with sprinkler system. Bimini Bay offers a beautiful Clubhouse and pool. Assumable flood insurance policy available. No flooding or hurricane damage during 2024 season. No flooding or insurance claims made on property. Higher flood, elevation certificate available. An abundance of restaurants, shops, parks, public boat ramps, manatee viewing center, recreational activities shopping malls, boutique shops, Tampa, airports are within a short distance from Apollo Beach. Interested in making this your next Florida dream home? Contact or text owner/listing agent for private showing.
/u.realgeeks.media/josephsullivan/Logo_1-min.png)
Additional Information
- Minimum Lease
- 1-2 Years
- Hoa Fee
- $510
- HOA Payment Schedule
- Quarterly
- Maintenance Includes
- Pool, Maintenance Grounds
- Location
- Cul-De-Sac, Flood Insurance Required, Landscaped, Private, Sidewalk, Paved
- Community Features
- Clubhouse, Deed Restrictions, Gated Community - No Guard, Golf Carts OK, Pool, Sidewalks, Street Lights
- Property Description
- One Story
- Zoning
- PD
- Interior Layout
- Cathedral Ceiling(s), Ceiling Fans(s), Coffered Ceiling(s), Eat-in Kitchen, High Ceilings, Kitchen/Family Room Combo, Open Floorplan, Primary Bedroom Main Floor, Split Bedroom, Tray Ceiling(s), Vaulted Ceiling(s), Walk-In Closet(s)
- Interior Features
- Cathedral Ceiling(s), Ceiling Fans(s), Coffered Ceiling(s), Eat-in Kitchen, High Ceilings, Kitchen/Family Room Combo, Open Floorplan, Primary Bedroom Main Floor, Split Bedroom, Tray Ceiling(s), Vaulted Ceiling(s), Walk-In Closet(s)
- Floor
- Tile
- Appliances
- Convection Oven, Dishwasher, Disposal, Dryer, Electric Water Heater, Exhaust Fan, Ice Maker, Microwave, Range, Range Hood, Refrigerator, Washer, Water Filtration System
- Utilities
- BB/HS Internet Available, Cable Available, Cable Connected, Electricity Available, Electricity Connected, Fiber Optics, Fire Hydrant, Public, Sewer Available, Sewer Connected, Underground Utilities, Water Available, Water Connected
- Heating
- Central, Electric
- Air Conditioning
- Central Air
- Exterior Construction
- Block, Concrete
- Exterior Features
- Awning(s), Hurricane Shutters, Lighting, Private Entrance, Private Mailbox, Private Yard, Sidewalk, Sliding Doors
- Roof
- Metal
- Foundation
- Slab
- Pool
- Community
- Garage Carport
- 2 Car Garage
- Garage Spaces
- 2
- Garage Features
- Curb Parking, Driveway, Garage Door Opener, Ground Level
- Garage Dimensions
- 21x21
- Elementary School
- Apollo Beach-Hb
- Middle School
- Eisenhower-Hb
- High School
- Lennard-HB
- Fences
- Vinyl
- Water View
- Pond
- Water Frontage
- Pond
- Pets
- Allowed
Listing Courtesy Of CALEBRO & ASSOCIATES, Contact: 813-996-2500
Mortgage Calculator
MFR MLS is the source of this information via Internet Data Exchange Program. All listing information is deemed reliable but not guaranteed and should be independently verified through personal inspection by appropriate professionals. Listings displayed on this website may be subject to prior sale or removal from sale. Availability of any listing should always be independently verified. Listing information is provided for consumer personal, non-commercial use, solely to identify potential properties for potential purchase. All other use is strictly prohibited and may violate relevant federal and state law. Data last updated on