449 S 12th Street Unit 802, Tampa, FL 33602
- $769,000
- 2
- BD
- 3
- BA
- 1,346
- SqFt














- List Price
- $769,000
- Status
- Active
- Days on Market
- 31
- MLS#
- TB8523525
- Property Style
- Condo
- Year Built
- 2007
- Bedrooms
- 2
- Bathrooms
- 3
- Baths Half
- 1
- Living Area
- 1,346
- Lot Size
- 2
- Building Name
- Tower 1
- Legal Subdivision Name
- Towers Of Channelside Condomin
- MLS Area Major
- Tampa
Property Description
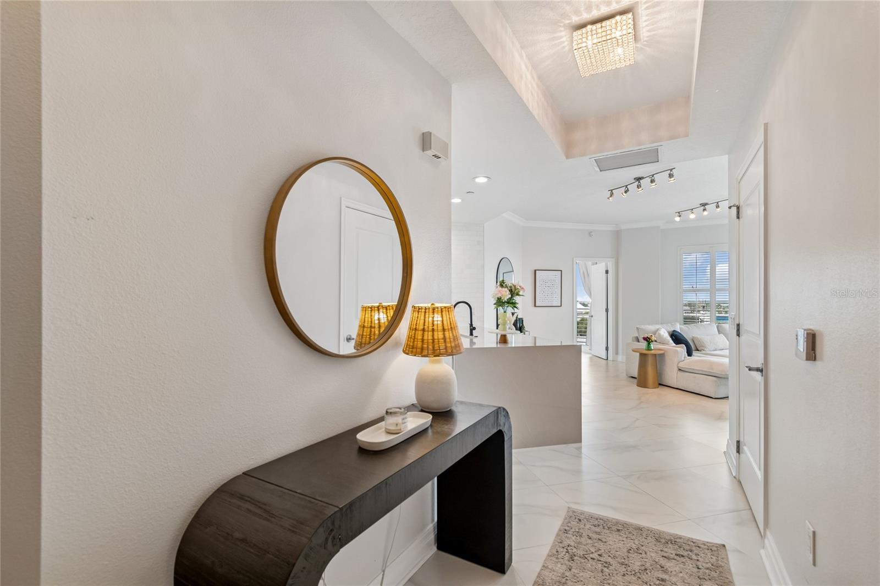
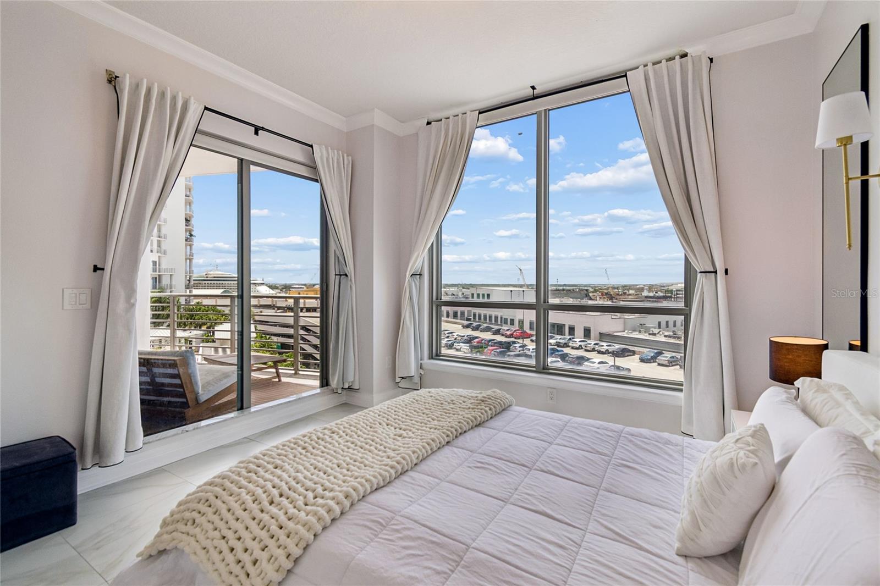
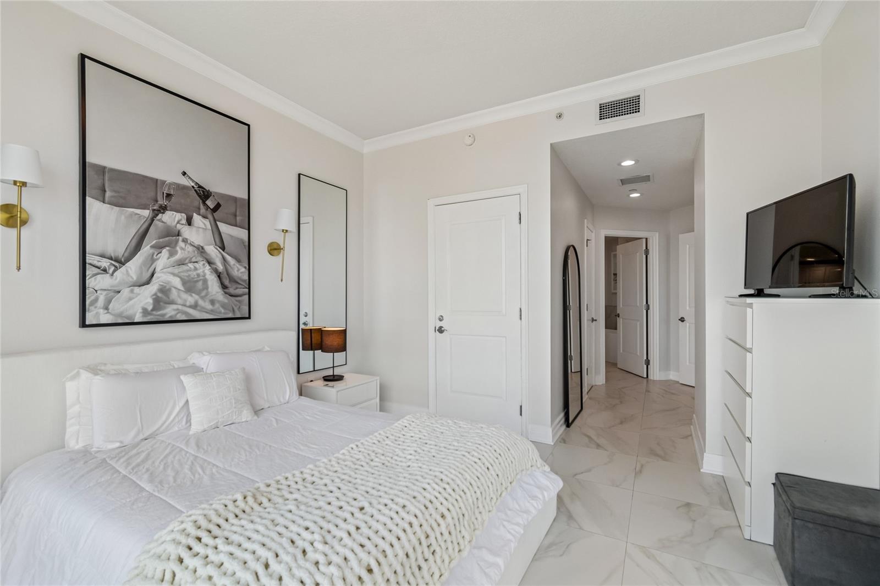
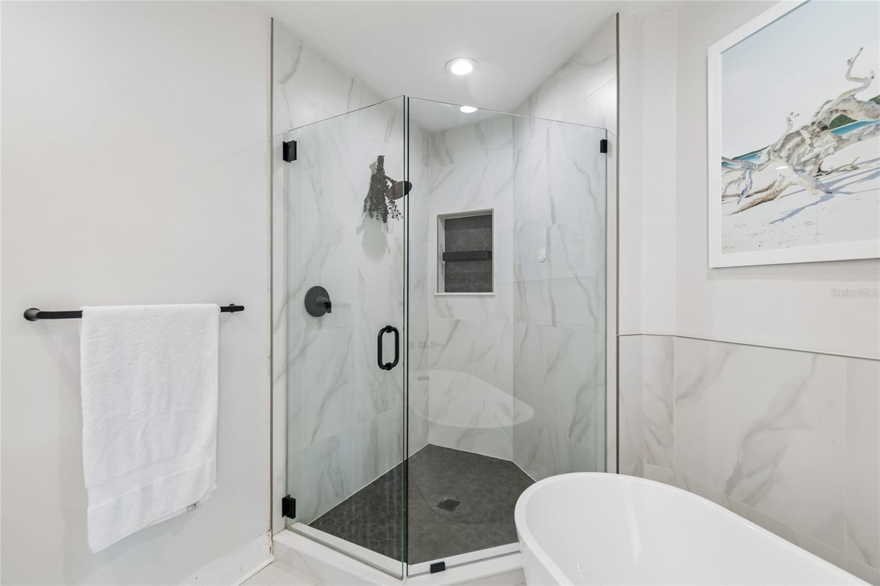
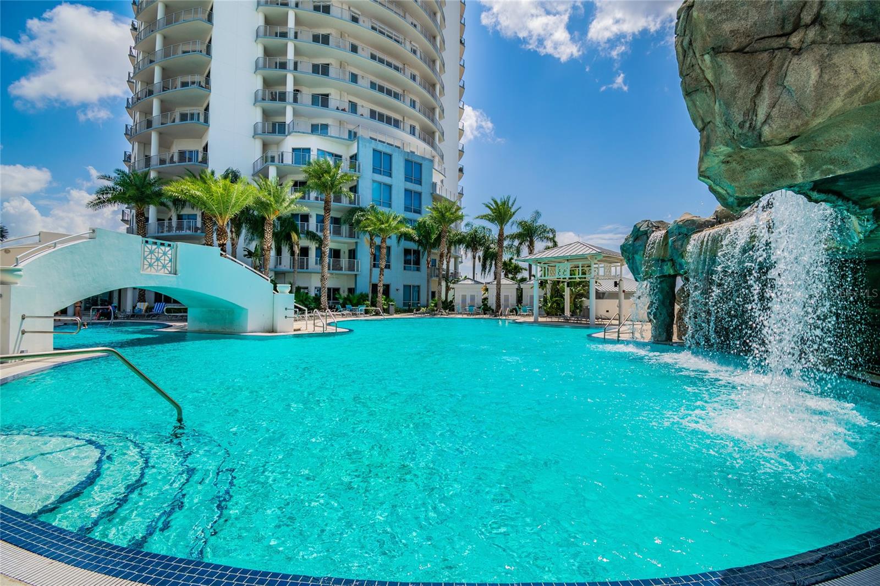
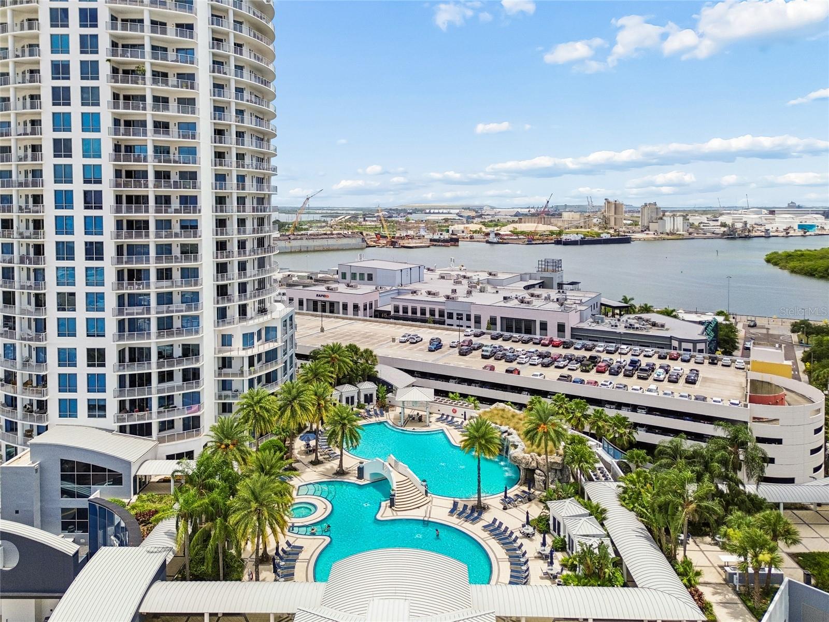
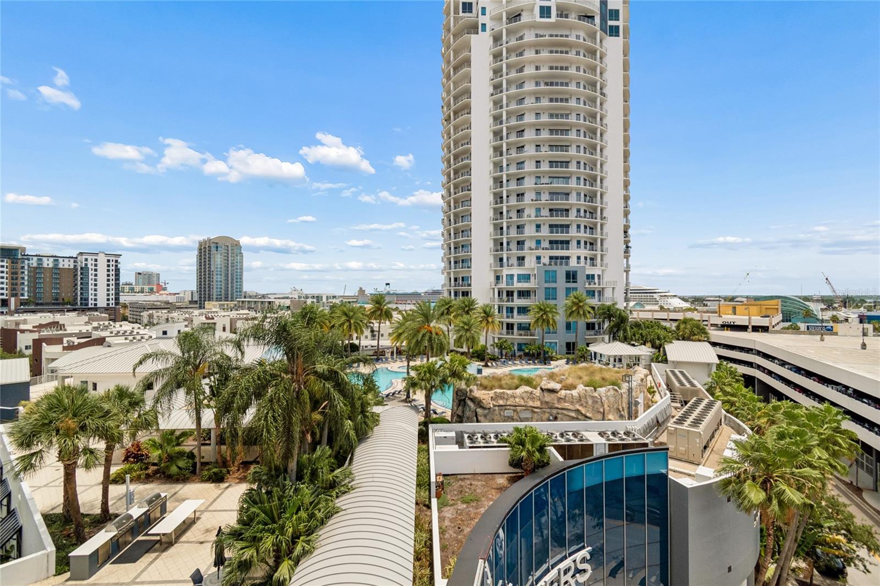
From the moment you enter, floor-to-ceiling windows and doors fill the home with natural light while showcasing panoramic views of the water and passing cruise ships. Recently renovated with modern finishes throughout, this 2-bedroom, 2.5-bath residence offers 1,346 square feet of living space. The highly desirable split floor plan features two private bedroom suites, each with water views. The residence also includes two assigned parking spaces and a private storage unit. The upgraded interior features large-format tile flooring, a modernized kitchen with quartz countertops, contemporary fixtures, completely updated bathrooms, and custom closet systems. The primary suite features a freestanding soaking tub, oversized walk-in shower, dual vanity, timeless matte black fixtures, and remote-controlled blackout shades. Positioned on the 8th floor, this home offers a perfect vantage point overlooking the water with an elevated view of the community's beautifully landscaped pool below. The community's signature amenity is its expansive resort-style pool retreat, where cascading waterfalls, tropical landscaping, grilling stations, and multiple outdoor lounges invite you to relax, gather with friends, or simply unwind. Residents also enjoy concierge services, a fitness center, clubhouse, two private dog parks, a dog washing station, immaculately maintained common areas, and 24-hour security. HOA fees include water, cable, high-speed internet, and security. Situated in the heart of the Channel District, you're just steps from Water Street, Sparkman Wharf, Amalie Arena, Publix, and the Tampa Riverwalk, with Curtis Hixon Waterfront Park only minutes away. The Trolley provides convenient access to Ybor City, with the exciting new Gasworx development nearby. Whether you're heading to a Lightning game, meeting friends at Sparkman Wharf, enjoying dinner on Water Street, or exploring Tampa's vibrant downtown, this location places the city's premier dining, entertainment, and waterfront destinations right outside your door.
/u.realgeeks.media/josephsullivan/Logo_1-min.png)
Additional Information
- Minimum Lease
- 7 Months
- Maintenance Includes
- Guard - 24 Hour, Cable TV, Pool, Escrow Reserves Fund, Insurance, Internet, Maintenance Structure, Maintenance Grounds, Management, Security, Sewer, Trash, Water
- Condo Fees
- $1729
- Condo Fees Term
- Monthly
- Community Features
- Buyer Approval Required, Clubhouse, Community Mailbox, Deed Restrictions, Dog Park, Fitness Center, Gated Community - Guard, Pool, Sidewalks, Street Lights
- Property Description
- One Story
- Zoning
- CBD-2
- Interior Layout
- Ceiling Fans(s), Eat-in Kitchen, Elevator, High Ceilings, Open Floorplan, Primary Bedroom Main Floor, Split Bedroom, Stone Counters, Walk-In Closet(s)
- Interior Features
- Ceiling Fans(s), Eat-in Kitchen, Elevator, High Ceilings, Open Floorplan, Primary Bedroom Main Floor, Split Bedroom, Stone Counters, Walk-In Closet(s)
- Floor
- Tile
- Appliances
- Dishwasher, Disposal, Dryer, Electric Water Heater, Microwave, Range, Refrigerator, Washer
- Utilities
- BB/HS Internet Available, Cable Available, Electricity Available, Electricity Connected, Water Available, Water Connected
- Heating
- Central
- Air Conditioning
- Central Air
- Exterior Construction
- Block
- Exterior Features
- Balcony, Dog Run, Lighting, Outdoor Grill, Sidewalk, Sliding Doors, Storage
- Roof
- Concrete
- Foundation
- Slab
- Pool
- Community
- Garage Carport
- 2 Car Garage
- Garage Spaces
- 2
- Garage Features
- Assigned, Covered, Garage Door Opener, Reserved
- Elementary School
- Booker T. Washington-Hb
- Middle School
- Madison-Hb
- High School
- Blake-HB
- Water View
- Bay/Harbor - Partial, Intracoastal Waterway, River
- Pets
- Allowed
- Max Pet Weight
- 101
- Floor Number
- 8
Listing Courtesy Of RE/MAX ALLIANCE GROUP, Contact: 813-259-0000
Mortgage Calculator
MFR MLS is the source of this information via Internet Data Exchange Program. All listing information is deemed reliable but not guaranteed and should be independently verified through personal inspection by appropriate professionals. Listings displayed on this website may be subject to prior sale or removal from sale. Availability of any listing should always be independently verified. Listing information is provided for consumer personal, non-commercial use, solely to identify potential properties for potential purchase. All other use is strictly prohibited and may violate relevant federal and state law. Data last updated on