7306 Bridgeview Drive, Wesley Chapel, FL 33545
- $450,000
- 5
- BD
- 3
- BA
- 3,474
- SqFt




- List Price
- $450,000
- Status
- Active
- Days on Market
- 14
- Price Change
- ▲ $50,100 1782937337
- MLS#
- TB8523564
- Property Style
- Single Family
- Architectural Style
- Contemporary
- Year Built
- 2006
- Bedrooms
- 5
- Bathrooms
- 3
- Living Area
- 3,474
- Lot Size
- 7,502
- Acres
- 0.17
- Total Acreage
- 0 to less than 1/4
- Legal Subdivision Name
- Watergrass Prcl A
- MLS Area Major
- Wesley Chapel
Property Description
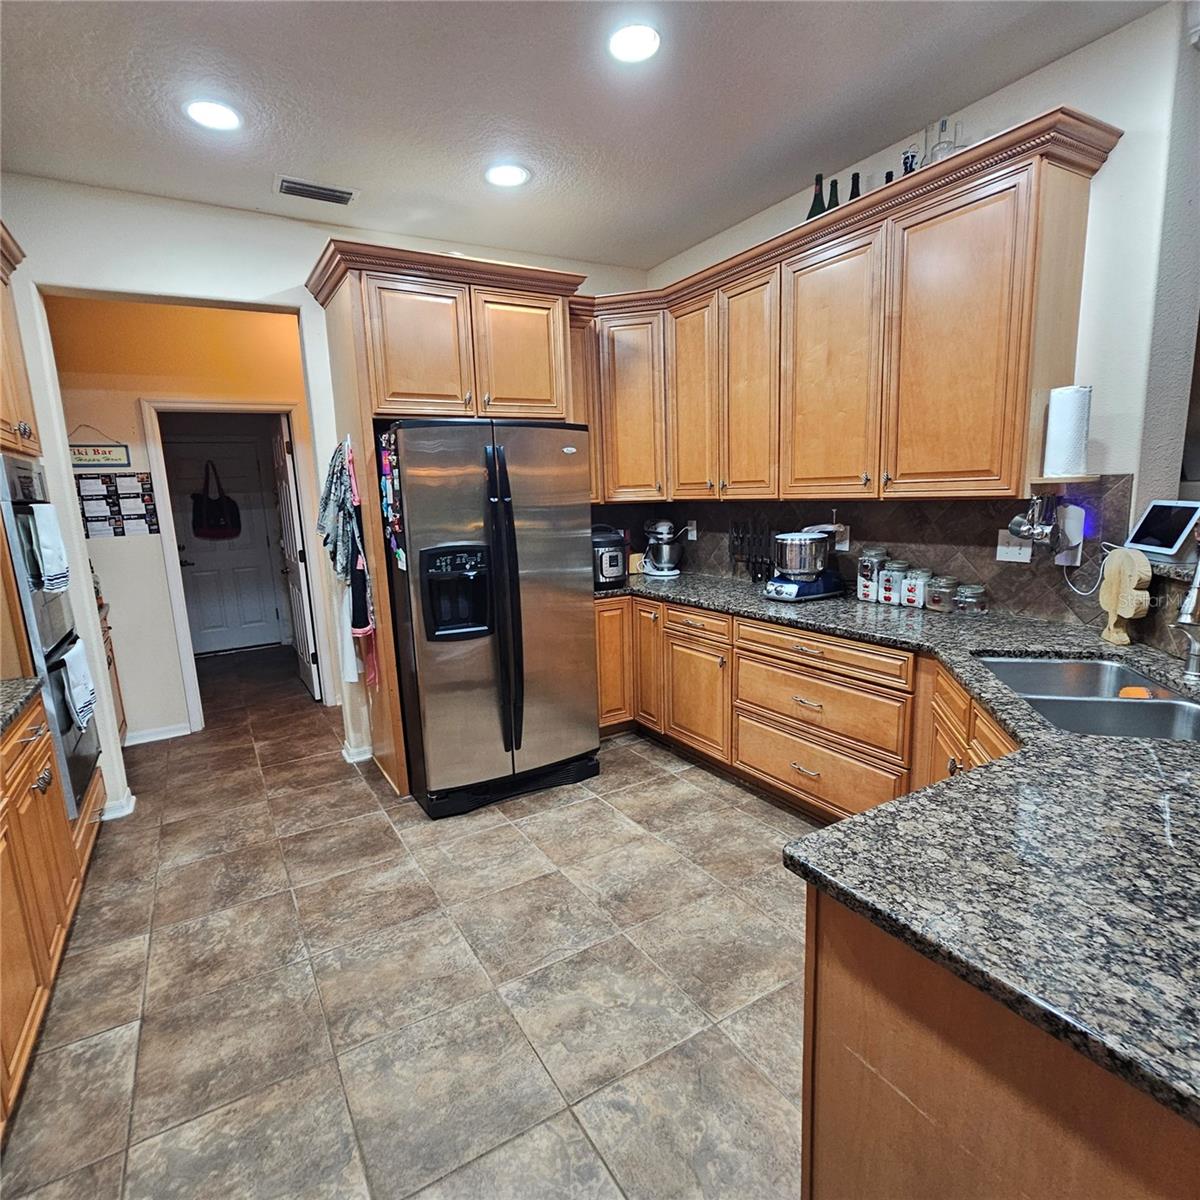
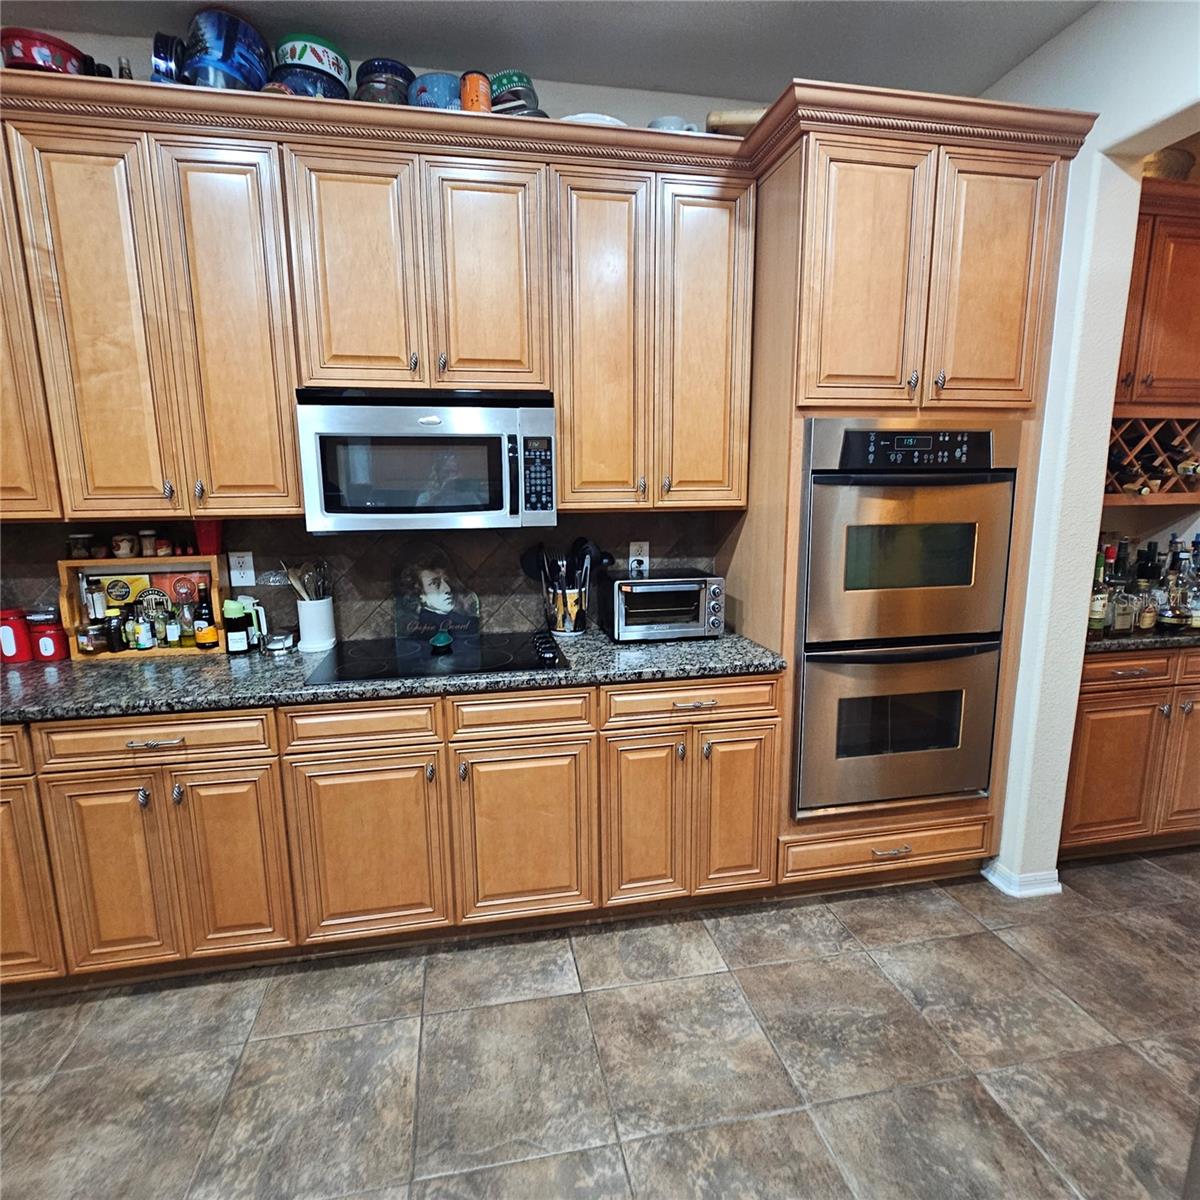
Move-In Ready 5-Bedroom Home with Conservation Views! This spacious 5-bedroom, 3-bath home offers the perfect combination of comfort, style, and privacy. Enjoy peaceful conservation views from the enclosed patio, creating the ideal space to relax or entertain year-round. Inside, you'll find new flooring throughout the upstairs, adding a fresh, modern feel. Major updates include a new roof installed in 2024,newer hot water heater, and fresh paint providing added value and peace of mind. With a versatile floor plan, generous living spaces, and a desirable setting, this home is ready for its next owners. Don't miss the opportunity to make this beautiful property yours—schedule your private showing today! And if that's not enough.....Residents enjoy resort-style amenities including a clubhouse, fitness center, pool with splash zone and lap lanes, tennis and basketball courts, multiple parks and playgrounds, dog parks, scenic walking areas, and the popular Promenade Park—all within the highly desirable WaterGrass community.
/u.realgeeks.media/josephsullivan/Logo_1-min.png)
Additional Information
- Taxes
- $2,230
- Minimum Lease
- No Minimum
- Hoa Fee
- $150
- HOA Payment Schedule
- Annually
- Maintenance Includes
- Pool
- Location
- Conservation Area, Landscaped, Sidewalk, Paved
- Community Features
- Clubhouse, Dog Park, Fitness Center, Gated Community - No Guard, Park, Playground, Pool, Sidewalks, Tennis Court(s), No Deed Restriction
- Property Description
- Two Story, Attached
- Zoning
- MPUD
- Interior Layout
- Ceiling Fans(s), Eat-in Kitchen, High Ceilings, Kitchen/Family Room Combo, PrimaryBedroom Upstairs, Solid Surface Counters, Solid Wood Cabinets, Thermostat
- Interior Features
- Ceiling Fans(s), Eat-in Kitchen, High Ceilings, Kitchen/Family Room Combo, PrimaryBedroom Upstairs, Solid Surface Counters, Solid Wood Cabinets, Thermostat
- Floor
- Ceramic Tile, Laminate
- Appliances
- Dishwasher, Disposal, Electric Water Heater, Exhaust Fan, Freezer, Ice Maker, Microwave, Range, Refrigerator
- Utilities
- Cable Available, Electricity Connected, Public
- Heating
- Central
- Air Conditioning
- Central Air
- Fireplace Description
- Electric
- Exterior Construction
- Block, Stucco, Frame
- Exterior Features
- Rain Gutters, Sidewalk
- Roof
- Shingle
- Foundation
- Slab
- Pool
- Community
- Garage Carport
- 2 Car Garage
- Garage Spaces
- 2
- Elementary School
- Watergrass Elementary-Po
- Middle School
- Thomas E Weightman Middle-Po
- High School
- Wiregrass Ranch High-PO
- Pets
- Allowed
- Pet Size
- Extra Large (101+ Lbs.)
Listing Courtesy Of DALTON WADE INC, Contact: 888-668-8283
Mortgage Calculator
MFR MLS is the source of this information via Internet Data Exchange Program. All listing information is deemed reliable but not guaranteed and should be independently verified through personal inspection by appropriate professionals. Listings displayed on this website may be subject to prior sale or removal from sale. Availability of any listing should always be independently verified. Listing information is provided for consumer personal, non-commercial use, solely to identify potential properties for potential purchase. All other use is strictly prohibited and may violate relevant federal and state law. Data last updated on