3530 Valencia Cove Court, Land O Lakes, FL 34639
- $749,999
- 5
- BD
- 4
- BA
- 3,961
- SqFt






- List Price
- $749,999
- Status
- Active
- Days on Market
- 17
- MLS#
- TB8523757
- Property Style
- Single Family
- Year Built
- 2003
- Bedrooms
- 5
- Bathrooms
- 4
- Baths Half
- 1
- Living Area
- 3,961
- Lot Size
- 8,125
- Acres
- 0.19
- Total Acreage
- 0 to less than 1/4
- Legal Subdivision Name
- Plantation Palms Ph 03d
- MLS Area Major
- Land O Lakes
Property Description
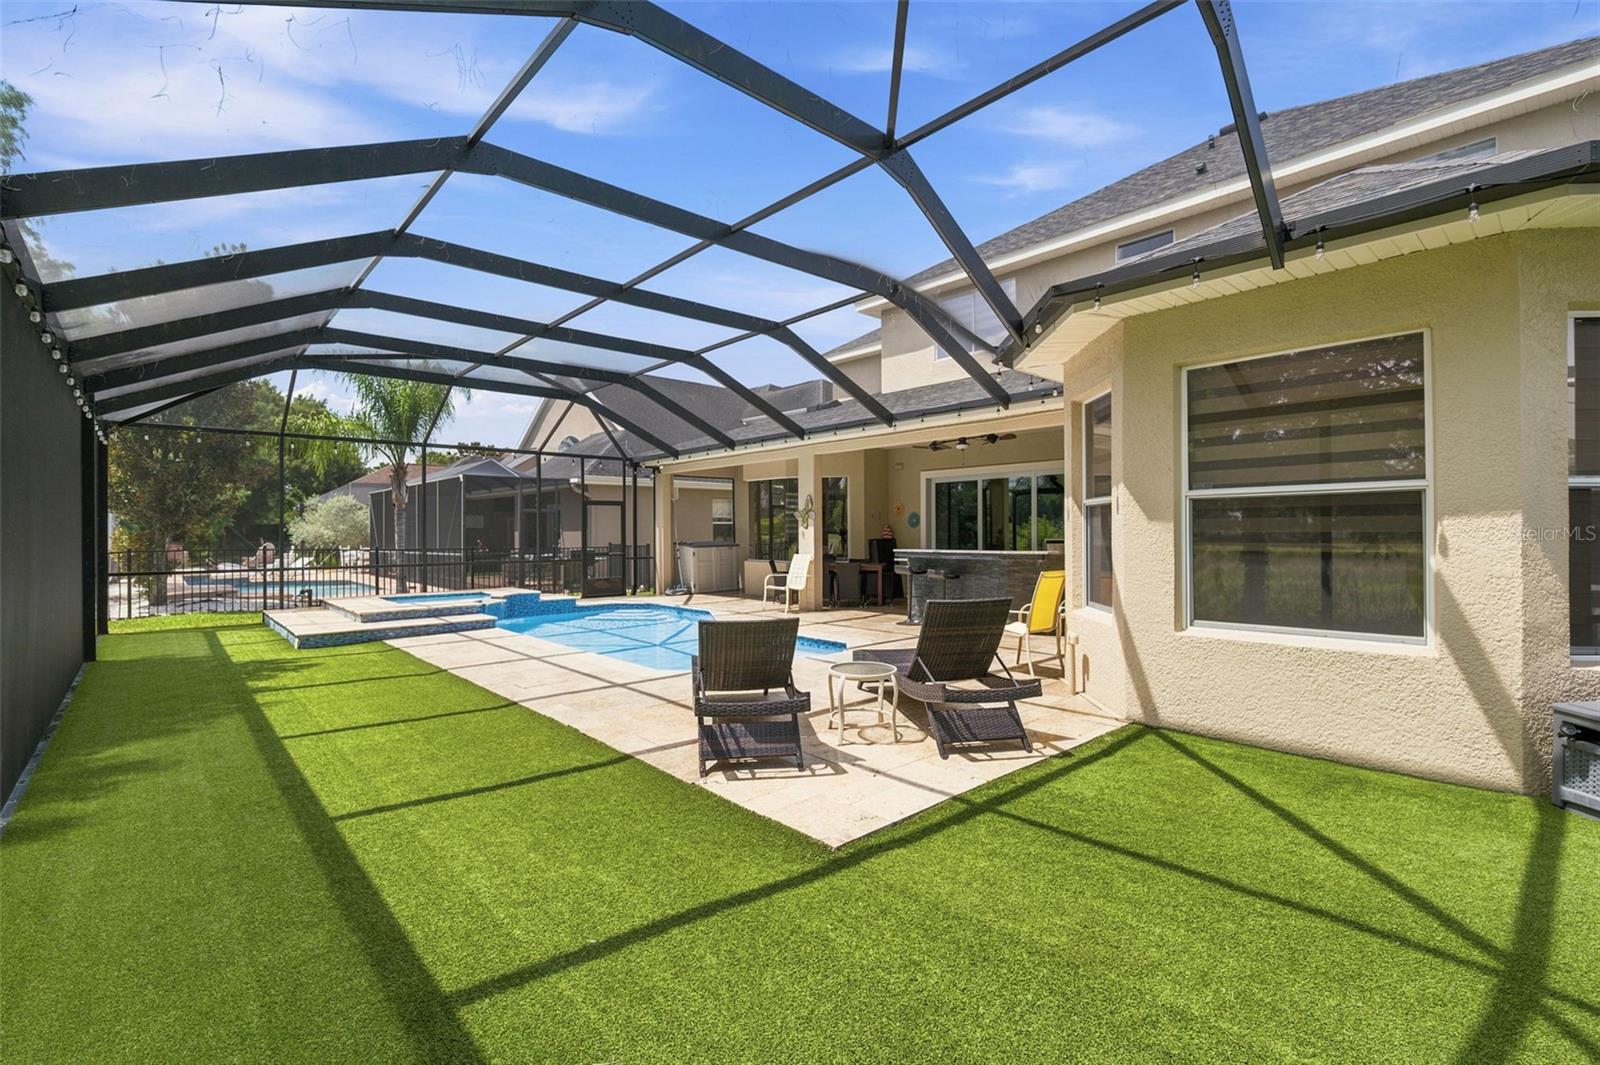
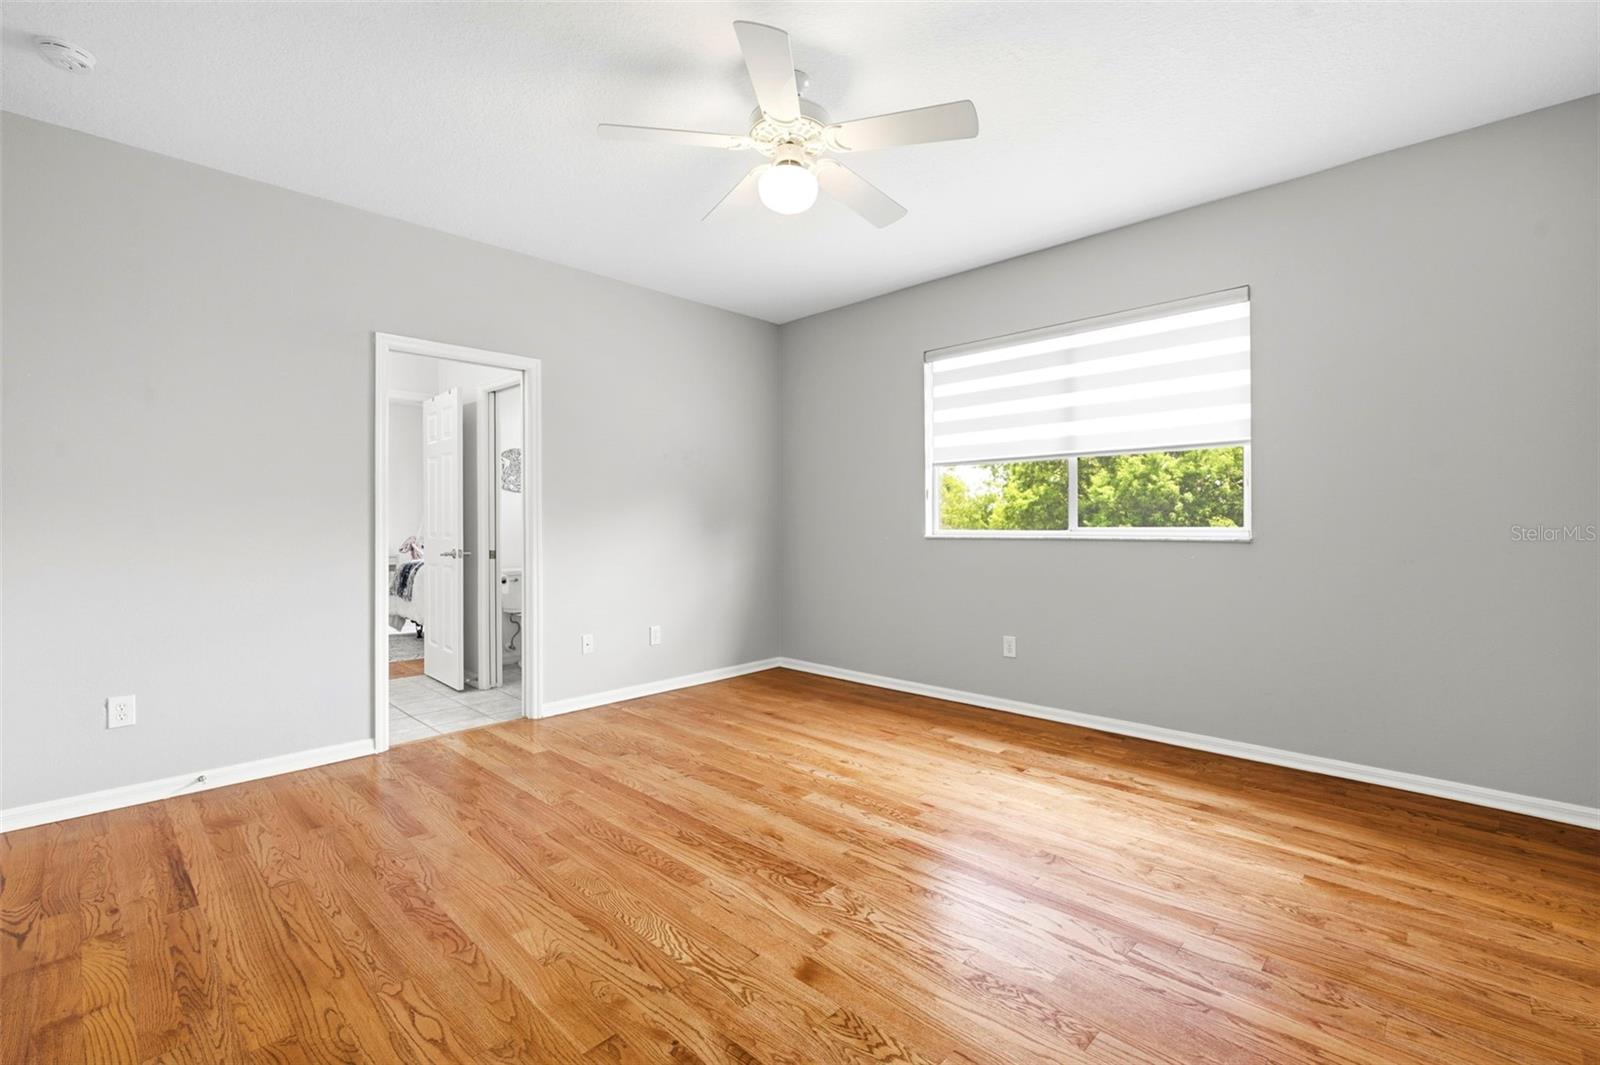
Stunning Golf Course Oasis - Luxurious 5-Bedroom Home Welcome to your dream home, a magnificent 5-bedroom residence offering an unparalleled lifestyle in an exquisite setting. Spanning nearly 4,000 square feet, this luxurious property is thoughtfully designed for both comfort and elegance. Nestled amidst breathtaking golf course views, this home provides a peaceful retreat while still being conveniently close to local amenities. Step inside and be greeted by the expansive and airy layout that seamlessly blends sophistication with functionality. The main living areas feature brand new LVP waterproof flooring, installed in 2021, ensuring both durability and style for family gatherings or entertaining guests. Freshly painted both inside and out, this residence radiates a welcoming and pristine ambiance. The heart of the home is the stunning kitchen, completely upgraded in 2021 with new granite countertops and an eye-catching backsplash. Equipped with top-of-the-line appliances, this culinary haven is perfect for aspiring chefs and casual cooks alike. The adjacent dining area offers a picturesque backdrop of the golf course, making every meal a delightful experience. Each of the five generous bedrooms is designed with comfort in mind, featuring walk-in closets in all but one, providing ample storage for your personal belongings. The separate office allows for productive work-from-home days or could serve as a quiet reading nook. With 3 1/2 baths, including luxurious fixtures and finishes, this home ensures convenience and privacy for all family members and guests. Beyond the interior, the outdoor space is truly remarkable. The new outdoor kitchen, installed in 2021, sets the stage for memorable summer gatherings, while the resurfaced pool, complete with new tile and enclosure, invites relaxation and leisure. The surrounding landscape boasts new lighting that enhances the beauty of the property while creating a warm and inviting atmosphere during evening hours. Moreover, practical updates such as a new roof and an upstairs AC unit, both completed in 2021, provide peace of mind for years to come. The water filtration system ensures that you and your family enjoy fresh, clean water throughout the home. This luxurious residence is not just a house; it's a lifestyle. With sweeping golf course views, exceptional features, and modern upgrades, this home is ready for its new owners to create lasting memories. Don’t miss the opportunity to experience the epitome of elegance and comfort - schedule your private showing today!
/u.realgeeks.media/josephsullivan/Logo_1-min.png)
Additional Information
- Minimum Lease
- 8-12 Months
- Hoa Fee
- $500
- HOA Payment Schedule
- Semi-Annually
- Location
- Landscaped, On Golf Course, Sidewalk, Paved
- Community Features
- Clubhouse, Deed Restrictions, Gated Community - No Guard, Golf Carts OK, Restaurant, Sidewalks, Street Lights
- Property Description
- Two Story
- Zoning
- MPUD
- Interior Layout
- Ceiling Fans(s), Dry Bar, Eat-in Kitchen, Kitchen/Family Room Combo, Open Floorplan, Primary Bedroom Main Floor, Solid Surface Counters, Solid Wood Cabinets, Split Bedroom, Stone Counters, Thermostat, Vaulted Ceiling(s), Walk-In Closet(s), Window Treatments
- Interior Features
- Ceiling Fans(s), Dry Bar, Eat-in Kitchen, Kitchen/Family Room Combo, Open Floorplan, Primary Bedroom Main Floor, Solid Surface Counters, Solid Wood Cabinets, Split Bedroom, Stone Counters, Thermostat, Vaulted Ceiling(s), Walk-In Closet(s), Window Treatments
- Floor
- Luxury Vinyl, Tile
- Appliances
- Built-In Oven, Cooktop, Dishwasher, Disposal, Electric Water Heater, Microwave, Water Filtration System
- Utilities
- Cable Available, Electricity Connected, Public, Sewer Connected, Sprinkler Meter, Water Connected
- Heating
- Central
- Air Conditioning
- Central Air
- Exterior Construction
- Block, Stone, Stucco, Frame
- Exterior Features
- Lighting, Outdoor Kitchen, Private Yard, Sidewalk, Sliding Doors
- Roof
- Shingle
- Foundation
- Slab
- Pool
- Private
- Pool Type
- In Ground, Lighting, Screen Enclosure
- Garage Carport
- 3 Car Garage
- Garage Spaces
- 3
- Elementary School
- Lake Myrtle Elementary-Po
- Middle School
- Charles S. Rushe Middle-Po
- High School
- Sunlake High School-PO
- Pets
- Allowed
Listing Courtesy Of FUTURE HOME REALTY INC, Contact: 813-855-4982
Mortgage Calculator
MFR MLS is the source of this information via Internet Data Exchange Program. All listing information is deemed reliable but not guaranteed and should be independently verified through personal inspection by appropriate professionals. Listings displayed on this website may be subject to prior sale or removal from sale. Availability of any listing should always be independently verified. Listing information is provided for consumer personal, non-commercial use, solely to identify potential properties for potential purchase. All other use is strictly prohibited and may violate relevant federal and state law. Data last updated on