11844 Branch Mooring Drive, Tampa, FL 33635
- $475,000
- 3
- BD
- 3
- BA
- 1,648
- SqFt








- List Price
- $475,000
- Status
- Active
- Days on Market
- 30
- MLS#
- TB8523792
- Property Style
- Single Family
- Architectural Style
- Florida
- Year Built
- 1990
- Bedrooms
- 3
- Bathrooms
- 3
- Baths Half
- 1
- Living Area
- 1,648
- Lot Size
- 4,229
- Acres
- 0.10
- Total Acreage
- 0 to less than 1/4
- Legal Subdivision Name
- Wellington Hms At Countryway
- MLS Area Major
- Tampa
Property Description
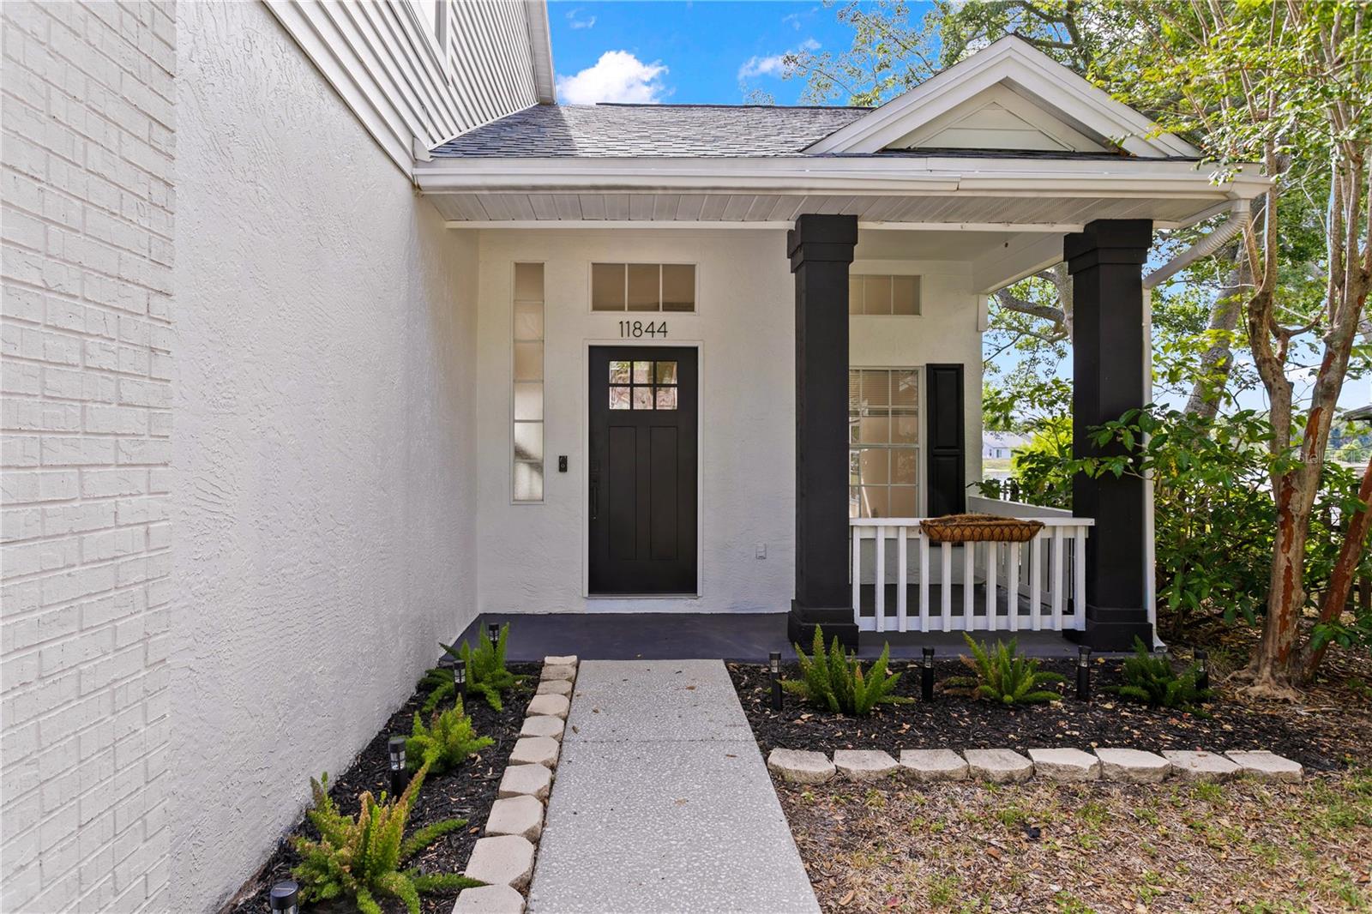
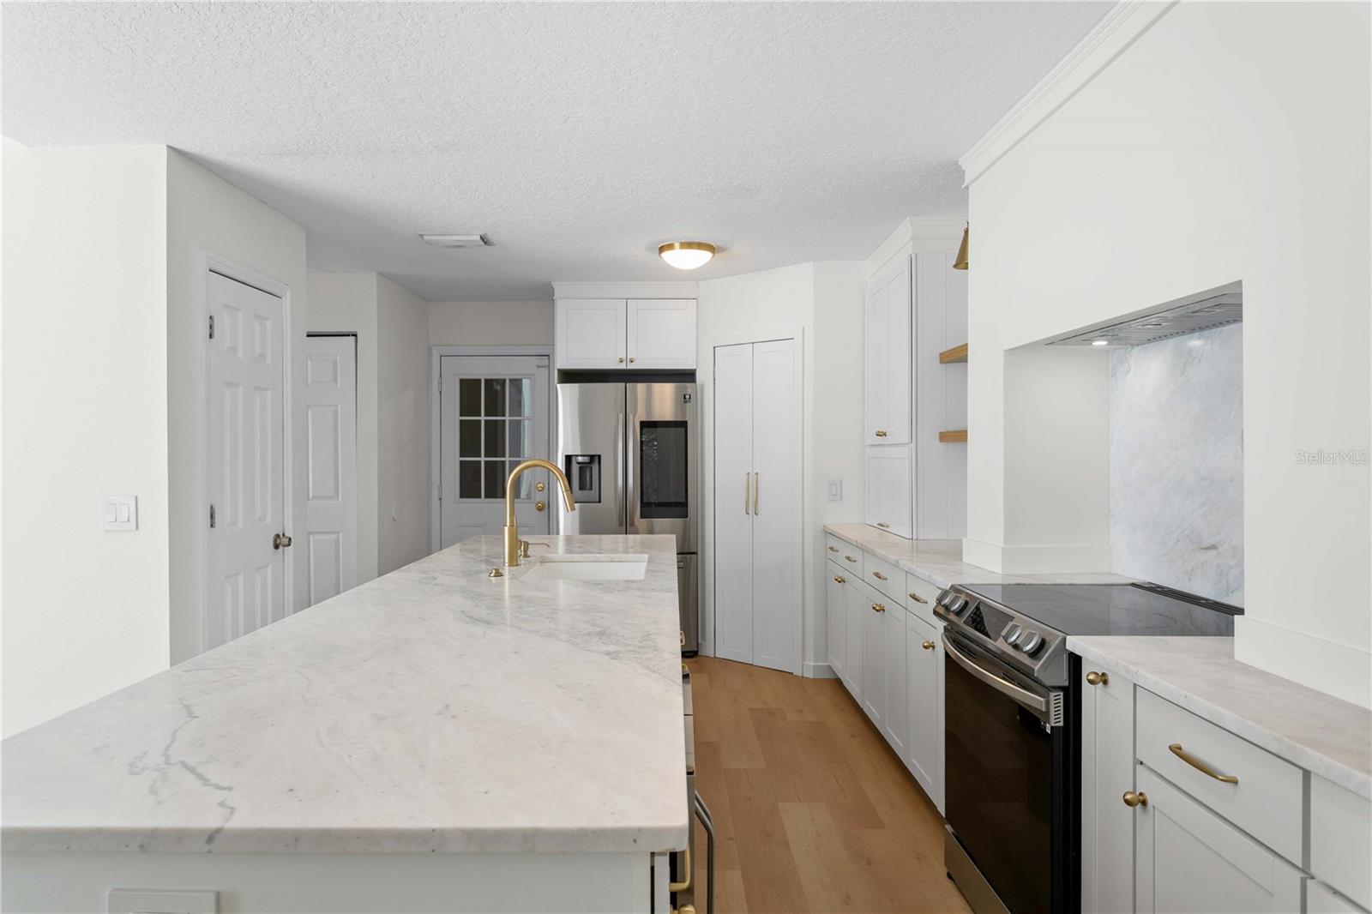
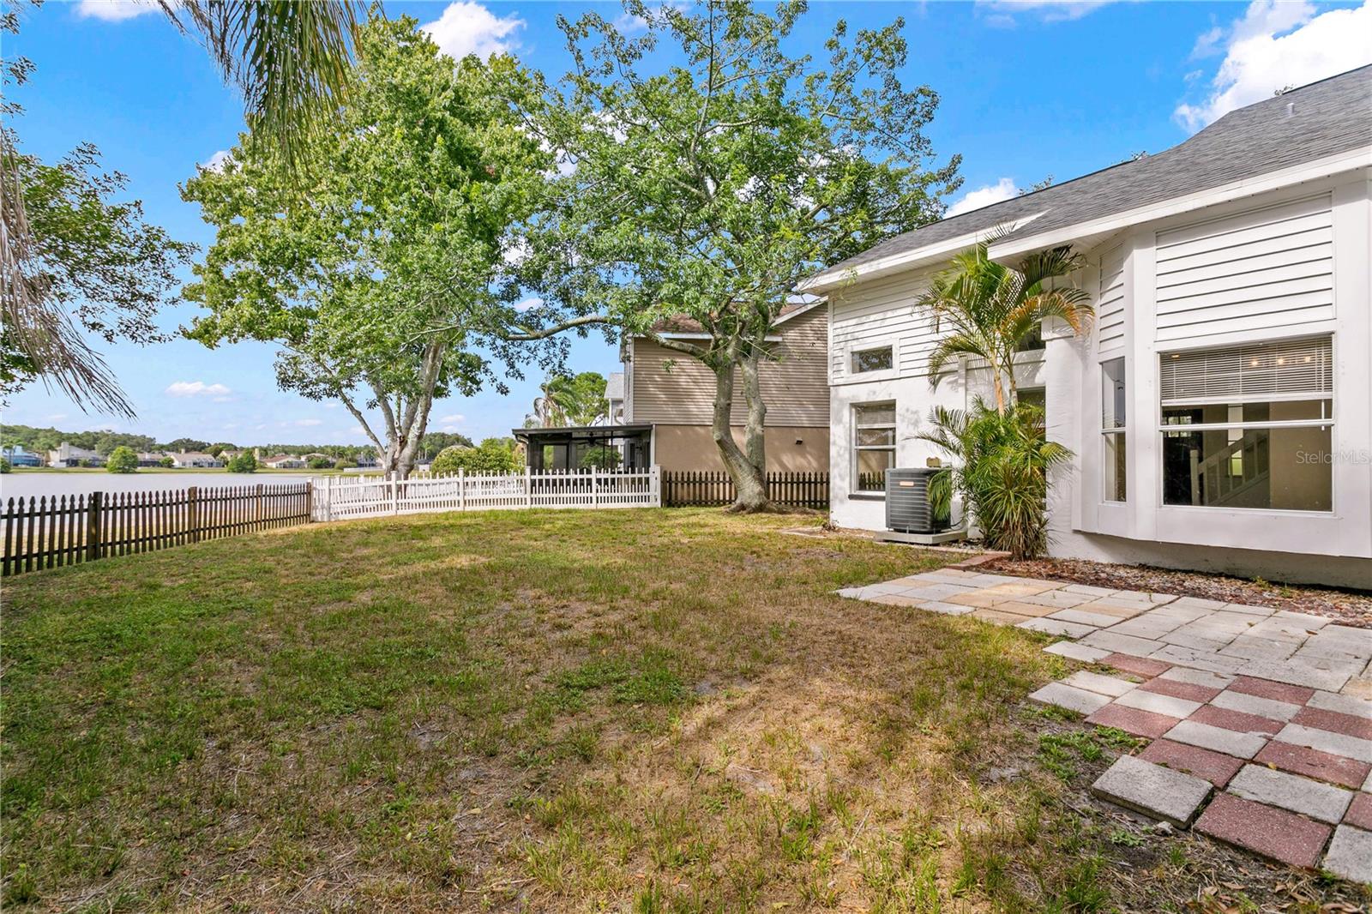
Virtually Staged. Updated and move-in ready, this beautiful home has magnificent pond views from the moment you walk in the front door. With an open floor plan, luxury vinyl plank flooring, electric fireplace, screen enclosed patio, 2 car garage and a large yard, this home is perfect for a peaceful retreat and entertaining. The living room overlooks the yard and pond and opens to the dining room and expansive kitchen. The natural lighting is serene and welcoming, and you will never want to leave this space! The updated kitchen offers beautiful stone countertops, stainless steel appliances, ample cabinet space and a walk-in pantry. A large storage closet and half bath complete the first floor. Upstairs, the primary bedroom offers a walk-in closet with custom shelving and a large bath with separate shower and tub and dual sinks. Bedrooms two and three are both a nice size and share the updated hall bath. Outside, the large screened and covered patio is nicely updated and perfect for enjoying the views of the pond with the privacy of the conservation on the back side of the year. The large yard is fenced and private. Call today to see this beautiful home and views in person.
/u.realgeeks.media/josephsullivan/Logo_1-min.png)
Additional Information
- Minimum Lease
- No Minimum
- Hoa Fee
- $435
- HOA Payment Schedule
- Annually
- Maintenance Includes
- Common Area Taxes
- Location
- Flood Insurance Required, FloodZone
- Community Features
- Association Recreation - Owned, Deed Restrictions, Park, Playground, Sidewalks, Tennis Court(s)
- Property Description
- Two Story
- Zoning
- PD
- Interior Layout
- Cathedral Ceiling(s), Ceiling Fans(s), Kitchen/Family Room Combo, Open Floorplan, PrimaryBedroom Upstairs, Split Bedroom, Stone Counters, Walk-In Closet(s), Window Treatments
- Interior Features
- Cathedral Ceiling(s), Ceiling Fans(s), Kitchen/Family Room Combo, Open Floorplan, PrimaryBedroom Upstairs, Split Bedroom, Stone Counters, Walk-In Closet(s), Window Treatments
- Floor
- Luxury Vinyl, Tile
- Appliances
- Dryer, Range, Range Hood, Refrigerator, Washer
- Utilities
- Electricity Connected, Sewer Connected, Water Connected
- Heating
- Central
- Air Conditioning
- Central Air
- Fireplace Description
- Electric
- Exterior Construction
- Block, Brick, Vinyl Siding, Frame
- Exterior Features
- French Doors, Private Yard, Sidewalk
- Roof
- Shingle
- Foundation
- Slab
- Pool
- No Pool
- Garage Carport
- 2 Car Garage
- Garage Spaces
- 2
- Garage Features
- Driveway, Garage Door Opener, Off Street
- Elementary School
- Lowry-Hb
- Middle School
- Farnell-Hb
- High School
- Alonso-HB
- Fences
- Fenced
- Water View
- Pond
- Water Access
- Lake
- Water Frontage
- Lake Front
- Pets
- Allowed
Listing Courtesy Of COLDWELL BANKER REALTY, Contact: 813-286-6563
Mortgage Calculator
MFR MLS is the source of this information via Internet Data Exchange Program. All listing information is deemed reliable but not guaranteed and should be independently verified through personal inspection by appropriate professionals. Listings displayed on this website may be subject to prior sale or removal from sale. Availability of any listing should always be independently verified. Listing information is provided for consumer personal, non-commercial use, solely to identify potential properties for potential purchase. All other use is strictly prohibited and may violate relevant federal and state law. Data last updated on