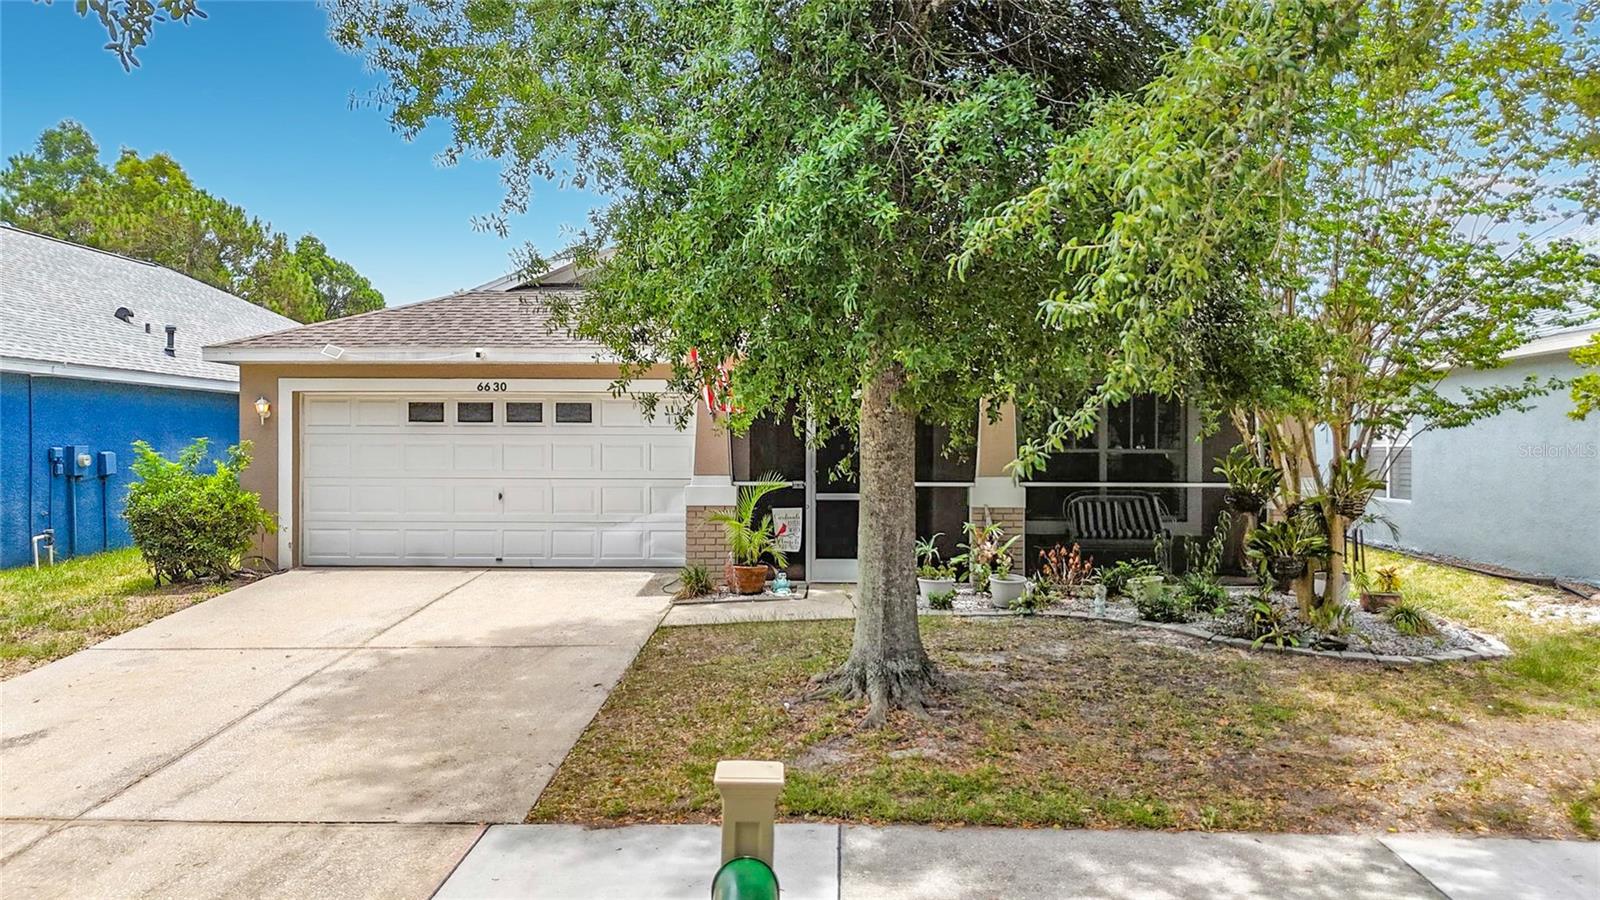
6630 Cambridge Park Drive, Apollo Beach, FL 33572
- $360,000
- 4
- BD
- 2
- BA
- 2,034
- SqFt








- List Price
- $360,000
- Status
- Active
- Days on Market
- 31
- Price Change
- ▼ $10,000 1784341480
- MLS#
- TB8523816
- Property Style
- Single Family
- Year Built
- 2004
- Bedrooms
- 4
- Bathrooms
- 2
- Living Area
- 2,034
- Lot Size
- 5,500
- Acres
- 0.13
- Total Acreage
- 0 to less than 1/4
- Legal Subdivision Name
- Covington Park Ph 4b
- MLS Area Major
- Apollo Beach / Ruskin
Property Description
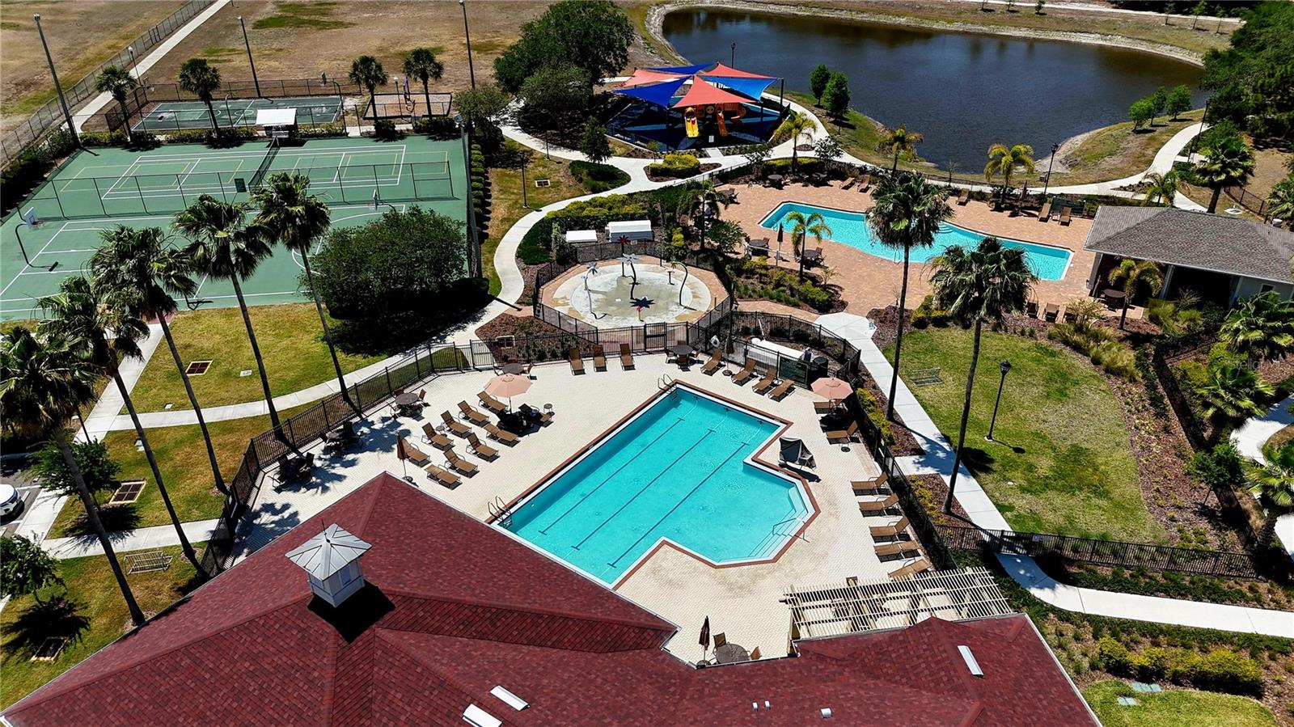
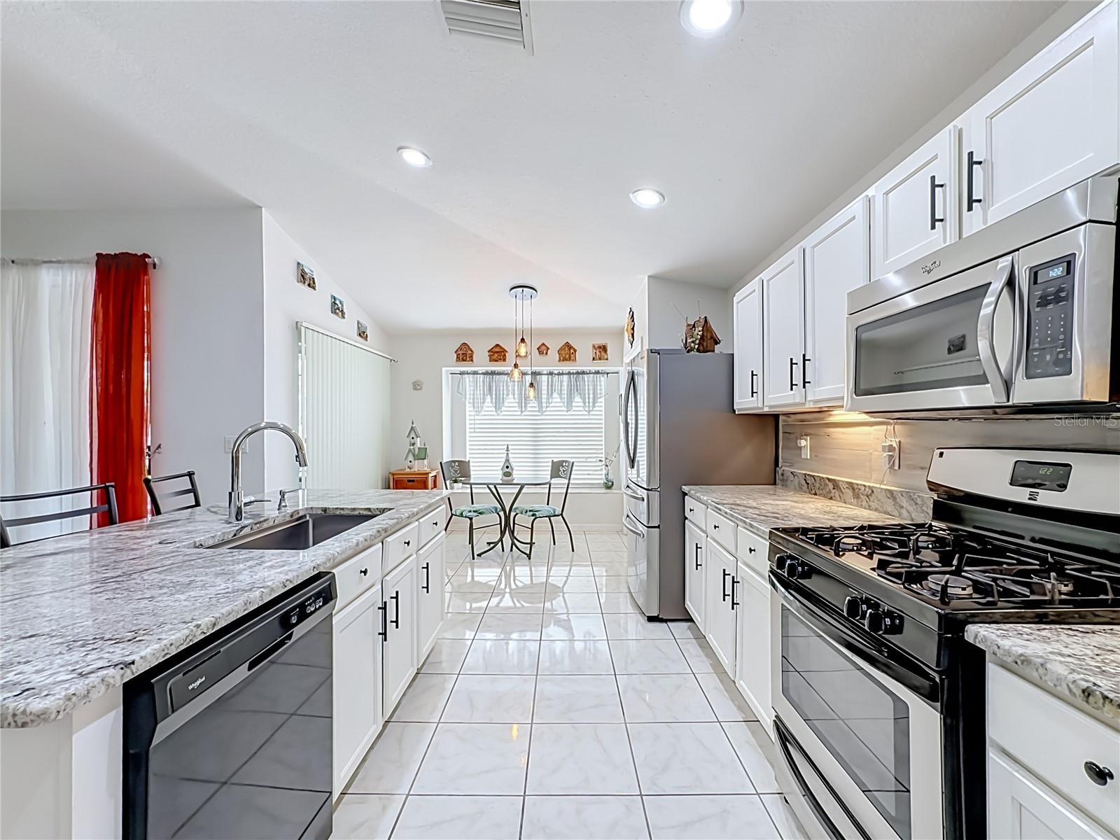
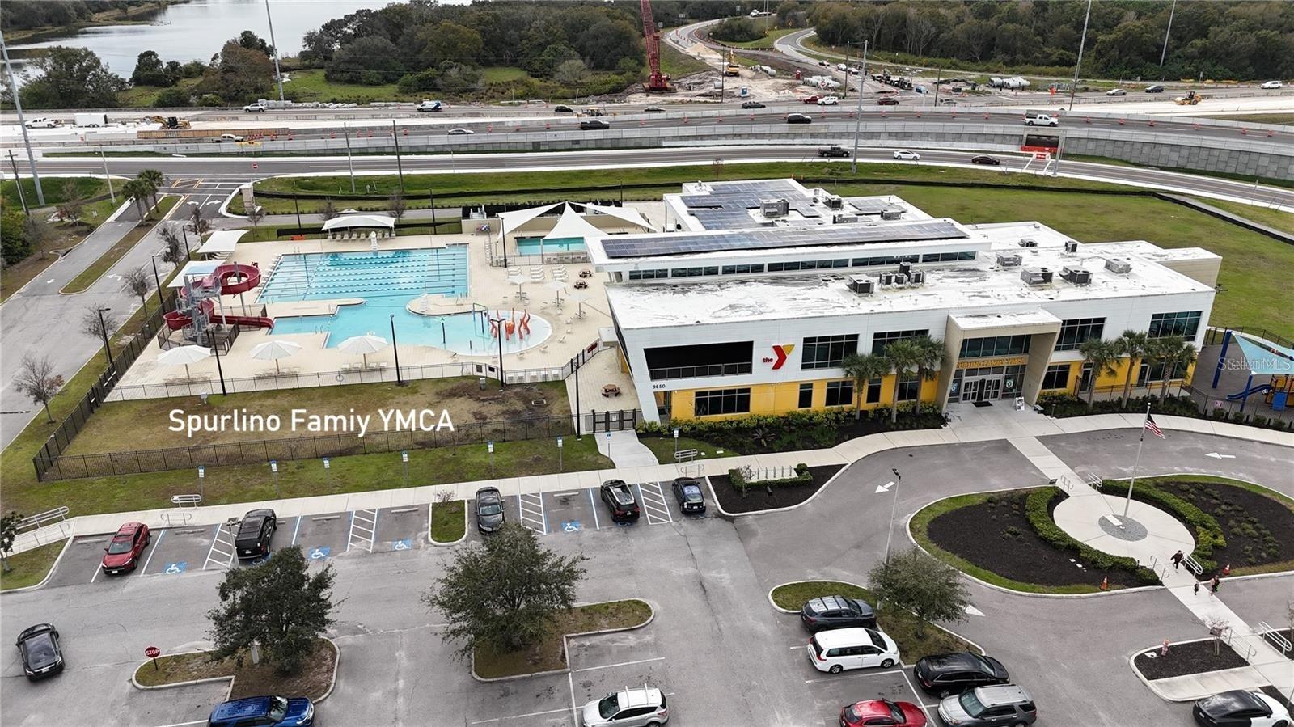
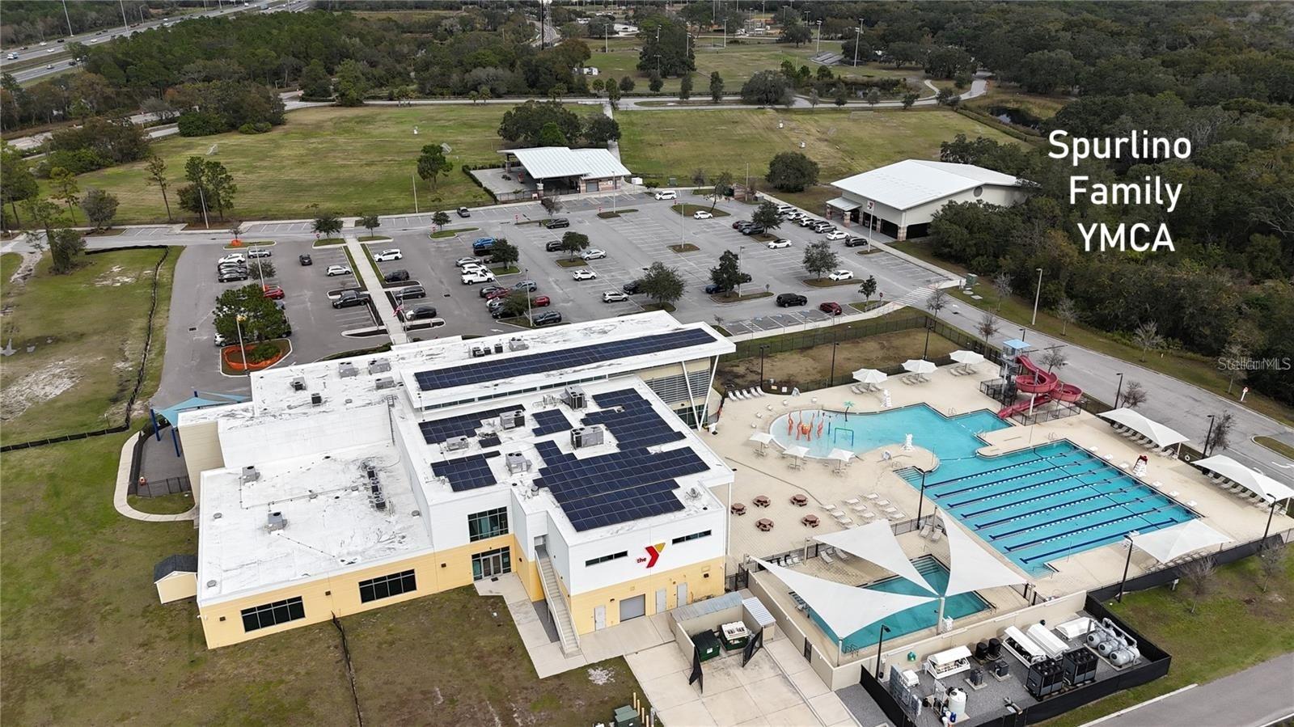
On a charming loop street, this 4 bedroom, 2 bath home features open, spacious living areas and screened covered patio and porch that provide great spaces to enjoy inside and out! You'll also love the pond view from the large screened lanai and covered screened patio! This home features tile throughout (no carpet) for low maintenance! enjoy using the gas range in the large kitchen that is open to the living areas! The kitchen also features beautiful granite countertops and stainless appliances! The split bedroom floorplan adds more comfort and privacy! Residents enjoy an impressive list of amenities, including a clubhouse, fitness center, multiple pools, splash pad, tennis and basketball courts, playgrounds, dog parks, and frequent community events. Conveniently located near Publix, the newest YMCA in the Tampa area, I-75, US-41, US-301, and St. Joseph’s Hospital South, this home offers both comfort and accessibility. There are also excellent dining options nearby including waterfront options like Circles, Finn's Dockside, Tiki Bar and Grill, and more! Community residents love the proximity to MANY great school options including multiple charter and magnet schools very close by! Apollo Beach Nature Preserve and The Manatee Viewing Center are also just a few minutes away! Bonus: Located in a USDA-eligible area, offering the potential for $0 down financing for qualified buyers! Only ONE buyer will get to call this home their own—schedule your private tour today! Roof 2020.
/u.realgeeks.media/josephsullivan/Logo_1-min.png)
Additional Information
- Taxes
- $2,004
- Minimum Lease
- 8-12 Months
- Hoa Fee
- $110
- HOA Payment Schedule
- Annually
- Maintenance Includes
- Pool, Recreational Facilities
- Community Features
- Clubhouse, Deed Restrictions, Dog Park, Fitness Center, Playground, Pool, Sidewalks, Tennis Court(s)
- Property Description
- One Story
- Zoning
- PD
- Interior Layout
- Ceiling Fans(s), Open Floorplan, Split Bedroom, Thermostat
- Interior Features
- Ceiling Fans(s), Open Floorplan, Split Bedroom, Thermostat
- Floor
- Ceramic Tile
- Appliances
- Dishwasher, Disposal, Dryer, Electric Water Heater, Microwave, Range, Washer
- Utilities
- Cable Connected, Electricity Connected, Fiber Optics, Natural Gas Connected, Sewer Connected, Water Connected
- Heating
- Central
- Air Conditioning
- Central Air
- Exterior Construction
- Block
- Exterior Features
- Lighting, Private Mailbox, Sidewalk, Sliding Doors
- Roof
- Shingle
- Foundation
- Slab
- Pool
- Community
- Garage Carport
- 2 Car Garage
- Garage Spaces
- 2
- Water View
- Pond
- Water Access
- Pond
- Water Frontage
- Pond
- Pets
- Allowed
Listing Courtesy Of LPT REALTY, LLC, Contact: 877-366-2213
Mortgage Calculator
MFR MLS is the source of this information via Internet Data Exchange Program. All listing information is deemed reliable but not guaranteed and should be independently verified through personal inspection by appropriate professionals. Listings displayed on this website may be subject to prior sale or removal from sale. Availability of any listing should always be independently verified. Listing information is provided for consumer personal, non-commercial use, solely to identify potential properties for potential purchase. All other use is strictly prohibited and may violate relevant federal and state law. Data last updated on