6945 Twilite Drive, Port Richey, FL 34668
- $329,000
- 5
- BD
- 3
- BA
- 1,946
- SqFt










- List Price
- $329,000
- Status
- Active
- Days on Market
- 6
- MLS#
- TB8523983
- Property Style
- Single Family
- Year Built
- 1973
- Bedrooms
- 5
- Bathrooms
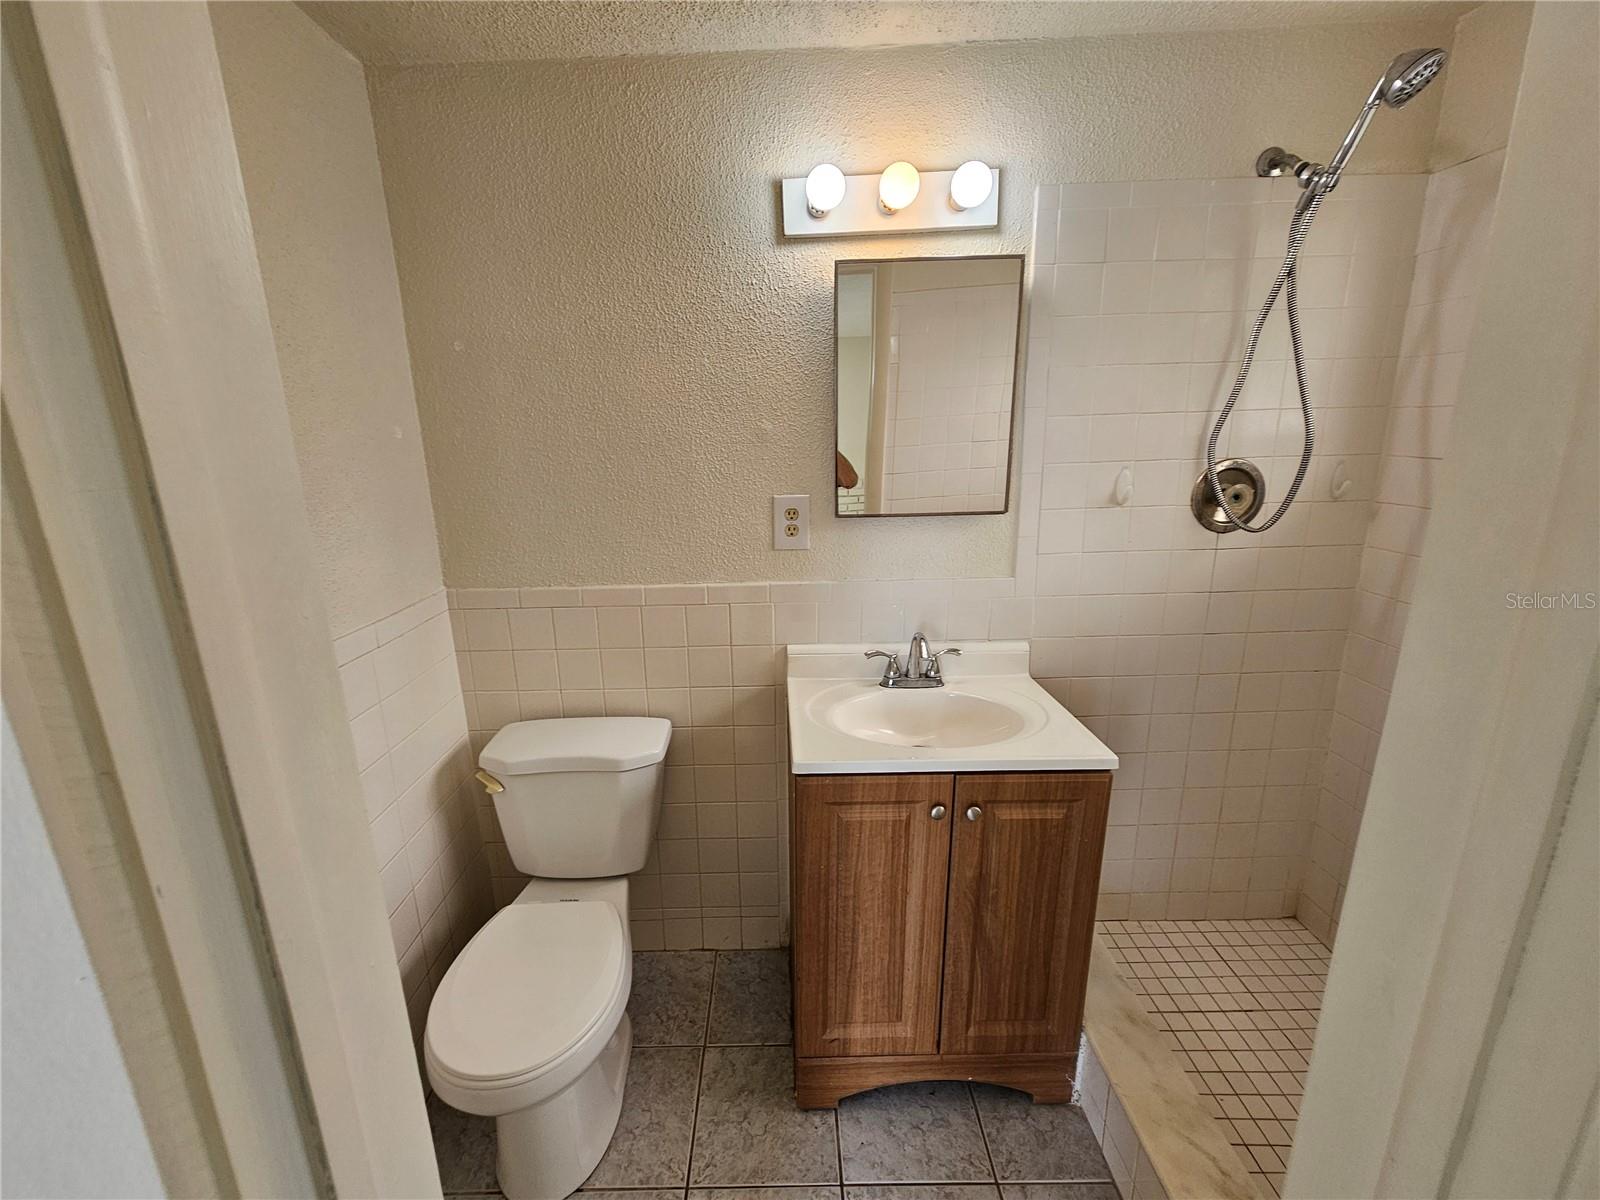
- 3
- Baths Half
- 1
- Living Area
- 1,946
- Lot Size
- 5,950
- Acres
- 0.14
- Total Acreage
- 0 to less than 1/4
- Legal Subdivision Name
- Embassy Hills
- MLS Area Major
- Port Richey
Property Description
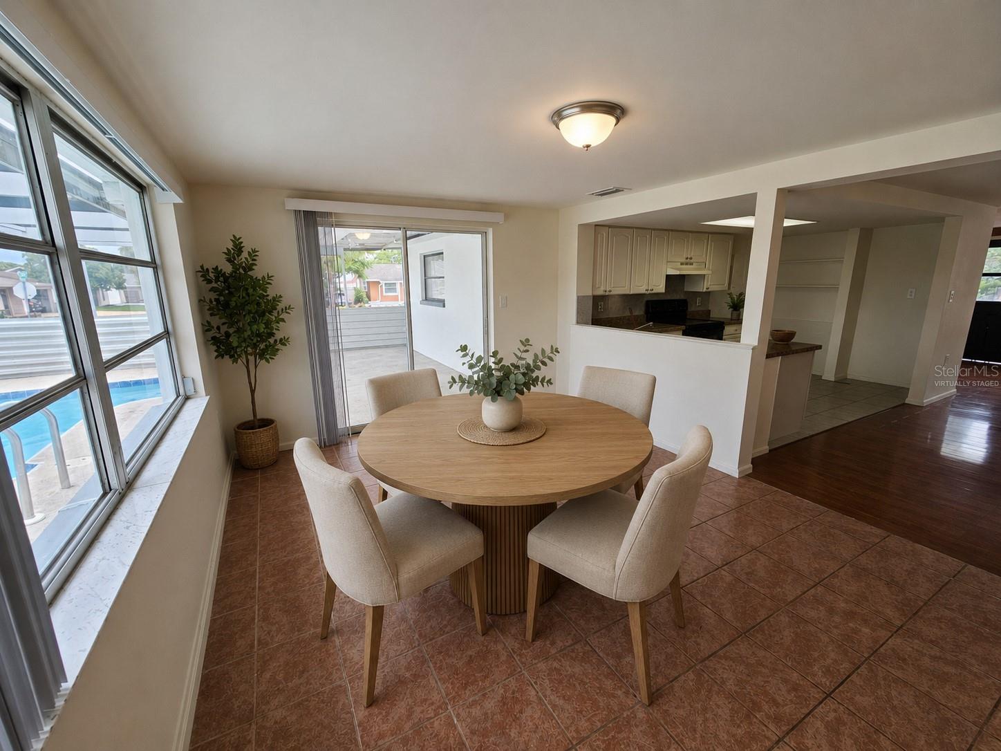
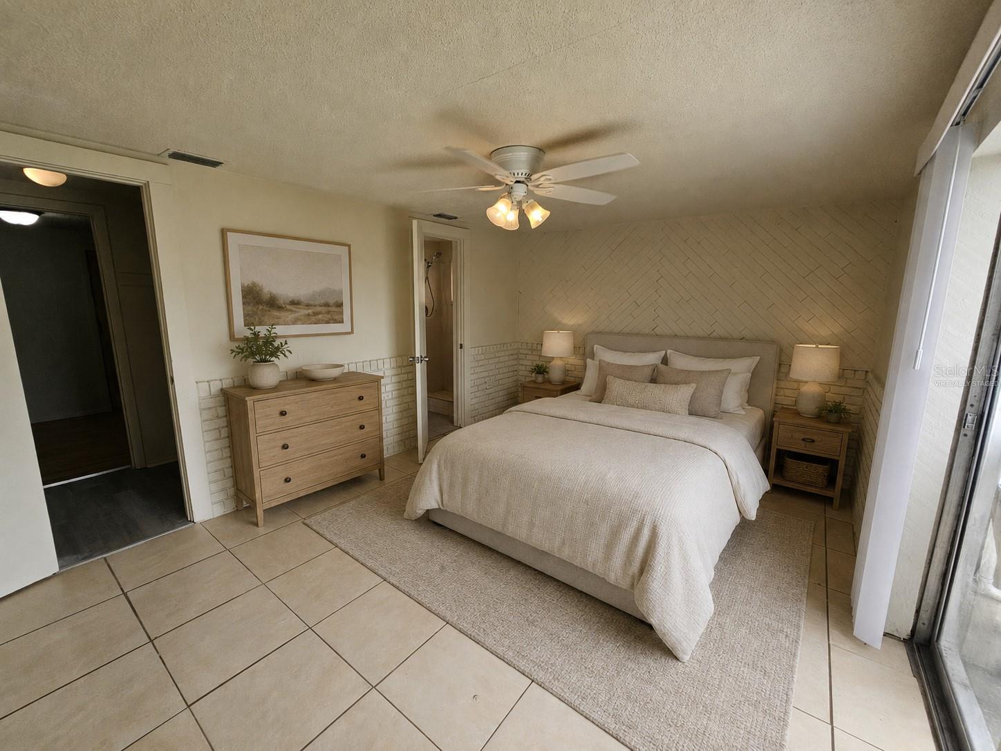
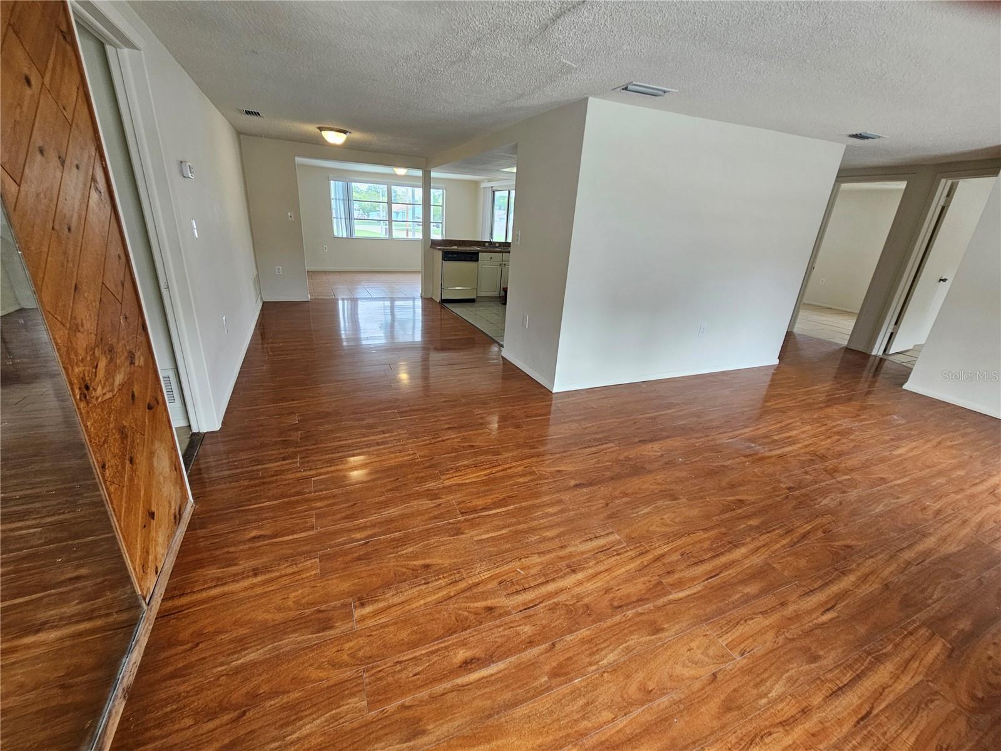
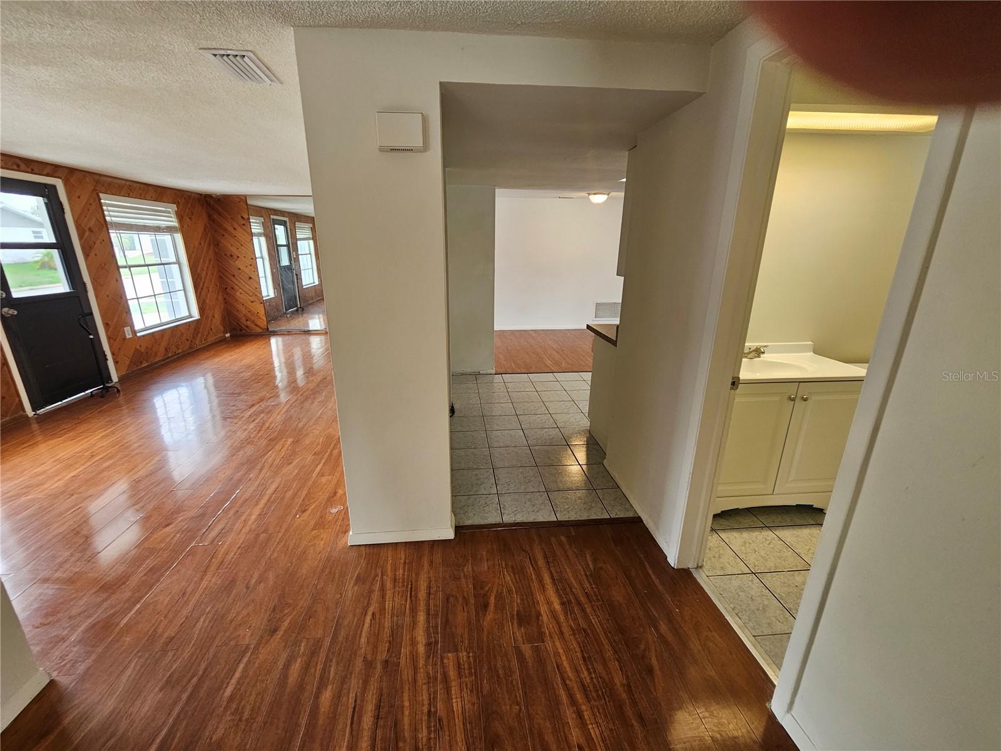
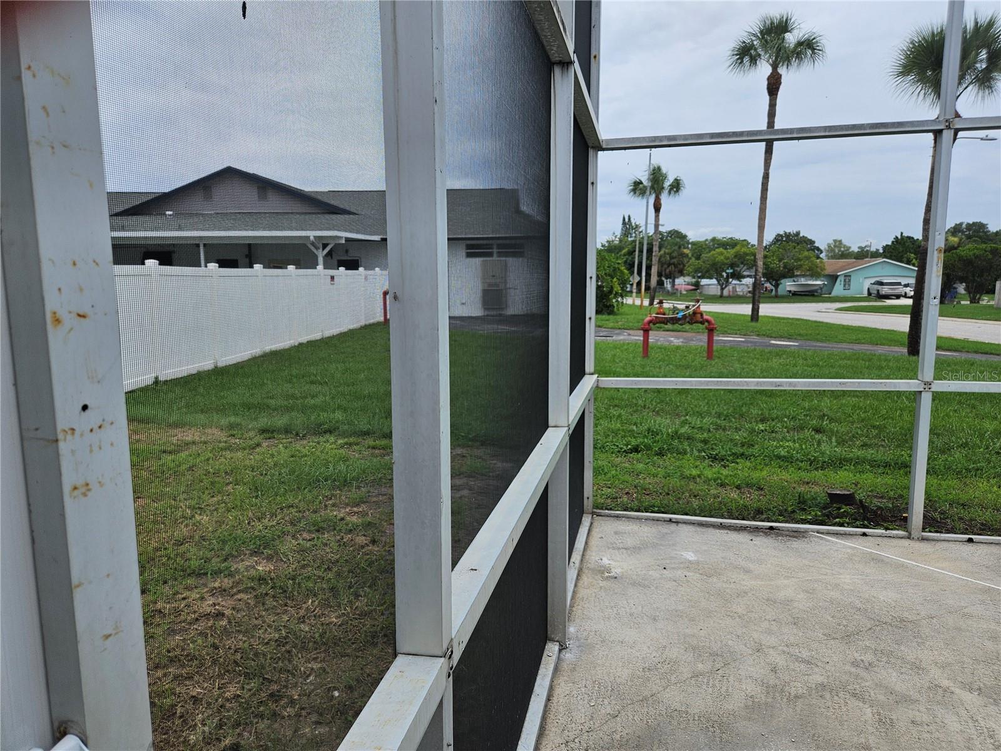
One or more photo(s) was virtually staged. SPACIOUS FIVE-BEDROOM POOL HOME—SELLER FINANCING AVAILABLE! A rare opportunity to own a spacious five-bedroom pool home with an alternative to conventional financing. Major recent improvements include a new roof, new pool equipment, a newly screened pool enclosure, and numerous additional upgrades. Come home to your own private retreat. Whether you're enjoying a swim in the screened pool, entertaining friends, or simply relaxing in the spacious living areas, this beautifully updated home offers comfort, flexibility, and room to grow. With approximately 1,946 square feet, this home features 5 bedrooms and 2.5 bathrooms, making it ideal for a growing family, multi-generational living, guests, or working from home. Extensive improvements include a new roof, updated pool equipment, and numerous other interior and exterior upgrades that enhance both appearance and function. Conveniently located near shopping, restaurants, medical facilities, schools, parks, and Gulf beaches, with easy access to major highways, this home combines everyday convenience with the enjoyment of Florida living. OWNER FINANCING AVAILABLE Seller financing may be available to qualified buyers. An opportunity to negotiate flexible terms directly with the seller, providing an alternative financing option to traditional lenders. Move-in ready and offering exceptional value, this is a home you'll want to see in person.
/u.realgeeks.media/josephsullivan/Logo_1-min.png)
Additional Information
- Minimum Lease
- No Minimum
- Community Features
- No Deed Restriction
- Property Description
- One Story
- Zoning
- R4
- Interior Layout
- Ceiling Fans(s), Primary Bedroom Main Floor
- Interior Features
- Ceiling Fans(s), Primary Bedroom Main Floor
- Floor
- Ceramic Tile, Laminate
- Appliances
- Dishwasher, Range, Refrigerator
- Utilities
- Cable Available, Electricity Connected, Phone Available, Public, Sewer Connected
- Heating
- Central
- Air Conditioning
- Central Air
- Exterior Construction
- Block
- Exterior Features
- None
- Roof
- Shingle
- Foundation
- Block
- Pool
- Private
- Pool Type
- Gunite, In Ground
Listing Courtesy Of ADVANCED REALTY TEAM INC, Contact: 727-734-8286
Mortgage Calculator
MFR MLS is the source of this information via Internet Data Exchange Program. All listing information is deemed reliable but not guaranteed and should be independently verified through personal inspection by appropriate professionals. Listings displayed on this website may be subject to prior sale or removal from sale. Availability of any listing should always be independently verified. Listing information is provided for consumer personal, non-commercial use, solely to identify potential properties for potential purchase. All other use is strictly prohibited and may violate relevant federal and state law. Data last updated on