10451 Azalea Park Drive N Unit 2, Pinellas Park, FL 33782
- $190,000
- 2
- BD
- 2
- BA
- 1,085
- SqFt






- List Price
- $190,000
- Status
- Pending
- Days on Market
- 68
- MLS#
- TB8523997
- Property Style
- Condo
- Year Built
- 1972
- Bedrooms
- 2
- Bathrooms
- 2
- Living Area
- 1,085
- Total Acreage
- Non-Applicable
- Building Name
- Na
- Legal Subdivision Name
- Springwood Villas
- MLS Area Major
- Pinellas Park
Property Description
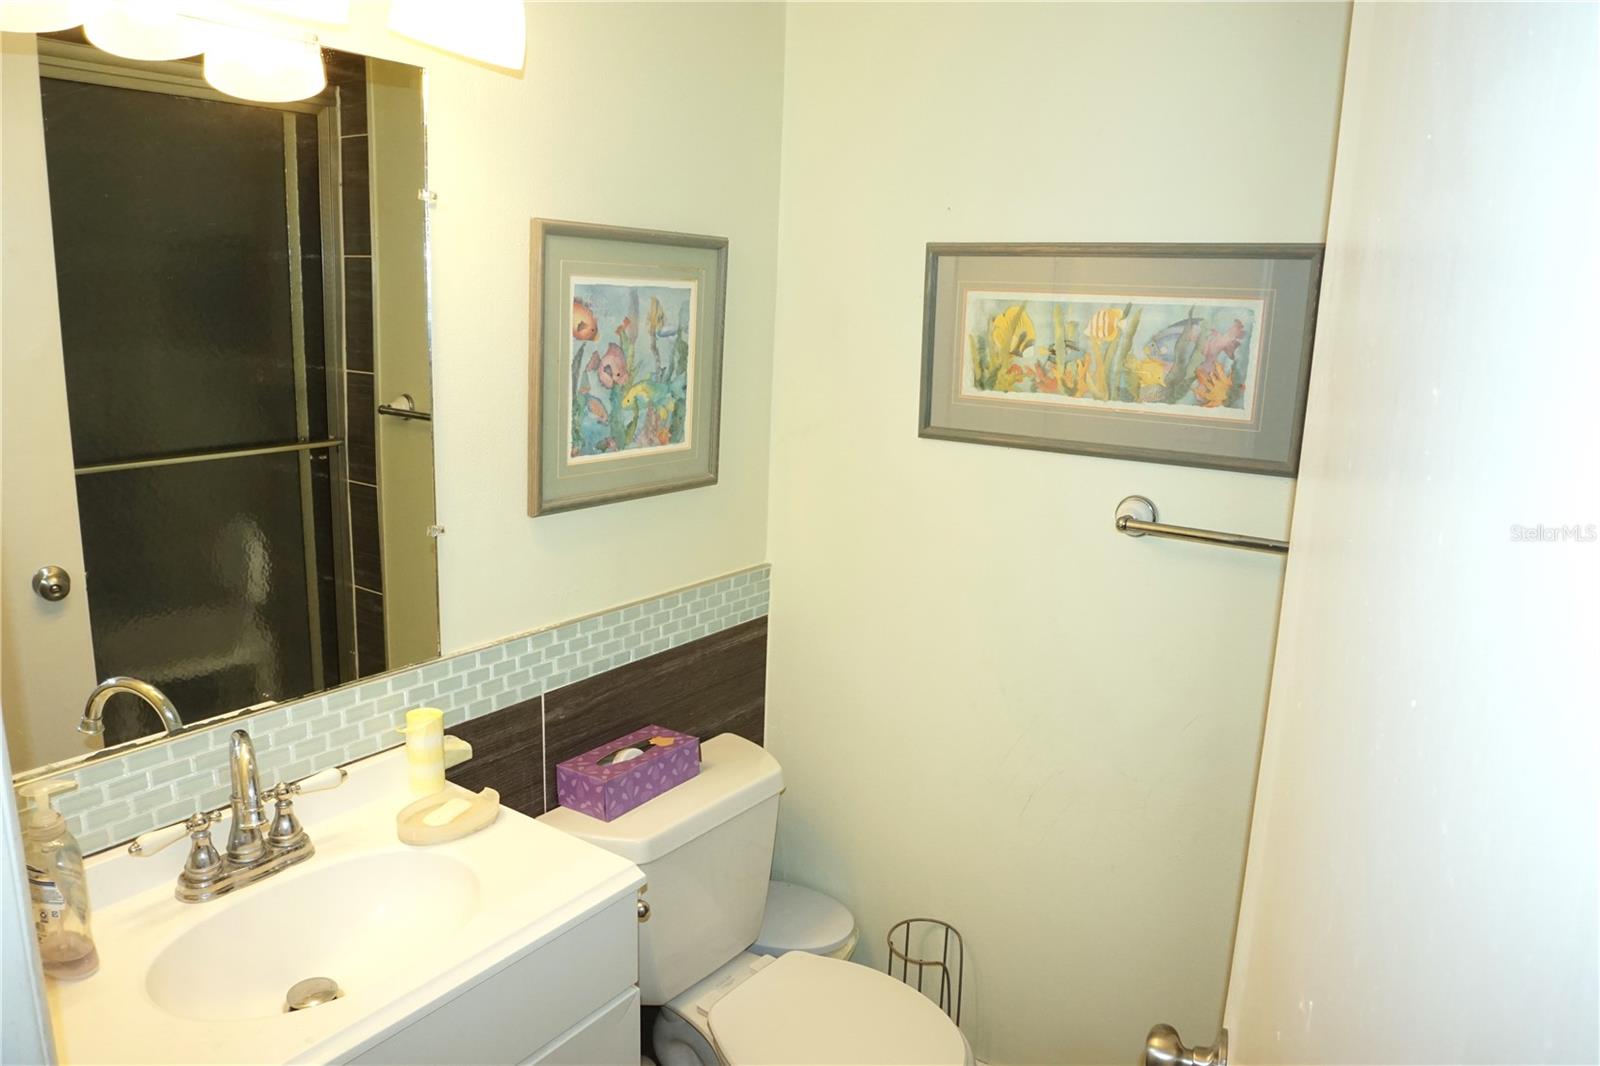
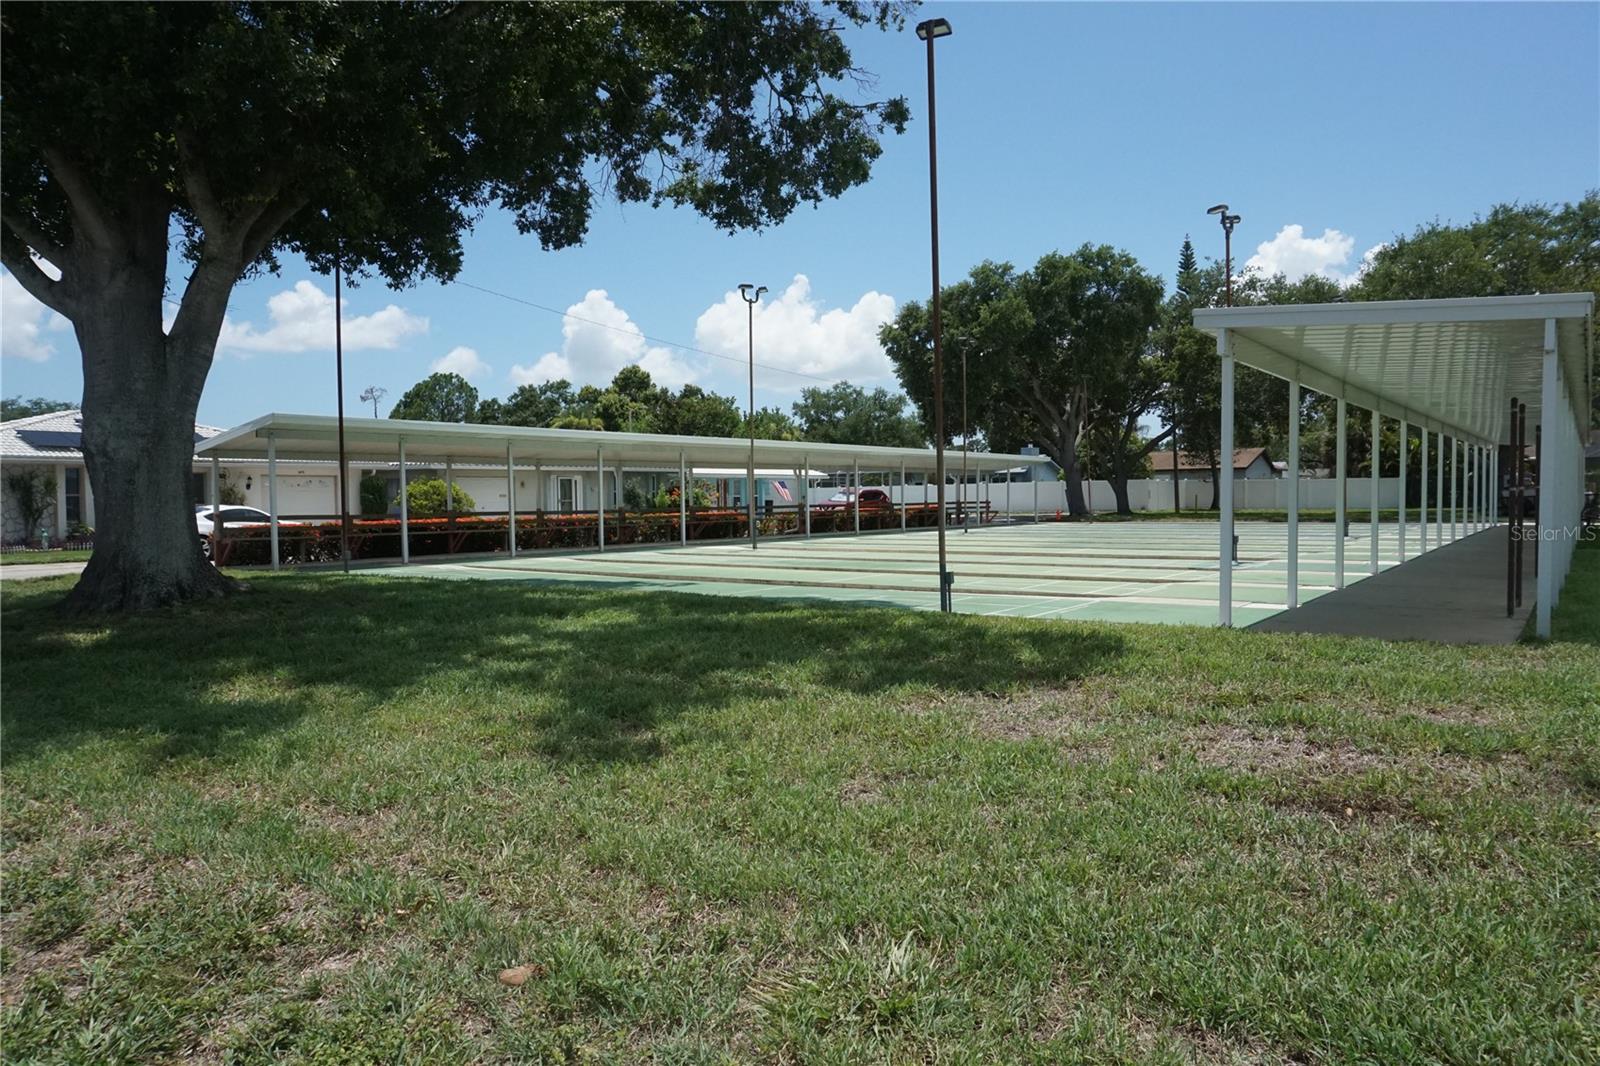
Under contract-accepting backup offers. Welcome to this beautifully updated 2-bedroom, 2-bathroom villa with an attached 1-car garage in the highly desirable 55+ community of Springwood Villas II. This well-maintained home features an open, bright floor plan with tile flooring throughout, a spacious living and dining area, and a versatile bonus room. Three sets of sliding glass doors from the living area and both bedrooms lead to a private screened courtyard, creating the perfect space to relax or entertain. The kitchen offers abundant cabinet and counter space, a breakfast bar, and stainless steel appliances. The spacious primary suite features a large walk-in closet and an ensuite bath. Across the street from the clubhouse with a great view of the lake from the front porch. Springwood Villas II offers an active yet peaceful lifestyle with a clubhouse, heated pool and saunas, fitness center, library, billiards, ping pong, 12 shuffleboard courts, banquet hall, and a full calendar of social activities. Conveniently located in the heart of Pinellas County with easy access to US-19, shopping, dining, and Gulf beaches. Move-in ready and offering the perfect blend of comfort, convenience, and low-maintenance Florida living!
/u.realgeeks.media/josephsullivan/Logo_1-min.png)
Additional Information
- Minimum Lease
- 6 Months
- Hoa Fee
- $540
- HOA Payment Schedule
- Monthly
- Maintenance Includes
- Cable TV, Pool, Escrow Reserves Fund, Gas, Maintenance Structure, Maintenance Grounds, Management, Recreational Facilities, Sewer, Trash, Water
- Community Features
- Association Recreation - Owned, Buyer Approval Required, Clubhouse, Deed Restrictions, Irrigation-Reclaimed Water, Pool, Sidewalks, Wheelchair Access, Street Lights, Maintenance Free
- Property Description
- One Story
- Interior Layout
- Ceiling Fans(s), L Dining, Open Floorplan, Primary Bedroom Main Floor, Thermostat, Walk-In Closet(s)
- Interior Features
- Ceiling Fans(s), L Dining, Open Floorplan, Primary Bedroom Main Floor, Thermostat, Walk-In Closet(s)
- Floor
- Vinyl
- Appliances
- Dishwasher, Dryer, Electric Water Heater, Range, Refrigerator, Washer
- Utilities
- Cable Connected, Electricity Connected, Sewer Connected, Sprinkler Recycled, Water Connected
- Heating
- Central, Electric
- Air Conditioning
- Central Air
- Exterior Construction
- Concrete
- Exterior Features
- Private Entrance, Rain Gutters, Sidewalk, Sprinkler Metered
- Roof
- Concrete
- Foundation
- Slab
- Pool
- Community
- Garage Carport
- 1 Car Garage
- Garage Spaces
- 1
- Housing for Older Persons
- Yes
- Water Frontage
- Lake Front
- Pets
- Allowed
- Pet Size
- Small (16-35 Lbs.)
- Floor Number
- 1
Listing Courtesy Of MAINLANDS-LAKES REALTY INC, Contact: 727-578-1495
Mortgage Calculator
MFR MLS is the source of this information via Internet Data Exchange Program. All listing information is deemed reliable but not guaranteed and should be independently verified through personal inspection by appropriate professionals. Listings displayed on this website may be subject to prior sale or removal from sale. Availability of any listing should always be independently verified. Listing information is provided for consumer personal, non-commercial use, solely to identify potential properties for potential purchase. All other use is strictly prohibited and may violate relevant federal and state law. Data last updated on