1702 Southwind Drive, Brandon, FL 33510
- $425,000
- 3
- BD
- 2
- BA
- 1,509
- SqFt










- List Price
- $425,000
- Status
- Active
- Days on Market
- 28
- MLS#
- TB8524170
- Property Style
- Single Family
- Year Built
- 1985
- Bedrooms
- 3
- Bathrooms
- 2
- Living Area
- 1,509
- Lot Size
- 9,350
- Acres
- 0.21
- Total Acreage
- 0 to less than 1/4
- Legal Subdivision Name
- Lakeview Village Sec A Uni
- MLS Area Major
- Brandon
Property Description
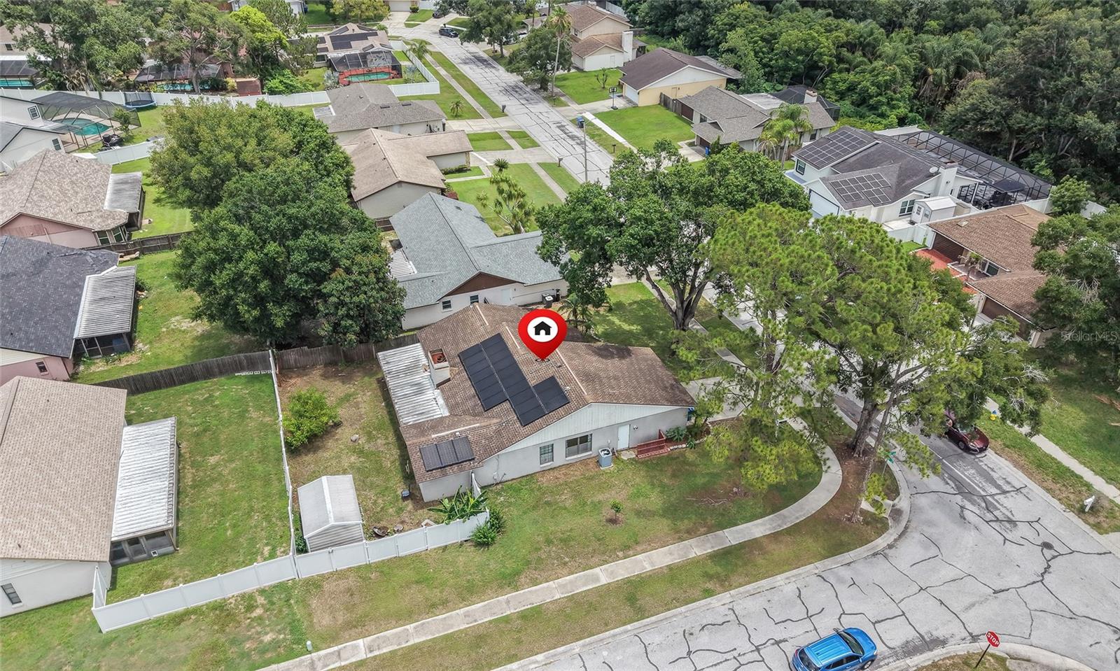
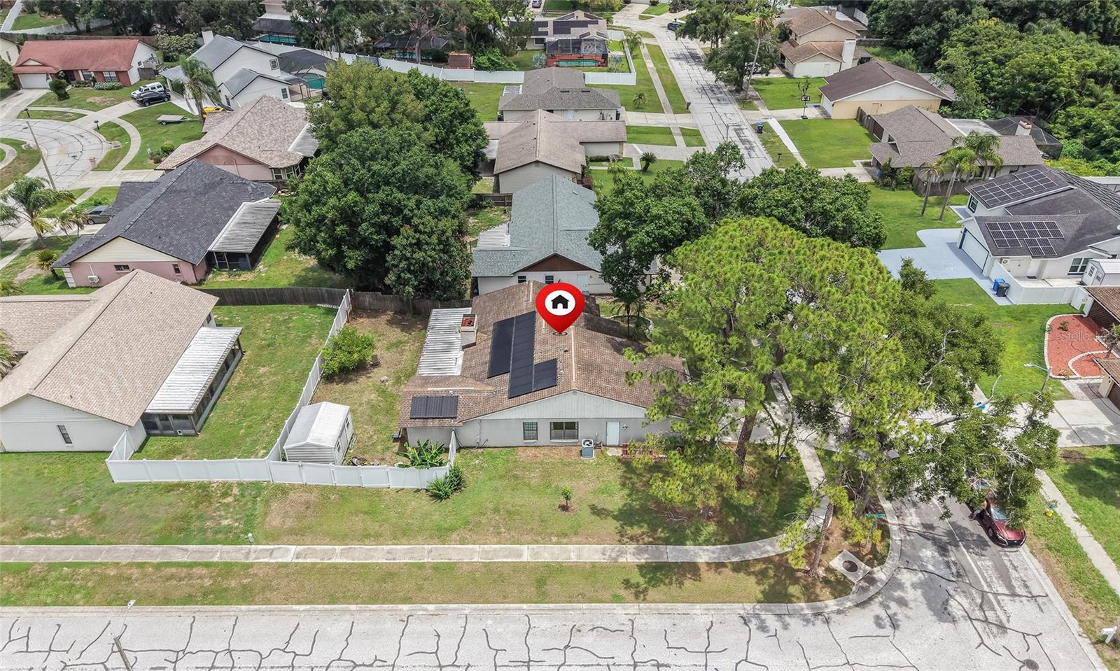
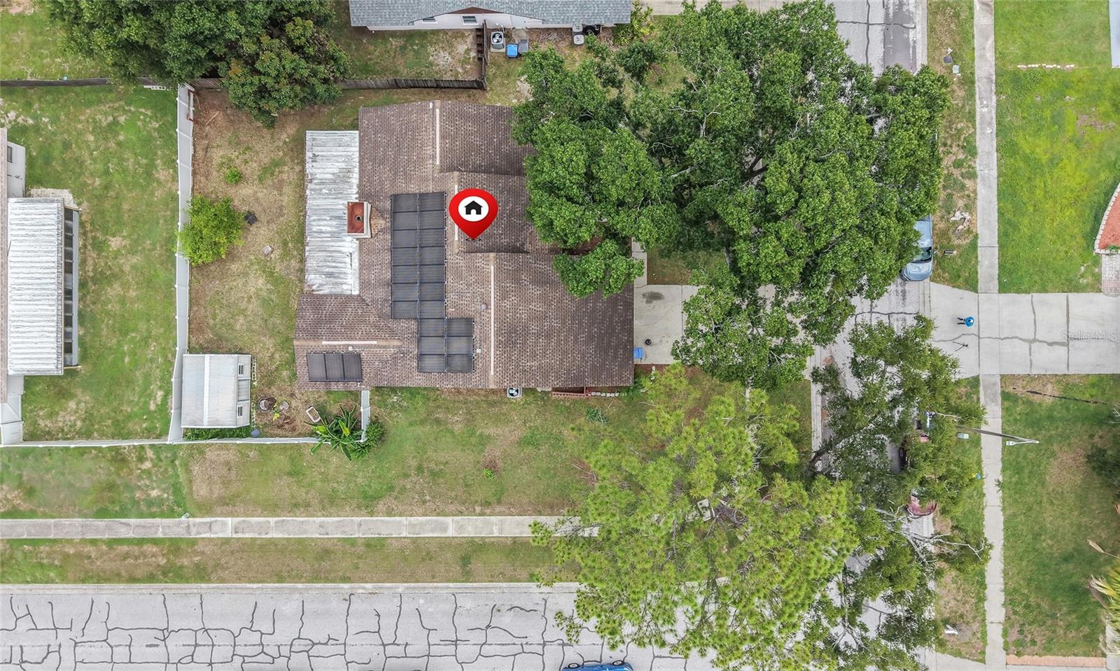
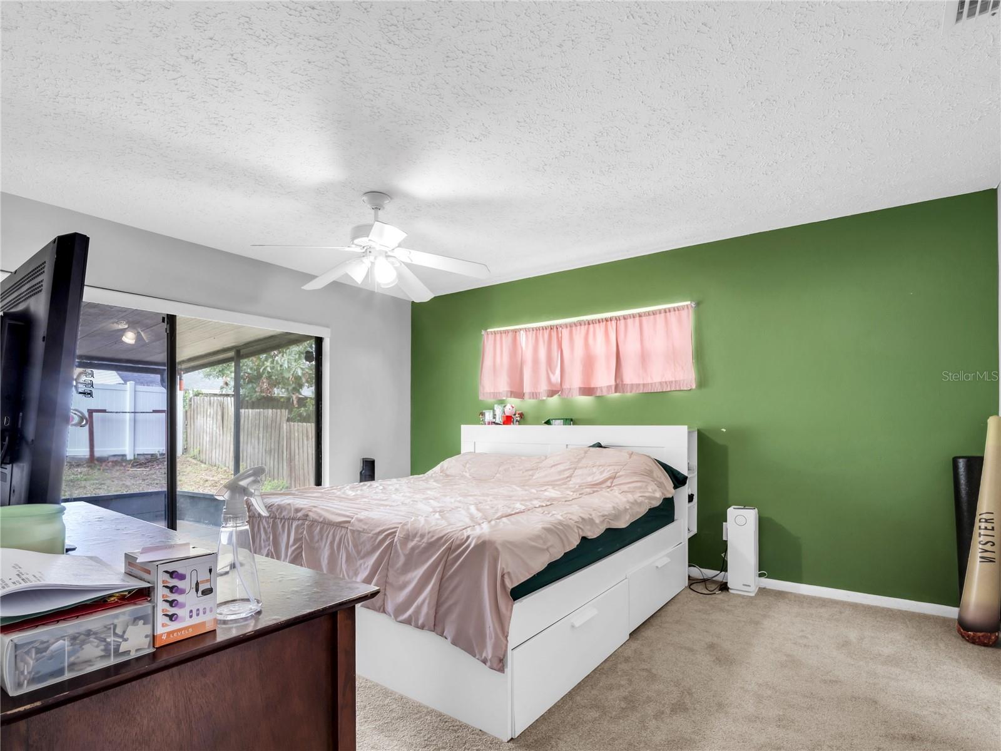
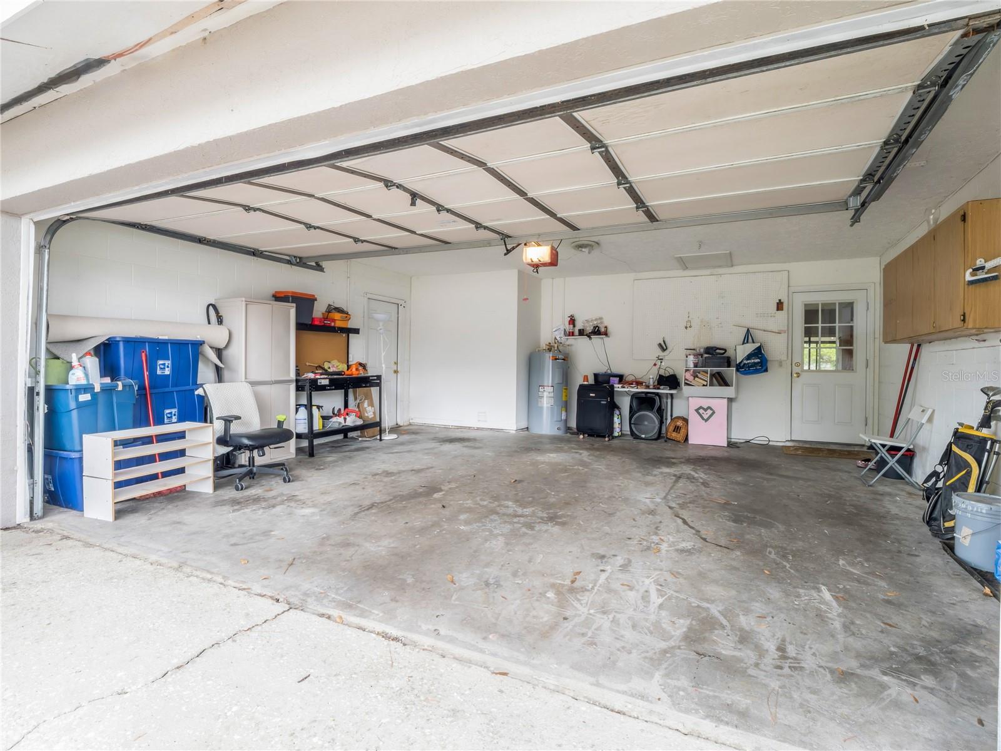
Beautifully maintained 3-bedroom, 2-bathroom home situated on a spacious corner lot in the desirable Lakeview Village community. This inviting residence offers a functional split-bedroom floor plan with an open-concept living area highlighted by a cozy wood-burning fireplace, creating the perfect space for relaxing or entertaining. The kitchen features an eat-in dining area, while the primary suite boasts dual vanities, granite countertops, and a beautifully tiled walk-in shower. Durable ceramic tile and laminate flooring flow throughout most of the home, with carpet in the secondary bedrooms for added comfort. Step outside to enjoy the fully fenced backyard, offering privacy and plenty of room for pets, play, or outdoor gatherings. Additional highlights include energy-efficient solar panels, a two-car garage, and low annual HOA fees. Conveniently located just minutes from shopping, dining, entertainment, Westfield Brandon Mall, the Selmon Expressway, I-75, and I-4, this home provides easy access to everything in Tampa Bay area. Don’t miss your opportunity to own this move-in-ready Brandon gem!
/u.realgeeks.media/josephsullivan/Logo_1-min.png)
Additional Information
- Minimum Lease
- 1-2 Years
- Hoa Fee
- $11
- HOA Payment Schedule
- Monthly
- Community Features
- No Deed Restriction
- Property Description
- One Story
- Zoning
- PD
- Interior Layout
- Thermostat
- Interior Features
- Thermostat
- Floor
- Carpet, Ceramic Tile
- Appliances
- Dryer, Microwave, Refrigerator, Washer
- Utilities
- Public
- Heating
- None
- Air Conditioning
- Central Air
- Exterior Construction
- Concrete
- Exterior Features
- Sidewalk
- Roof
- Shingle
- Foundation
- Slab
- Pool
- No Pool
- Garage Carport
- 2 Car Garage
- Garage Spaces
- 2
- Pets
- Allowed
Listing Courtesy Of NXT LEVEL REALTY GROUP INC, Contact: 786-531-6588
Mortgage Calculator
MFR MLS is the source of this information via Internet Data Exchange Program. All listing information is deemed reliable but not guaranteed and should be independently verified through personal inspection by appropriate professionals. Listings displayed on this website may be subject to prior sale or removal from sale. Availability of any listing should always be independently verified. Listing information is provided for consumer personal, non-commercial use, solely to identify potential properties for potential purchase. All other use is strictly prohibited and may violate relevant federal and state law. Data last updated on