31405 Glendalough Way, Wesley Chapel, FL 33545
- $495,990
- 6
- BD
- 3
- BA
- 2,998
- SqFt




- List Price
- $495,990
- Status
- Active
- Days on Market
- 27
- MLS#
- TB8524449
- Property Style
- Single Family
- Year Built
- 2006
- Bedrooms
- 6
- Bathrooms
- 3
- Living Area
- 2,998
- Lot Size
- 6,000
- Acres
- 0.14
- Total Acreage
- 0 to less than 1/4
- Legal Subdivision Name
- Bridgewater Ph 04
- MLS Area Major
- Wesley Chapel
Property Description
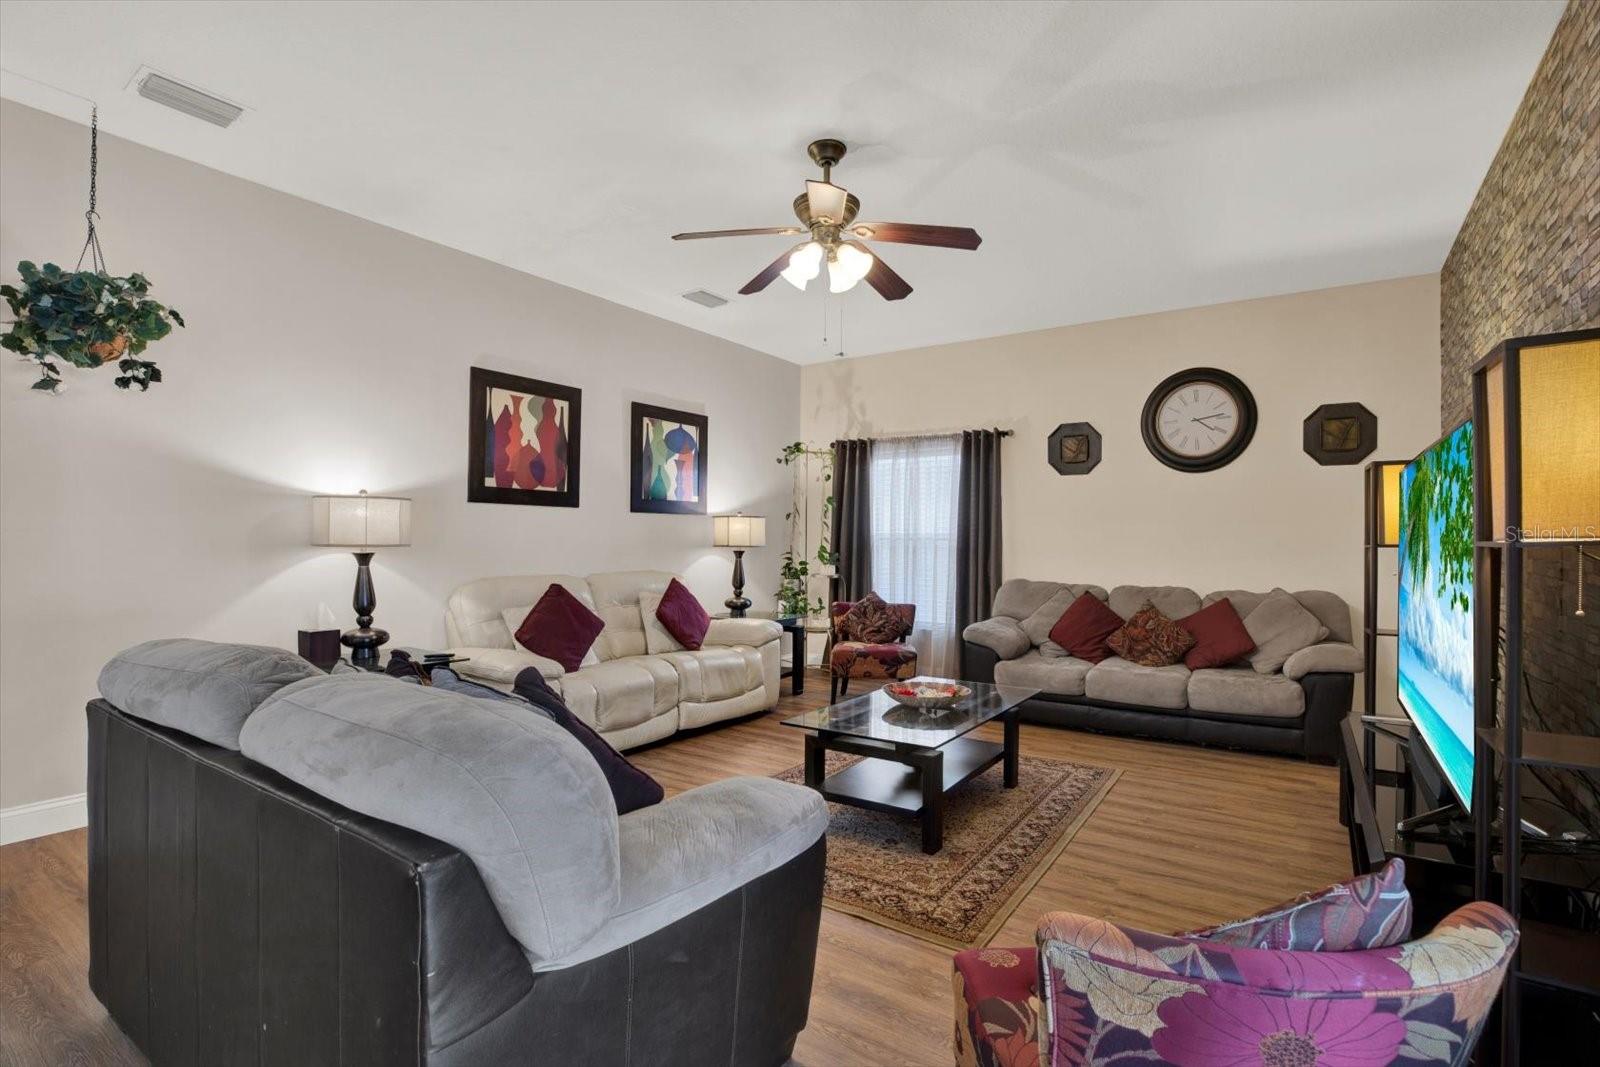
Welcome to the highly sought-after Bridgewater community in Wesley Chapel, where space, style, and convenience come together. This impressive two-story home offers 6 bedrooms, 3 full bathrooms, and over 2,900 square feet of thoughtfully designed living space—perfect for growing families, multi-generational living, or those who simply love to entertain. Step inside to discover rich wood-look laminate flooring that flows throughout the entire first floor, creating a warm and inviting atmosphere. The formal living and dining room combination provides the perfect setting for gatherings while offering seamless access to the heart of the home—the spacious kitchen. Designed with both function and style in mind, the kitchen features stainless steel appliances, stone countertops, a large center island with bar seating, and abundant cabinet space. The kitchen opens effortlessly to the expansive family room, highlighted by a decorative brick accent wall and oversized sliding glass doors that fill the space with natural light and lead to the screened lanai—an ideal spot for relaxing or entertaining while overlooking the fenced backyard. A generously sized first-floor bedroom and full bathroom provide the perfect setup for guests, extended family, or a private home office. Upstairs, the spacious primary suite serves as a peaceful retreat with a large walk-in closet and an en-suite bathroom featuring dual vanities, a soaking tub, and a separate walk-in shower. Four additional bedrooms, another full bathroom, and a conveniently located laundry room complete the second level. Additional highlights include a large two-car garage and a fully fenced backyard, offering plenty of space for outdoor activities and pets. Bridgewater residents enjoy wonderful community amenities including a park, playground, and dog park, all while being just minutes from Tampa Premium Outlets, The Shops at Wiregrass, top-rated schools, restaurants, entertainment, and easy access to I-75 for a convenient commute. This exceptional home combines generous living space with an unbeatable Wesley Chapel location—don't miss your opportunity to make it yours!
/u.realgeeks.media/josephsullivan/Logo_1-min.png)
Additional Information
- Taxes
- $1,656
- Minimum Lease
- No Minimum
- Hoa Fee
- $350
- HOA Payment Schedule
- Annually
- Community Features
- Deed Restrictions, Dog Park, Park, Playground, Tennis Court(s)
- Property Description
- Two Story
- Zoning
- MPUD
- Interior Layout
- Ceiling Fans(s), Eat-in Kitchen, Kitchen/Family Room Combo, Living Room/Dining Room Combo, PrimaryBedroom Upstairs, Solid Wood Cabinets, Stone Counters, Thermostat, Walk-In Closet(s)
- Interior Features
- Ceiling Fans(s), Eat-in Kitchen, Kitchen/Family Room Combo, Living Room/Dining Room Combo, PrimaryBedroom Upstairs, Solid Wood Cabinets, Stone Counters, Thermostat, Walk-In Closet(s)
- Floor
- Carpet, Laminate, Tile
- Appliances
- Dishwasher, Disposal, Dryer, Microwave, Range, Refrigerator, Washer
- Utilities
- Cable Available, Electricity Connected, Phone Available, Sewer Connected, Water Connected
- Heating
- Central
- Air Conditioning
- Central Air
- Exterior Construction
- Block, Concrete, Stucco
- Exterior Features
- Lighting, Private Mailbox, Rain Gutters, Sidewalk, Sliding Doors
- Roof
- Shingle
- Foundation
- Slab
- Pool
- No Pool
- Garage Carport
- 2 Car Garage
- Garage Spaces
- 2
- Garage Features
- Driveway, Garage Door Opener
- Garage Dimensions
- 18x23
- Elementary School
- Watergrass Elementary-Po
- Middle School
- Thomas E Weightman Middle-Po
- High School
- Wesley Chapel High-PO
- Fences
- Vinyl, Wood
- Pets
- Allowed
Listing Courtesy Of LPT REALTY, LLC, Contact: 877-366-2213
Mortgage Calculator
MFR MLS is the source of this information via Internet Data Exchange Program. All listing information is deemed reliable but not guaranteed and should be independently verified through personal inspection by appropriate professionals. Listings displayed on this website may be subject to prior sale or removal from sale. Availability of any listing should always be independently verified. Listing information is provided for consumer personal, non-commercial use, solely to identify potential properties for potential purchase. All other use is strictly prohibited and may violate relevant federal and state law. Data last updated on