6035 Sea Ranch Drive Unit 209, Hudson, FL 34667
- $499,999
- 2
- BD
- 2
- BA
- 1,236
- SqFt






- List Price
- $499,999
- Status
- Active
- Days on Market
- 19
- MLS#
- TB8524566
- Property Style
- Condo
- Year Built
- 1984
- Bedrooms
- 2
- Bathrooms
- 2
- Living Area
- 1,236
- Lot Size
- 1,432
- Acres
- 0.03
- Building Name
- Building 1
- Legal Subdivision Name
- Gulf Island Residence & Racquet Club
- MLS Area Major
- Hudson/Bayonet Point/Port Richey
Property Description
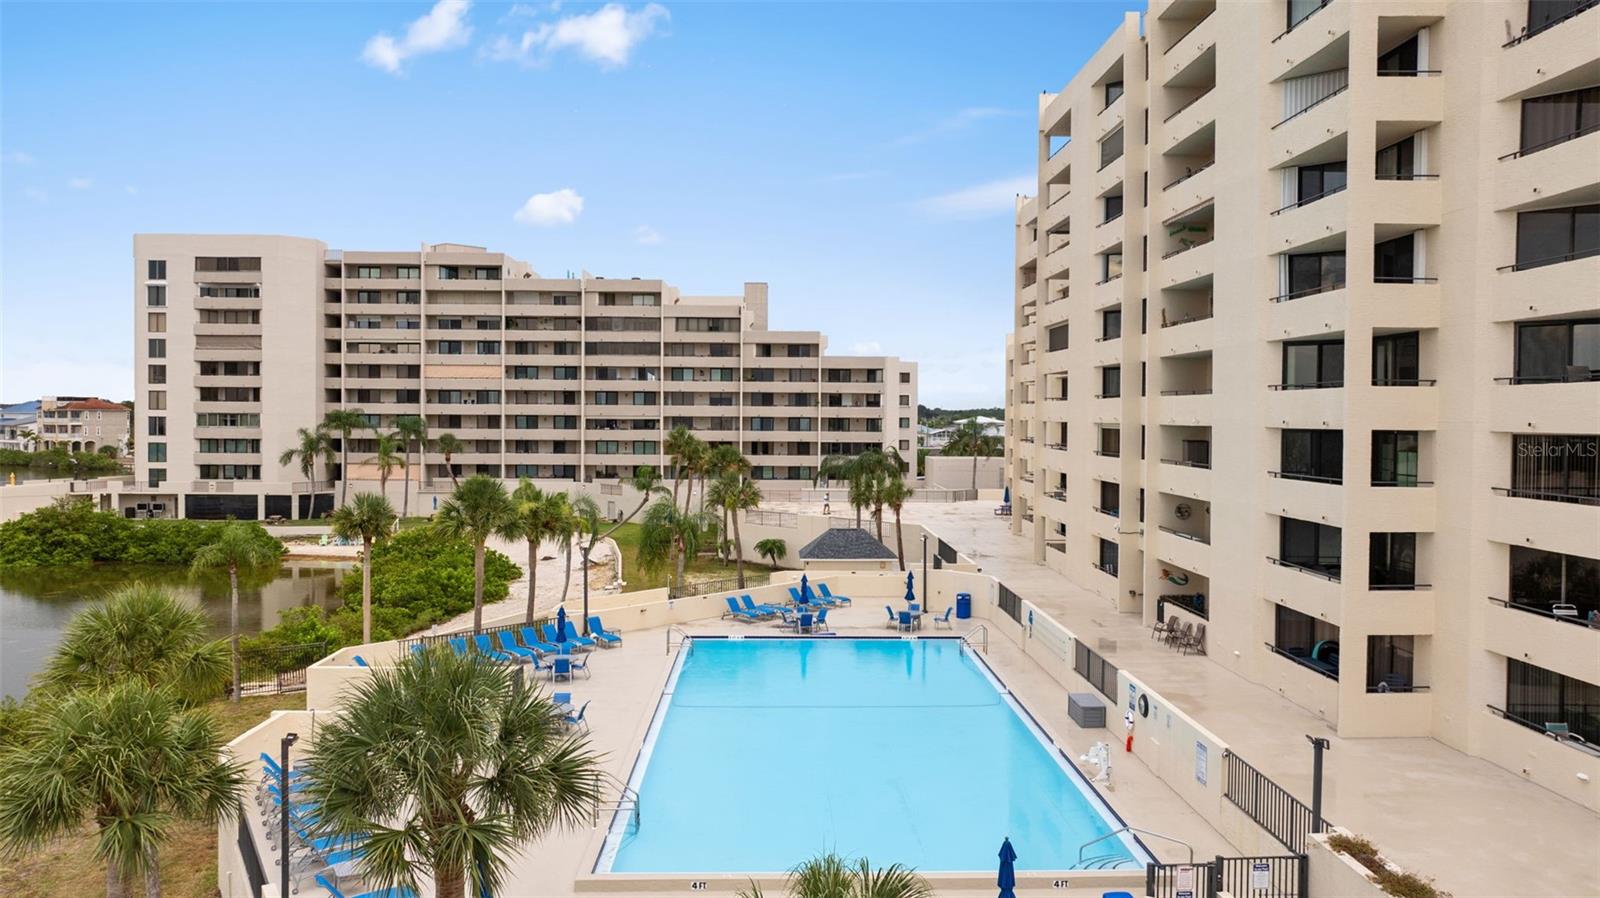
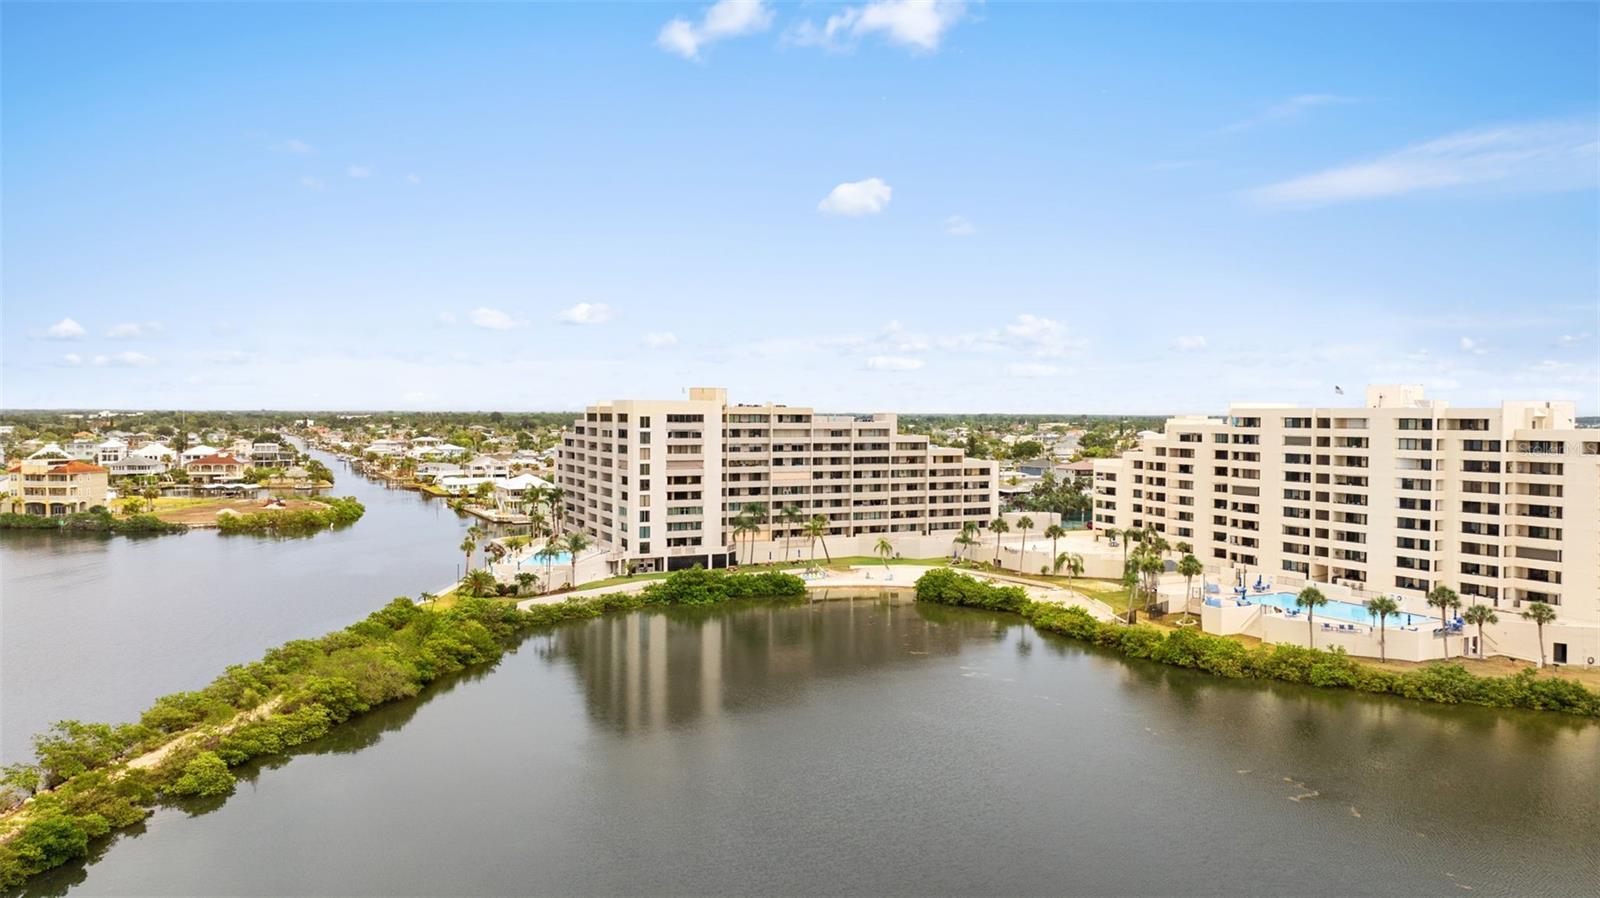
Experience elevated waterfront living at 6035 Sea Ranch Dr, Unit 209 in the desirable Sea Ranch community of Hudson. This beautiful residence offers captivating water and private beach views with exceptional sunset vistas that create a stunning backdrop for everyday living. Enjoy the serenity of coastal life from your balcony, where dolphins and manatees are often seen along the shoreline. The interior has been thoughtfully enhanced with elegant Taj Mahal countertops and all-new appliances, blending sophistication with modern functionality. Hurricane-rated balcony doors and fire-rated front windows provide added security and peace of mind. Residents enjoy an impressive collection of amenities designed for a true resort-style lifestyle, including a private pool, tennis courts, and 24-hour gated entry with guard service. Take in scenic waterfront walks and enjoy the beauty of the surrounding coastal setting. Assigned covered garage parking is included for convenience, and boat slips may be available for purchase for those seeking direct access to the boating lifestyle.Discover a unique opportunity to enjoy refined waterfront living with exceptional views, premium upgrades, and sought-after amenities.
/u.realgeeks.media/josephsullivan/Logo_1-min.png)
Additional Information
- Minimum Lease
- 1 Month
- Maintenance Includes
- Guard - 24 Hour, Cable TV, Pool, Internet, Maintenance Structure, Maintenance Grounds, Maintenance, Security
- Condo Fees
- $795
- Condo Fees Term
- Monthly
- Community Features
- Buyer Approval Required, Gated Community - Guard, Park, Tennis Court(s), No Deed Restriction
- Property Description
- One Story
- Zoning
- MF1
- Interior Layout
- Ceiling Fans(s), Living Room/Dining Room Combo, Solid Surface Counters
- Interior Features
- Ceiling Fans(s), Living Room/Dining Room Combo, Solid Surface Counters
- Floor
- Tile
- Appliances
- Cooktop, Dishwasher, Dryer, Microwave, Range, Refrigerator, Washer
- Utilities
- BB/HS Internet Available, Cable Available, Electricity Connected
- Heating
- Electric, Heat Pump
- Air Conditioning
- Central Air
- Exterior Construction
- Concrete, Metal Frame, Stucco
- Exterior Features
- Balcony, Outdoor Grill, Sidewalk, Storage, Tennis Court(s)
- Roof
- Built-Up, Concrete
- Foundation
- Pillar/Post/Pier
- Pool
- No Pool
- Garage Carport
- 1 Car Garage
- Garage Spaces
- 1
- Elementary School
- Hudson Primary Academy (K-3)
- Middle School
- Hudson Academy ( 4-8)
- High School
- Fivay High-PO
- Water View
- Bay/Harbor - Full
- Water Frontage
- Gulf/Ocean
- Pets
- Allowed
- Floor Number
- 2
Listing Courtesy Of CHARLES RUTENBERG REALTY INC, Contact: 866-580-6402
Mortgage Calculator
MFR MLS is the source of this information via Internet Data Exchange Program. All listing information is deemed reliable but not guaranteed and should be independently verified through personal inspection by appropriate professionals. Listings displayed on this website may be subject to prior sale or removal from sale. Availability of any listing should always be independently verified. Listing information is provided for consumer personal, non-commercial use, solely to identify potential properties for potential purchase. All other use is strictly prohibited and may violate relevant federal and state law. Data last updated on