20958 Drake Elm Drive, Land O Lakes, FL 34638
- $639,998
- 5
- BD
- 4
- BA
- 3,172
- SqFt








- List Price
- $639,998
- Status
- Active
- Days on Market
- 27
- Price Change
- ▲ $10,000 1782857127
- MLS#
- TB8524663
- Property Style
- Single Family
- Year Built
- 2024
- Bedrooms
- 5
- Bathrooms
- 4
- Living Area
- 3,172
- Lot Size
- 4,800
- Acres
- 0.11
- Total Acreage
- 0 to less than 1/4
- Legal Subdivision Name
- Whispering Pines Ph 2
- MLS Area Major
- Land O Lakes
Property Description
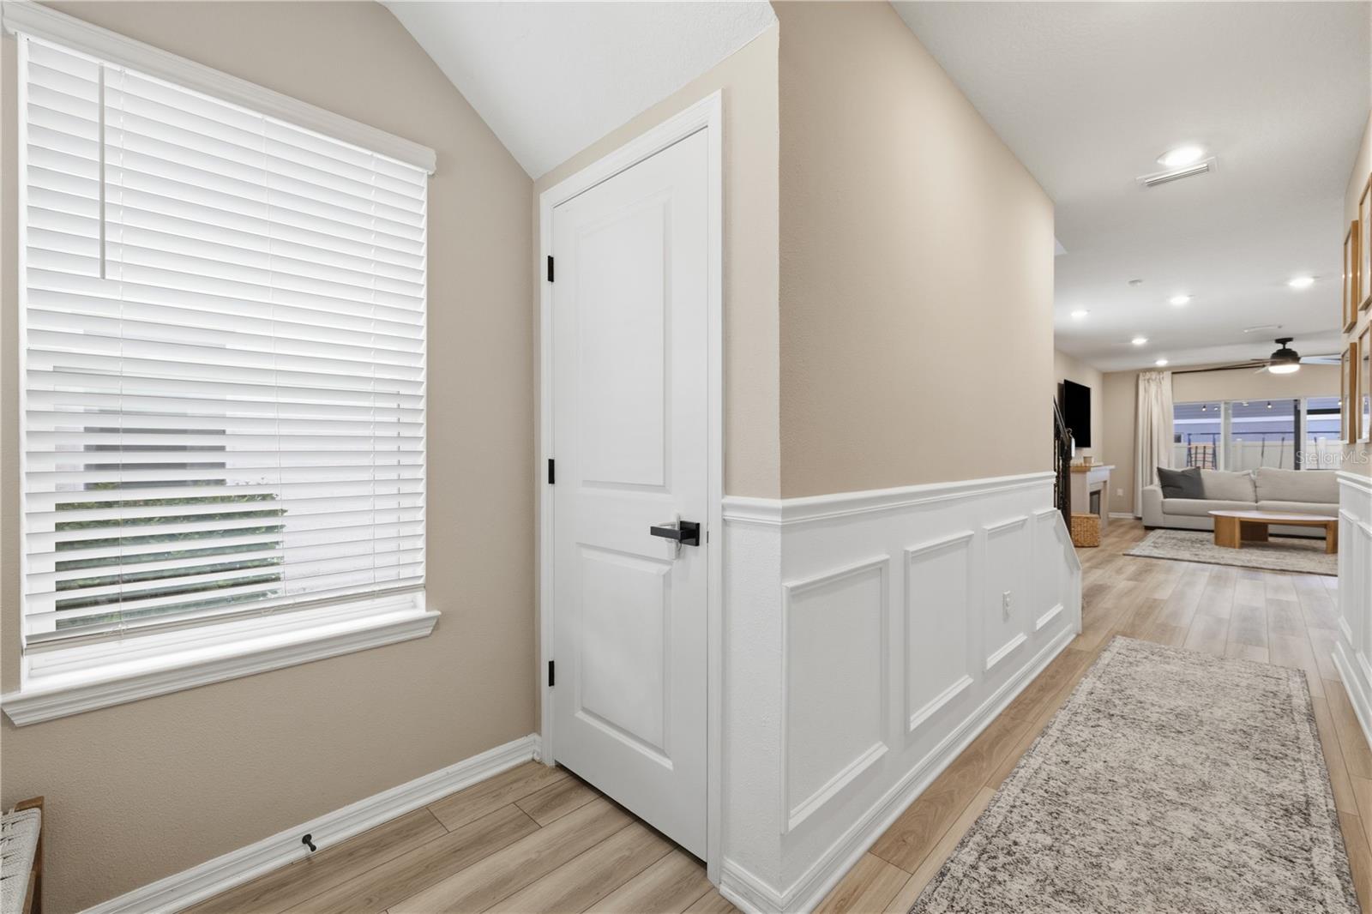
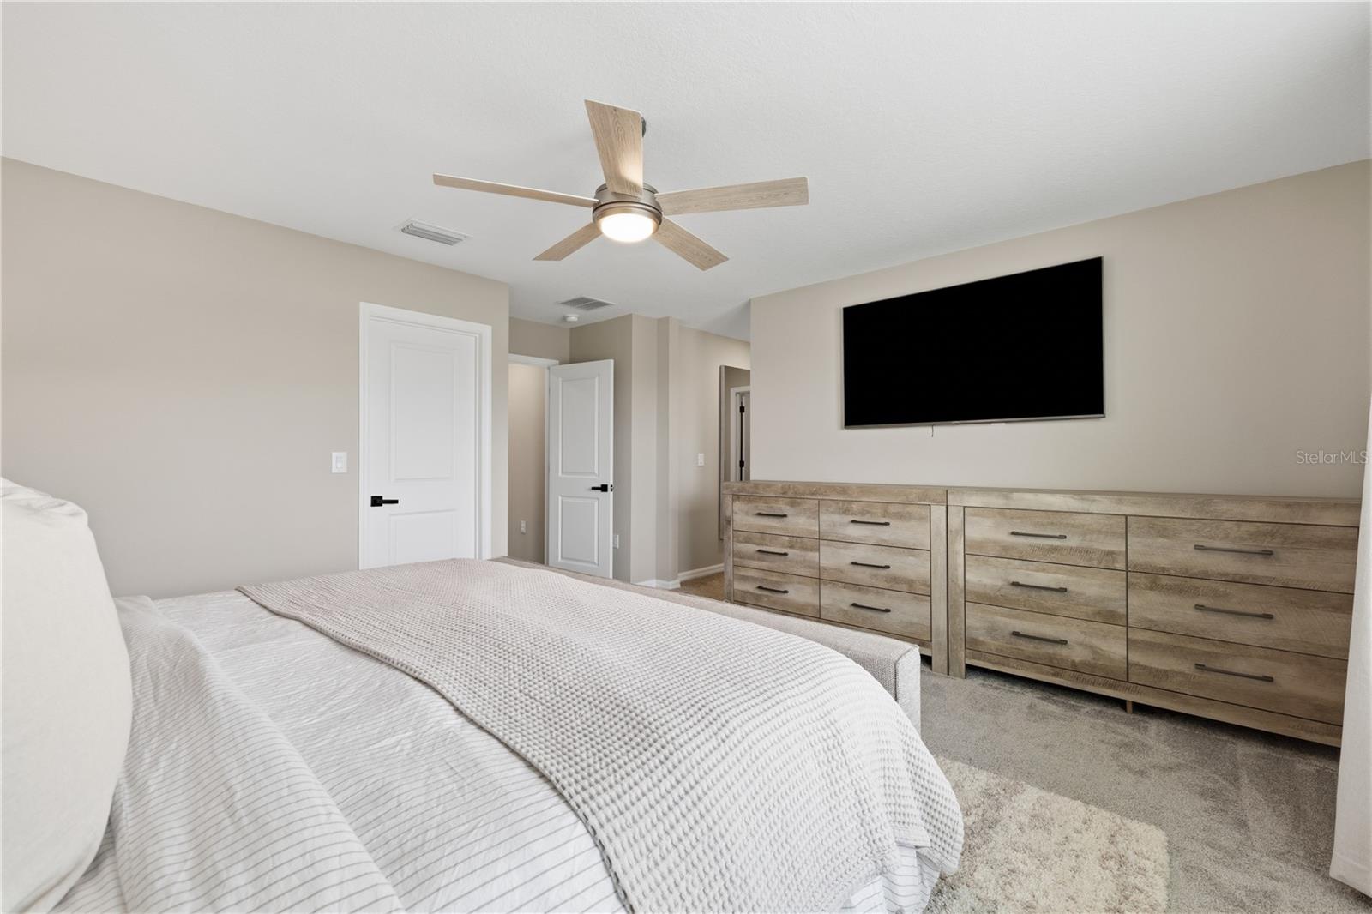
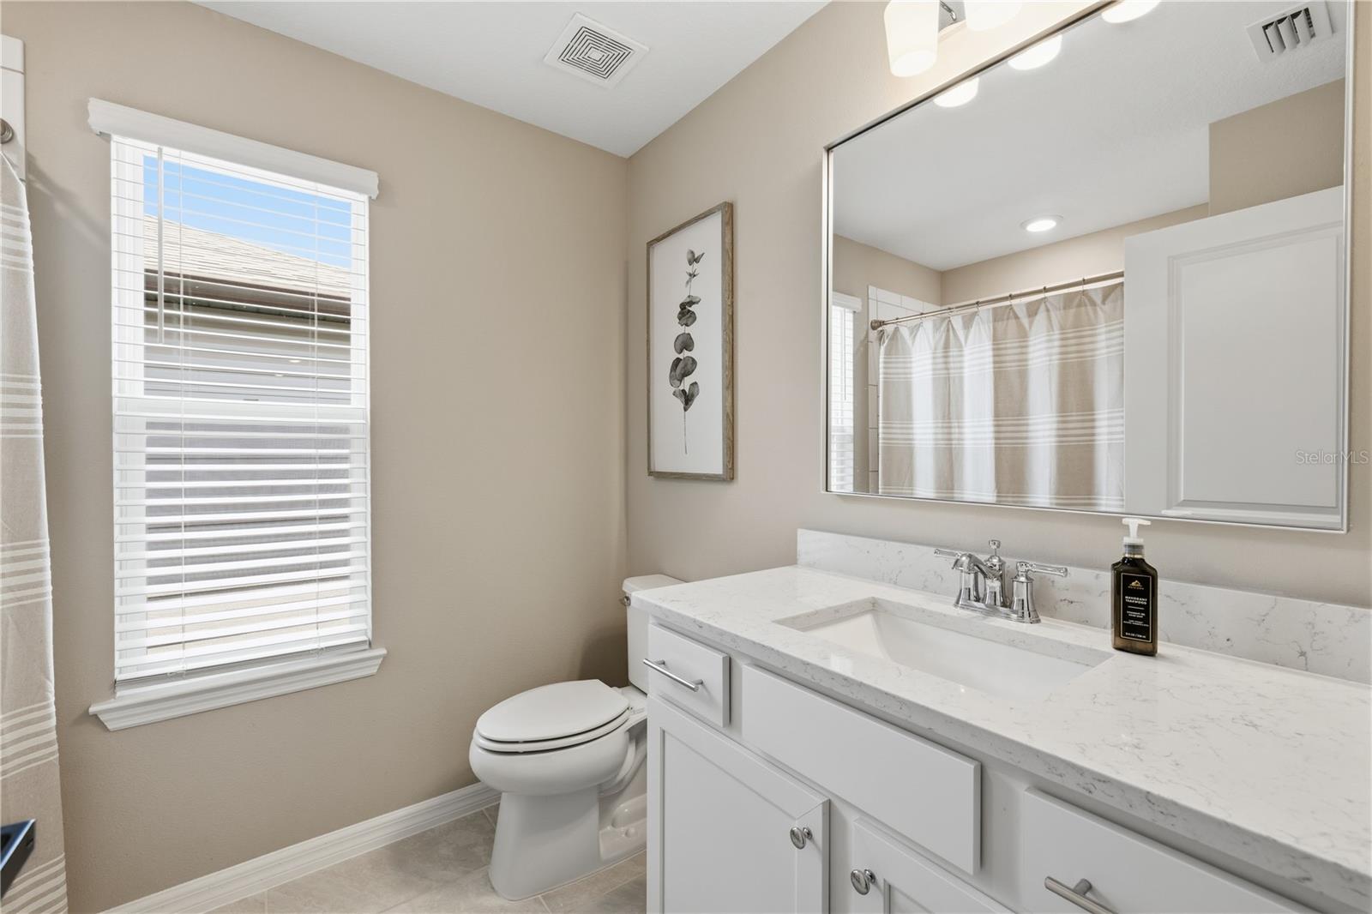
Experience modern Florida living in this stunning 2024 Pulte-built home offering 5 bedrooms, 4 bathrooms, and a spacious open-concept design perfect for everyday living and entertaining. Featuring natural gas, this home includes a tankless gas water heater along with the efficiency and convenience today’s buyers are looking for. The bright, open floor plan seamlessly connects the living, dining, and kitchen areas, while the expansive upstairs loft provides the perfect flex space for a media room, playroom, home office, or additional living area. The spacious primary suite is privately situated on the second floor and overlooks serene pond views, creating a peaceful retreat at the end of the day. Step outside to enjoy the screened-in lanai and fully fenced backyard, perfect for relaxing, entertaining, or letting pets and little ones play. Thoughtful upgrades completed in 2024 include a whole-home water softener, custom light fixtures, elegant custom molding throughout the downstairs living areas, durable epoxy garage floors, Govee permanent exterior lighting, and garage refrigerator and freezer. With modern finishes, premium upgrades, energy-efficient natural gas, and a thoughtfully designed layout, this exceptional home offers the perfect blend of comfort, style, and functionality. Conveniently located near shopping, dining, top-rated schools, and major roadways, this move-in-ready home is one you won’t want to miss!
/u.realgeeks.media/josephsullivan/Logo_1-min.png)
Additional Information
- Taxes
- $1,703
- Minimum Lease
- No Minimum
- Hoa Fee
- $137
- HOA Payment Schedule
- Monthly
- Community Features
- No Deed Restriction
- Property Description
- Two Story
- Zoning
- MPUD
- Interior Layout
- Ceiling Fans(s), Chair Rail, Eat-in Kitchen, Kitchen/Family Room Combo, Living Room/Dining Room Combo, Open Floorplan, PrimaryBedroom Upstairs, Solid Surface Counters, Solid Wood Cabinets, Stone Counters, Walk-In Closet(s)
- Interior Features
- Ceiling Fans(s), Chair Rail, Eat-in Kitchen, Kitchen/Family Room Combo, Living Room/Dining Room Combo, Open Floorplan, PrimaryBedroom Upstairs, Solid Surface Counters, Solid Wood Cabinets, Stone Counters, Walk-In Closet(s)
- Floor
- Carpet, Ceramic Tile, Luxury Vinyl
- Appliances
- Cooktop, Dishwasher, Disposal, Microwave, Range, Refrigerator, Water Softener
- Utilities
- Natural Gas Connected, Public
- Heating
- Central
- Air Conditioning
- Central Air
- Exterior Construction
- Block
- Exterior Features
- Sliding Doors
- Roof
- Shingle
- Foundation
- Slab
- Pool
- No Pool
- Garage Carport
- 2 Car Garage
- Garage Spaces
- 2
- Water View
- Pond
- Pets
- Allowed
Listing Courtesy Of THE SOMERDAY GROUP PL, Contact: 813-520-9123
Mortgage Calculator
MFR MLS is the source of this information via Internet Data Exchange Program. All listing information is deemed reliable but not guaranteed and should be independently verified through personal inspection by appropriate professionals. Listings displayed on this website may be subject to prior sale or removal from sale. Availability of any listing should always be independently verified. Listing information is provided for consumer personal, non-commercial use, solely to identify potential properties for potential purchase. All other use is strictly prohibited and may violate relevant federal and state law. Data last updated on