16485 Courtyard Loop, Land O Lakes, FL 34638
- $820,000
- 4
- BD
- 4
- BA
- 3,163
- SqFt







- List Price
- $820,000
- Status
- Active
- Days on Market
- 25
- MLS#
- TB8524905
- Property Style
- Single Family
- Year Built
- 2017
- Bedrooms
- 4
- Bathrooms
- 4
- Living Area
- 3,163
- Lot Size
- 8,379
- Acres
- 0.19
- Total Acreage
- 0 to less than 1/4
- Legal Subdivision Name
- Bexley South Prcl 4 Ph 1
- MLS Area Major
- Land O Lakes
Property Description
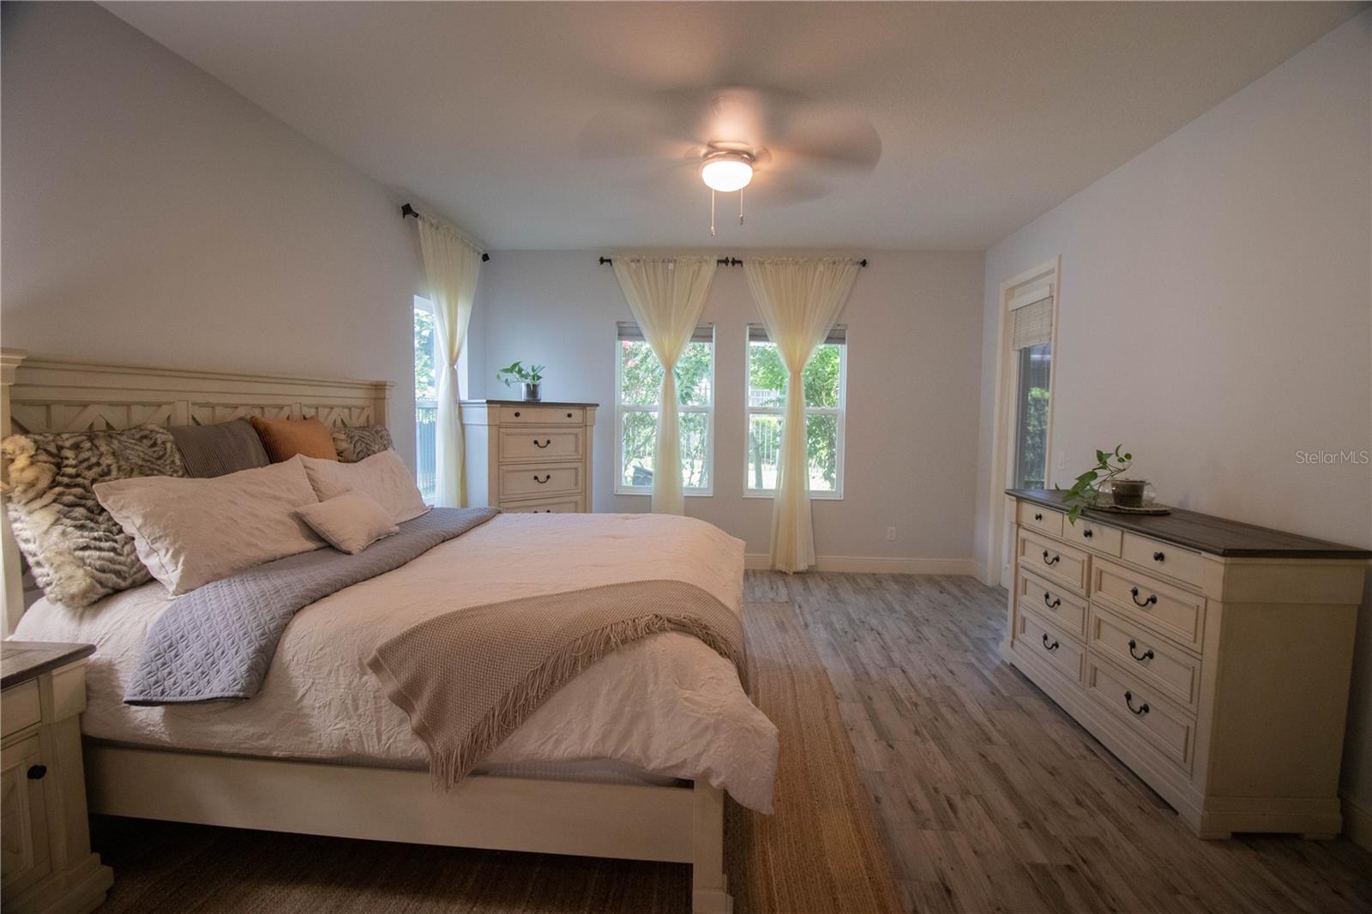
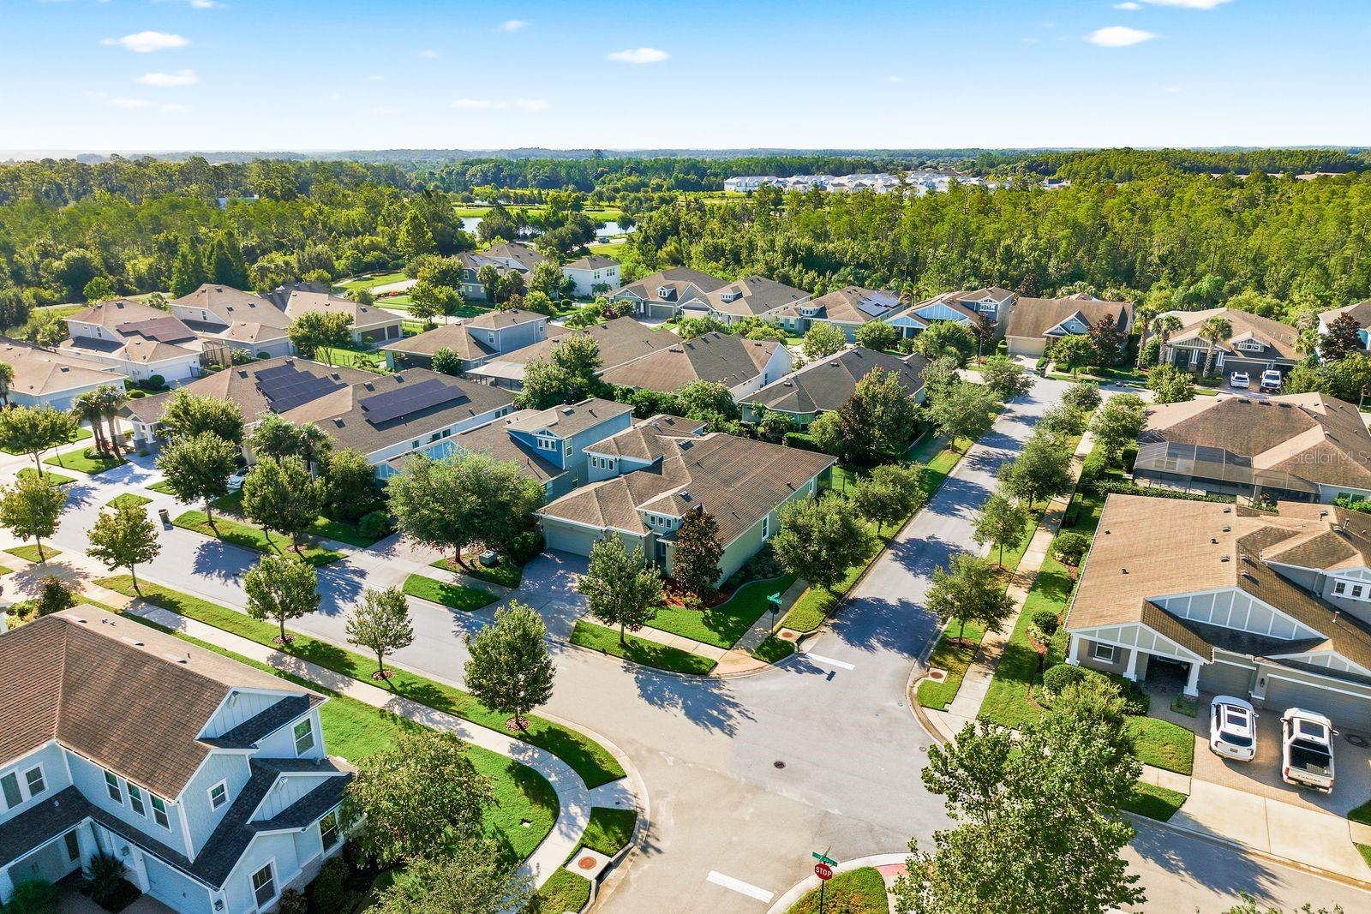
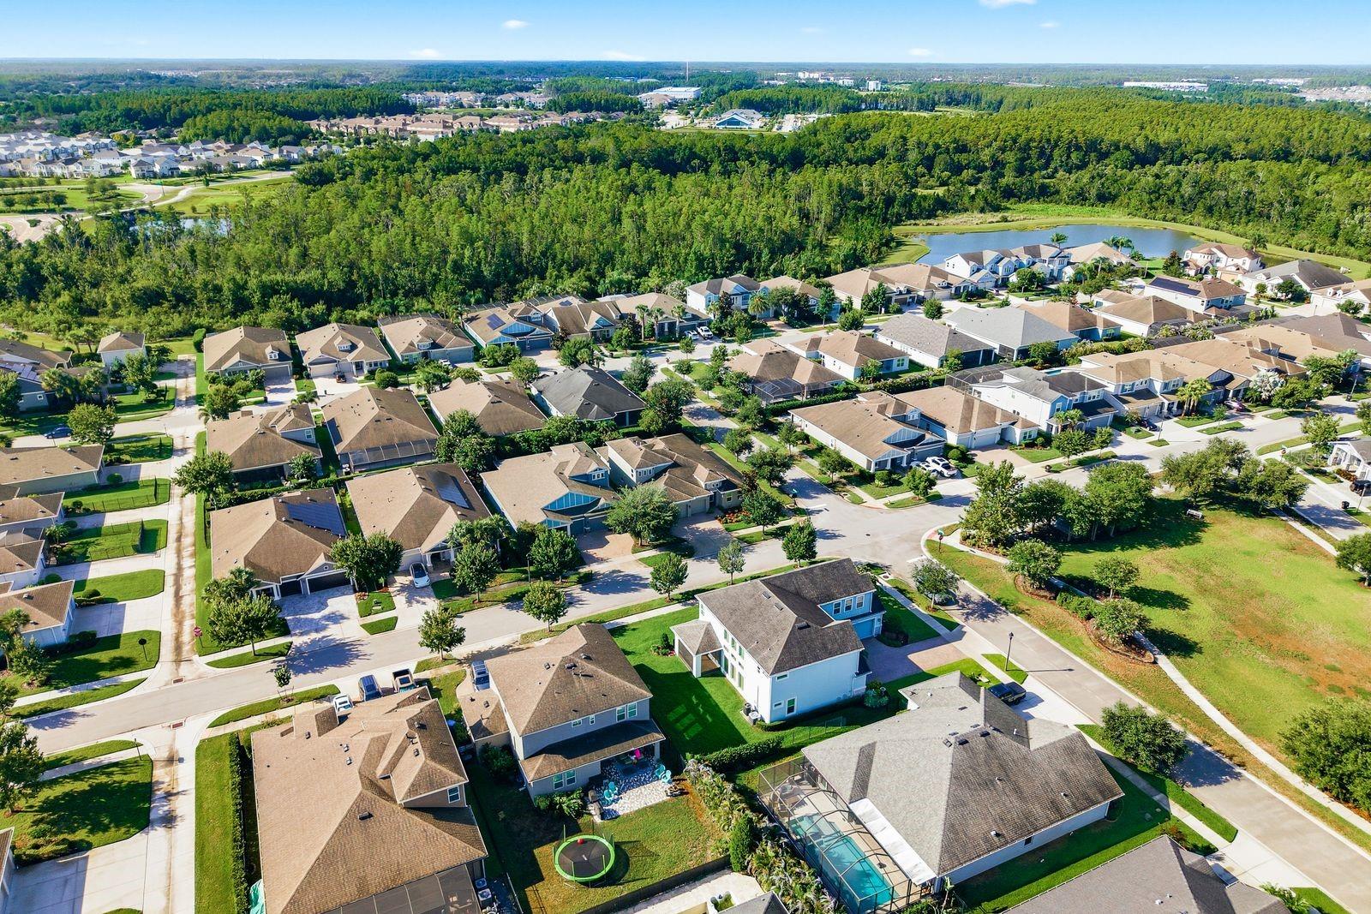
Experience the pinnacle of Florida living in this beautifully maintained, two-story Bayshore-style home, perfectly situated on a premium corner lot and filled with abundant natural light throughout. This impressive residence offers 4 bedrooms, 4 full bathrooms, a private office, and a spacious great room with the flexibility to become a game room, media room, or even a 5th bedroom. The luxurious first-floor PRIMARY SUITE is a private retreat featuring direct access to the patio, three windows that fill the room with natural light, two walk-in closets, and a beautifully appointed primary bathroom with a frameless rain shower. Also located on the first floor, the private office features a glass-paneled door, creating a bright and stylish workspace. At the heart of the home is the show-stopping gourmet kitchen, designed for both everyday living and entertaining. It features an open-concept layout, an extended quartz countertop, stainless steel appliances, a gas range, and a modern hood extractor. Separate living and dining areas provide additional space and versatility for gatherings. Upstairs, a private bedroom and full bathroom provide an ideal space for guests or multigenerational living, while the oversized great room provides endless possibilities for entertainment, gaming, relaxation, or conversion into an additional bedroom. Enjoy true indoor-outdoor Florida living on the impressive 33-foot covered patio, featuring a remote-controlled motorized screen for added comfort and convenience. The home also showcases more than $30,000 in thoughtful upgrades and custom enhancements, including fresh interior and exterior paint, custom farmhouse-style laundry cabinetry, upgraded outdoor living features, and brand-new 2026 smoke and CO detectors. A rare combination of space, privacy, natural light, flexible living areas, and upgraded indoor-outdoor living—this home. One of Land O’ Lakes’ most desirable master-planned communities, where resort-style amenities, outdoor living, and everyday convenience come together. Residents enjoy beautiful community pools, a modern fitness center, scenic walking and biking trails, playgrounds, dog parks, sports fields, green spaces, and inviting gathering areas designed for an active and connected lifestyle. Bexley offers a unique blend of nature and convenience. Spend your mornings walking or biking through the community trails, relax by the pool, enjoy time with family at the parks, or explore nearby shopping, dining, and entertainment options. Conveniently located near the Suncoast Parkway and SR 54, Bexley provides easy access to Tampa, Tampa International Airport, and surrounding areas while offering the comfort and lifestyle of a thoughtfully designed community. than just a place to live, Bexley offers a lifestyle where neighbors connect, families enjoy the outdoors, and every day feels a little more like a getaway. Schedule your showing today before this gem is gone!
/u.realgeeks.media/josephsullivan/Logo_1-min.png)
Additional Information
- Taxes
- $2,300
- Minimum Lease
- No Minimum
- Hoa Fee
- $464
- HOA Payment Schedule
- Semi-Annually
- Location
- Corner Lot, Landscaped
- Community Features
- Clubhouse, Dog Park, Fitness Center, Golf Carts OK, Playground, Pool, No Deed Restriction
- Property Description
- Two Story
- Zoning
- MPUD
- Interior Layout
- Ceiling Fans(s), Crown Molding, Eat-in Kitchen, Open Floorplan, Primary Bedroom Main Floor, Walk-In Closet(s)
- Interior Features
- Ceiling Fans(s), Crown Molding, Eat-in Kitchen, Open Floorplan, Primary Bedroom Main Floor, Walk-In Closet(s)
- Floor
- Ceramic Tile
- Appliances
- Dishwasher, Dryer, Exhaust Fan, Microwave, Range Hood, Refrigerator, Tankless Water Heater, Washer
- Utilities
- Cable Connected, Electricity Connected, Natural Gas Connected, Sewer Connected
- Heating
- Natural Gas
- Air Conditioning
- Central Air
- Exterior Construction
- Stucco, Frame
- Exterior Features
- French Doors, Rain Gutters
- Roof
- Shingle
- Foundation
- Slab
- Pool
- Community
- Garage Carport
- 3 Car Garage
- Garage Spaces
- 3
- Garage Features
- Garage Door Opener
- Elementary School
- Bexley Elementary School
- Middle School
- Charles S. Rushe Middle-Po
- High School
- Sunlake High School-PO
- Pets
- Allowed
Listing Courtesy Of S P O R T REALTY GROUP INC., Contact: 813-452-8301
Mortgage Calculator
MFR MLS is the source of this information via Internet Data Exchange Program. All listing information is deemed reliable but not guaranteed and should be independently verified through personal inspection by appropriate professionals. Listings displayed on this website may be subject to prior sale or removal from sale. Availability of any listing should always be independently verified. Listing information is provided for consumer personal, non-commercial use, solely to identify potential properties for potential purchase. All other use is strictly prohibited and may violate relevant federal and state law. Data last updated on