7312 S Fitzgerald Street, Tampa, FL 33616
- $650,000
- 3
- BD
- 2
- BA
- 1,592
- SqFt






- List Price
- $650,000
- Status
- Active
- Days on Market
- 20
- MLS#
- TB8524910
- Property Style
- Single Family
- Architectural Style
- Ranch
- Year Built
- 1989
- Bedrooms
- 3
- Bathrooms
- 2
- Living Area
- 1,592
- Lot Size
- 15,000
- Acres
- 0.34
- Total Acreage
- 1/4 to less than 1/2
- Legal Subdivision Name
- Port Tampa City Map
- MLS Area Major
- Tampa
Property Description
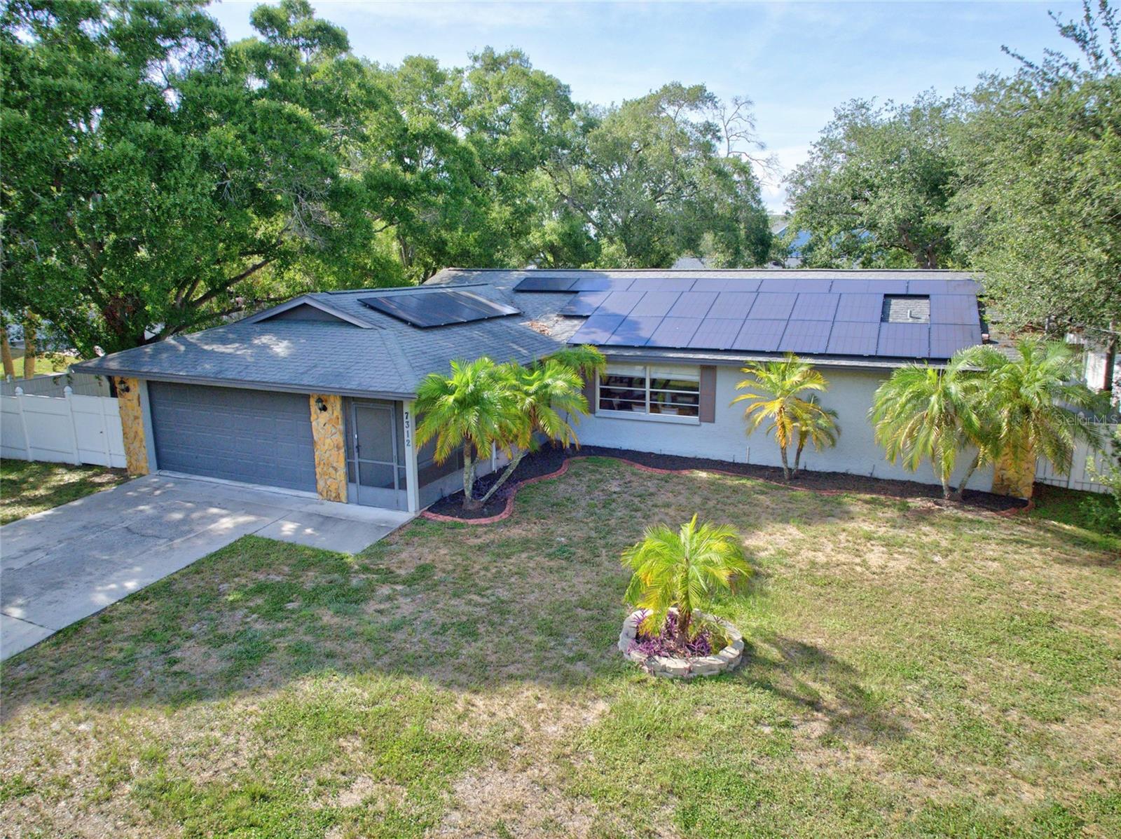
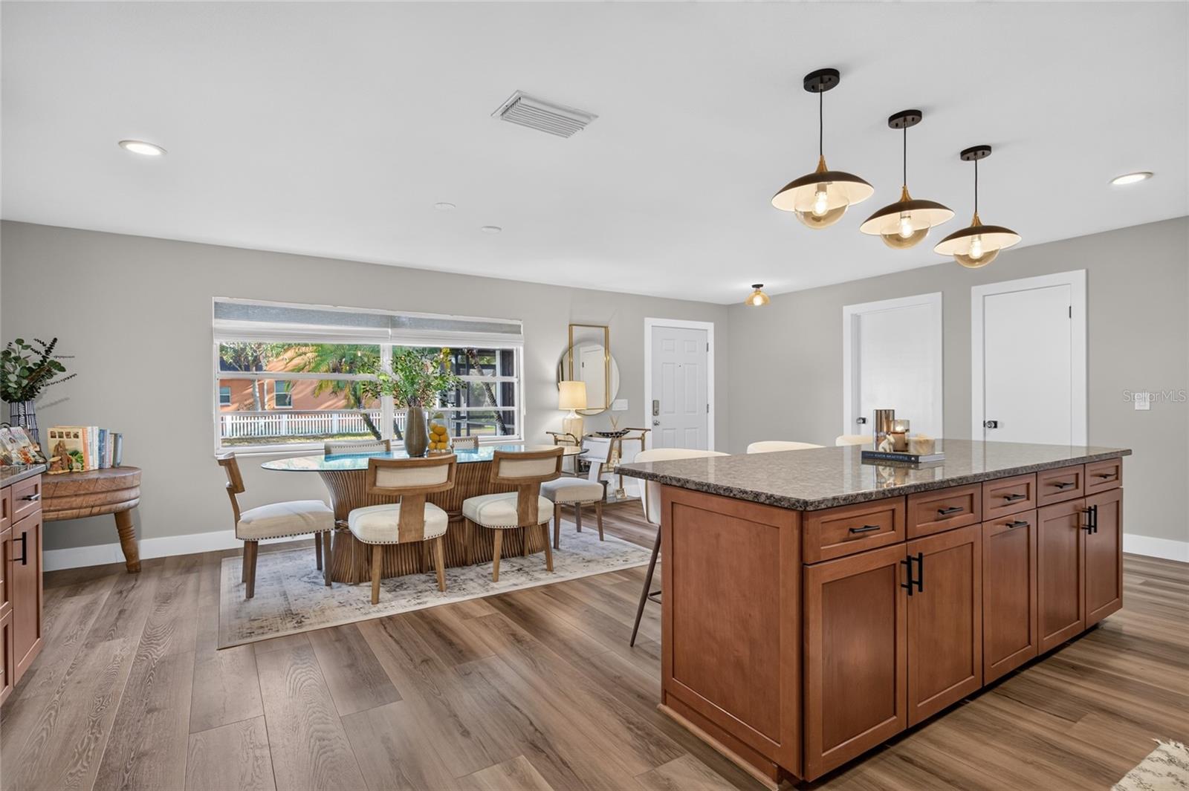
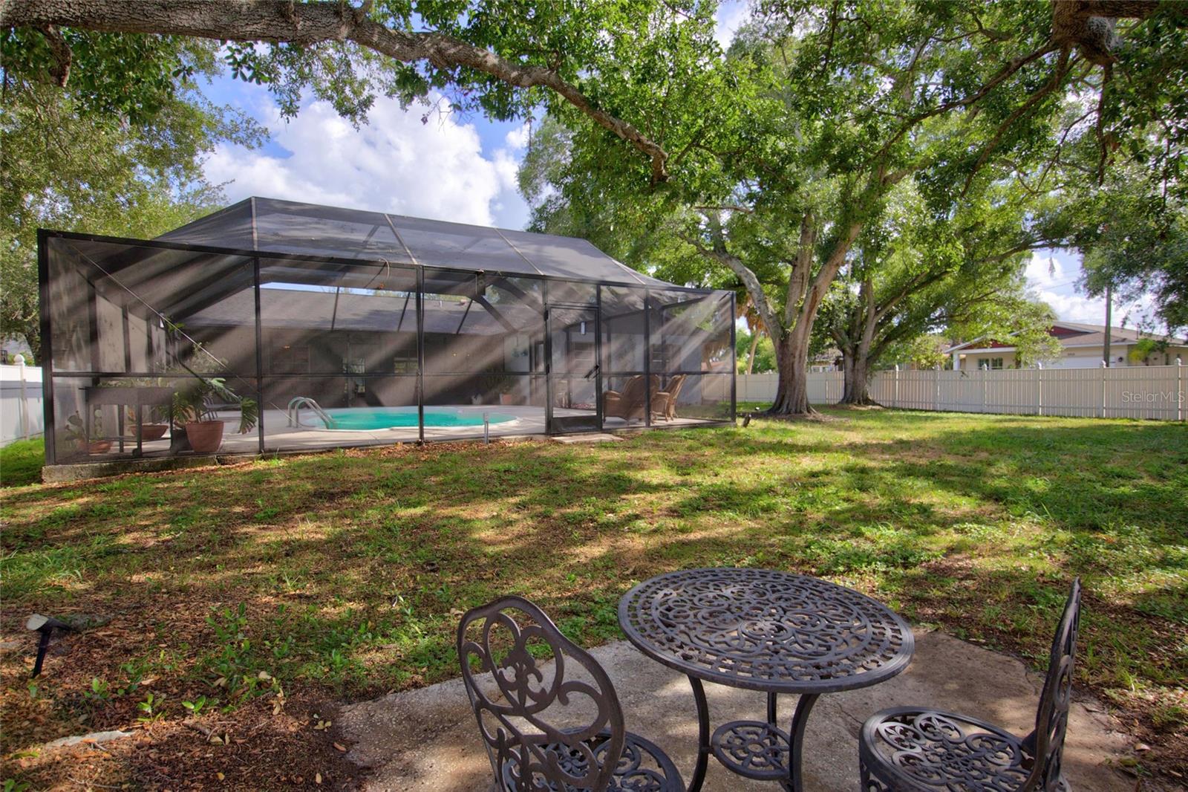
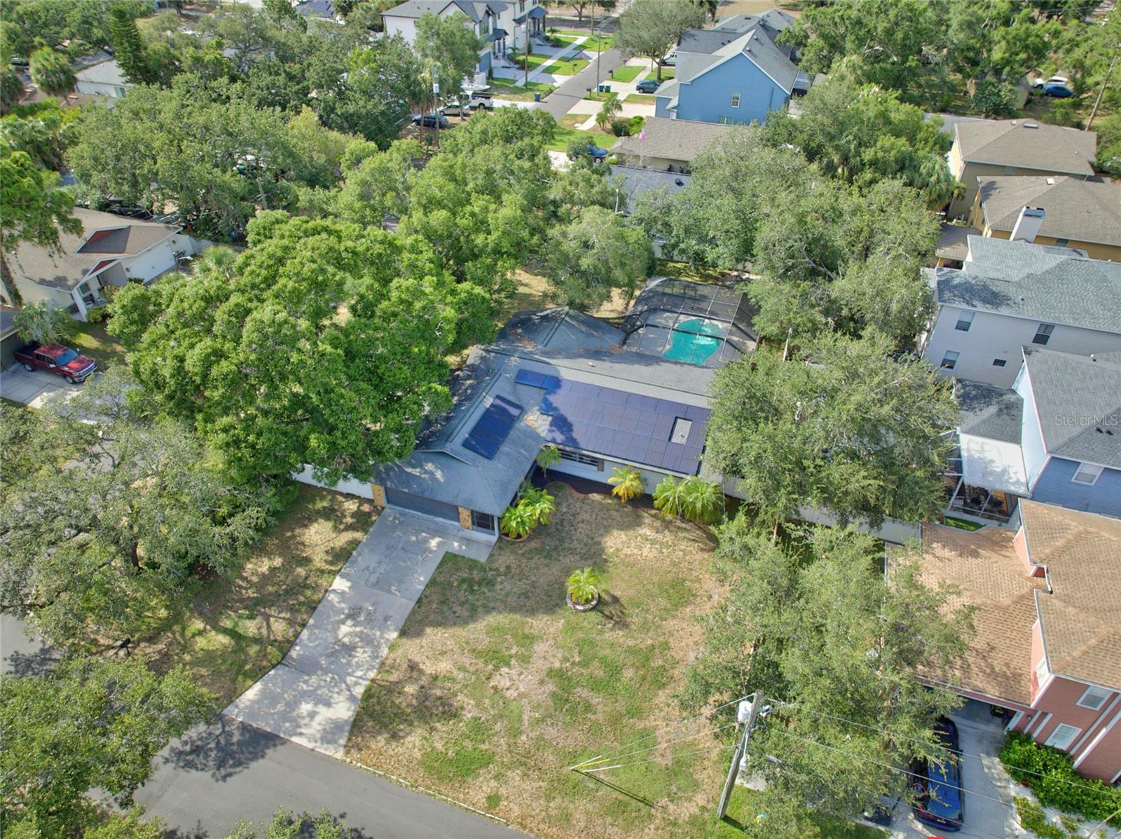
Coming Soon! Welcome to this beautifully renovated South Tampa pool home, perfectly situated on a rare oversized triple lot in the heart of Port Tampa. Offering the ideal combination of modern updates, outdoor living, energy efficiency, and exceptional flexibility, this move-in-ready residence presents a unique opportunity for homeowners, multi-generational living, or those seeking room to expand. The expansive triple lot offers the rare opportunity to create a private family compound, add a detached guest house or accessory dwelling unit (ADU) for extended family or guests (subject to local zoning and permitting), or simply enjoy the privacy and space that's becoming increasingly difficult to find in South Tampa. With approximately 15,000 square feet across three lots, this exceptional property also offers outstanding long-term flexibility and investment potential. From the moment you step inside, you'll appreciate the bright, open floor plan enhanced by luxury vinyl plank flooring throughout, abundant natural light, and tasteful modern finishes. At the center of the home is the stunning chef-inspired kitchen, thoughtfully renovated with granite countertops, custom all-wood cabinetry, a sleek electric cooktop with decorative vent hood, convenient pot filler, stainless steel appliances, generous island seating, and an open design that flows effortlessly into the main living and dining areas—perfect for everyday living and entertaining. The spacious primary suite provides a relaxing retreat and features a beautifully remodeled en-suite bath with contemporary finishes, while the additional bedrooms offer flexibility for family, guests, or a home office. Step outside to your own private Florida oasis featuring a screened-in pool, covered lanai, and an expansive backyard with room to entertain, garden, play, or simply unwind. The home also features a leased solar panel system that has consistently produced more electricity than the home has consumed during the current owner's ownership, resulting in substantial energy savings and annual net-metering credits. The assumable solar lease provides the next owner the opportunity to enjoy the same energy-efficient benefits and the potential for more consistent, predictable monthly energy costs, with actual savings dependent on individual energy usage. Located just minutes from MacDill Air Force Base, Gandy Boulevard, Downtown Tampa, Tampa International Airport, waterfront parks, shopping, dining, and everything South Tampa has to offer, this home delivers an exceptional combination of location, lifestyle, flexibility, and future value. Whether you're searching for a beautifully updated pool home to enjoy for years to come, an oversized homesite with exceptional expansion potential, or a rare South Tampa investment opportunity, this exceptional property truly offers the best of all worlds.
/u.realgeeks.media/josephsullivan/Logo_1-min.png)
Additional Information
- Minimum Lease
- 2 Months
- Location
- City Limits, Landscaped, Near Marina, Oversized Lot, Paved
- Community Features
- Street Lights, No Deed Restriction
- Property Description
- One Story
- Zoning
- RS-50
- Interior Layout
- Ceiling Fans(s), Eat-in Kitchen, Kitchen/Family Room Combo, Open Floorplan, Primary Bedroom Main Floor, Stone Counters, Thermostat, Walk-In Closet(s), Window Treatments
- Interior Features
- Ceiling Fans(s), Eat-in Kitchen, Kitchen/Family Room Combo, Open Floorplan, Primary Bedroom Main Floor, Stone Counters, Thermostat, Walk-In Closet(s), Window Treatments
- Floor
- Luxury Vinyl, Tile
- Appliances
- Built-In Oven, Cooktop, Dishwasher, Disposal, Dryer, Electric Water Heater, Exhaust Fan, Microwave, Refrigerator, Washer
- Utilities
- BB/HS Internet Available, Cable Connected, Electricity Connected, Phone Available, Public, Sewer Connected, Water Connected
- Heating
- Central, Electric
- Air Conditioning
- Central Air
- Exterior Construction
- Stone, Stucco, Wood Siding
- Exterior Features
- Lighting, Sliding Doors
- Roof
- Shingle
- Foundation
- Slab
- Pool
- Private
- Pool Type
- In Ground
- Garage Carport
- 2 Car Garage
- Garage Spaces
- 2
- Garage Features
- Driveway
- Elementary School
- West Shore-Hb
- Middle School
- Monroe-Hb
- High School
- Robinson-HB
- Fences
- Fenced
- Pets
- Allowed
Listing Courtesy Of LPT REALTY, LLC, Contact: 877-366-2213
Mortgage Calculator
MFR MLS is the source of this information via Internet Data Exchange Program. All listing information is deemed reliable but not guaranteed and should be independently verified through personal inspection by appropriate professionals. Listings displayed on this website may be subject to prior sale or removal from sale. Availability of any listing should always be independently verified. Listing information is provided for consumer personal, non-commercial use, solely to identify potential properties for potential purchase. All other use is strictly prohibited and may violate relevant federal and state law. Data last updated on