2431 Grove Ridge Drive, Palm Harbor, FL 34683
- $449,900
- 3
- BD
- 2
- BA
- 1,749
- SqFt










- List Price
- $449,900
- Status
- Active
- Days on Market
- 12
- MLS#
- TB8525057
- Property Style
- Single Family
- Architectural Style
- Traditional
- Year Built
- 1981
- Bedrooms
- 3
- Bathrooms
- 2
- Living Area
- 1,749
- Lot Size
- 7,767
- Acres
- 0.18
- Total Acreage
- 0 to less than 1/4
- Legal Subdivision Name
- Orangepointe Unit Ii
- MLS Area Major
- Palm Harbor
Property Description
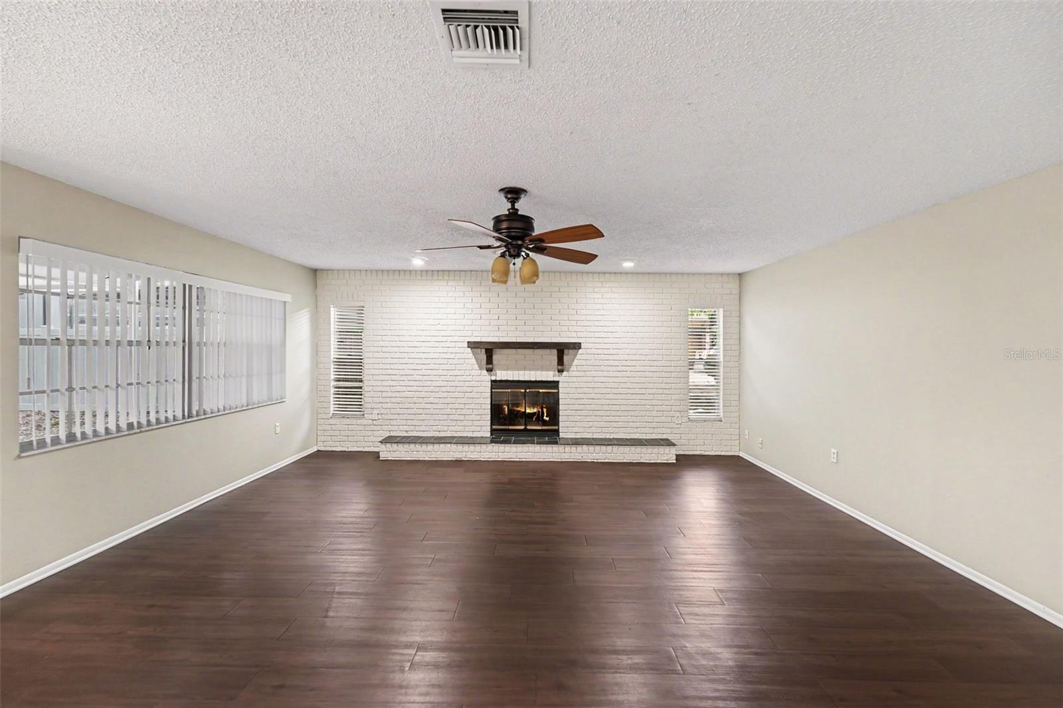
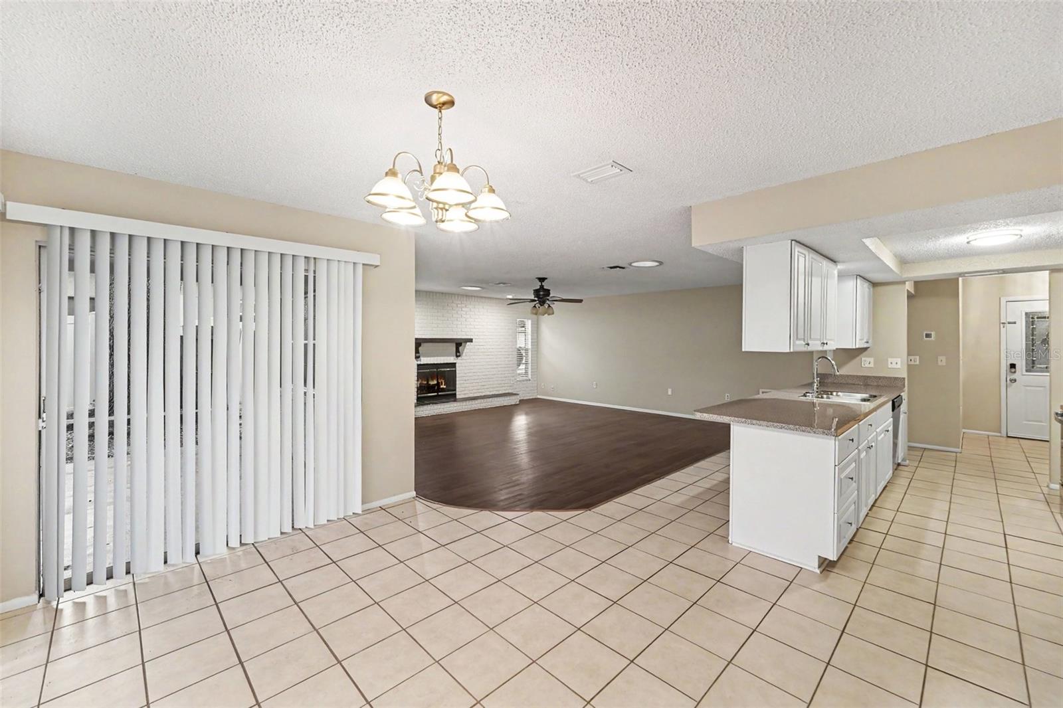
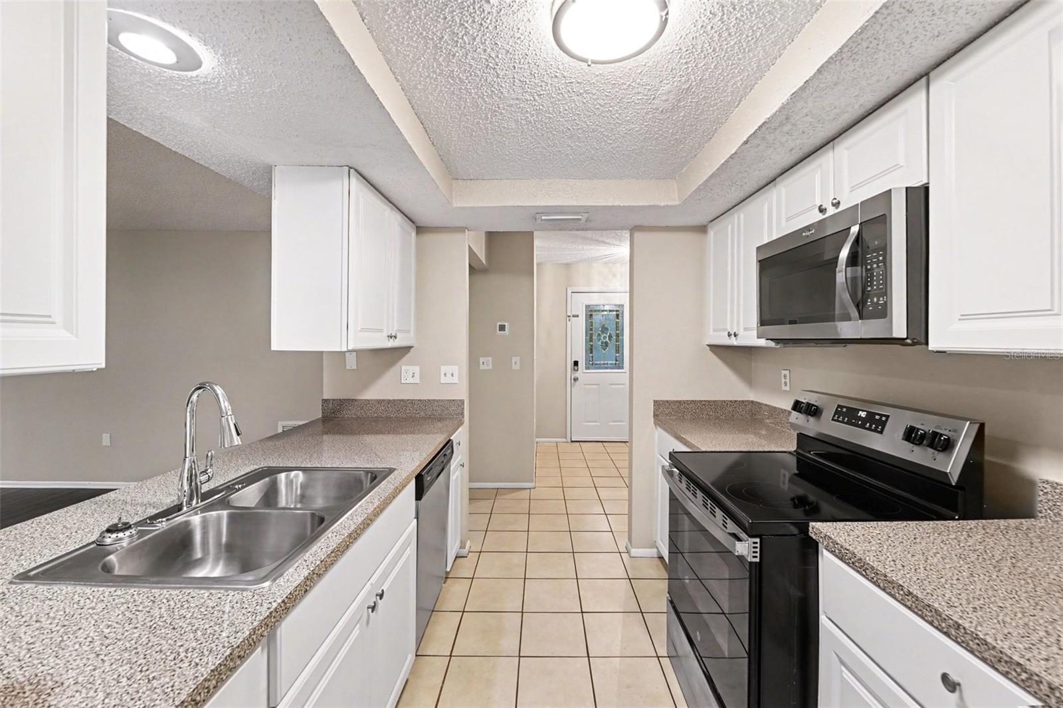
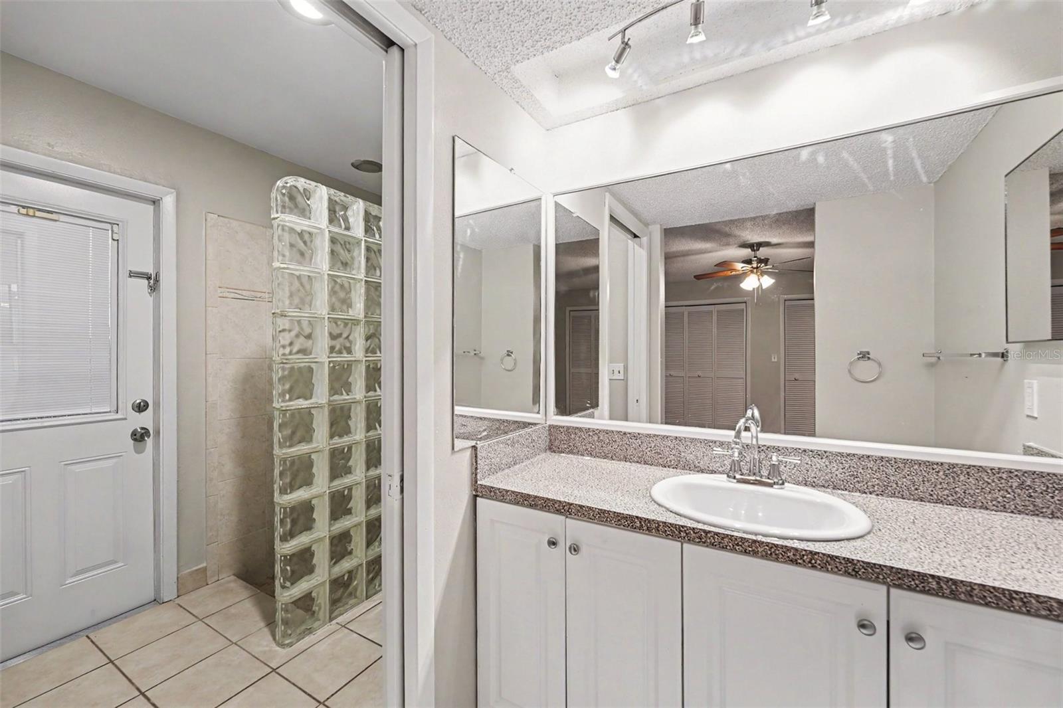
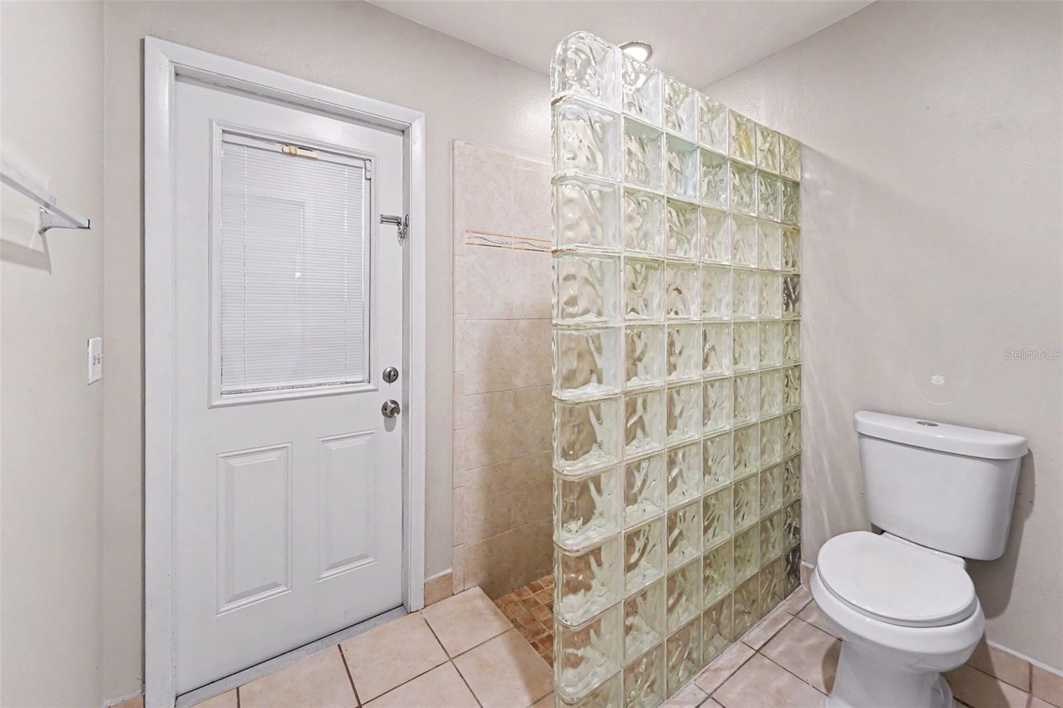
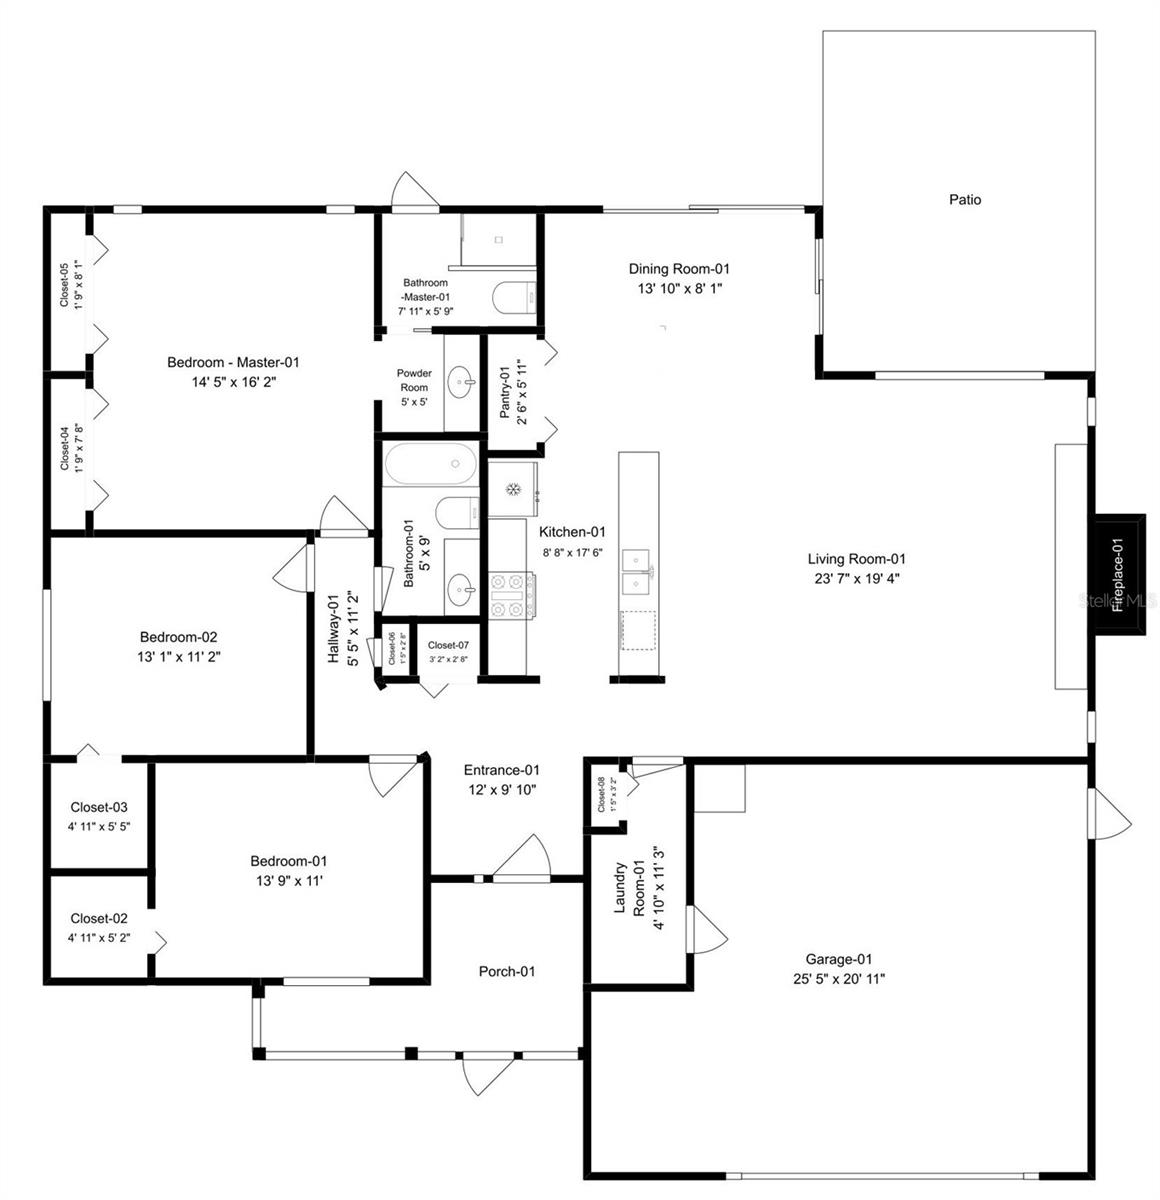
Virtually Staged. Welcome home to this beautifully refreshed property featuring an open-concept floor plan designed for comfortable everyday living and effortless entertaining. Charming brick exterior accents, fresh exterior paint, mature landscaping, and a generously sized lot create outstanding curb appeal. Inside, you'll find fresh interior paint, durable luxury vinyl plank and tile flooring throughout, ceiling fans, window blinds, and a bright, inviting living space. The kitchen is equipped with stainless steel appliances, crisp white cabinetry, and ample storage, seamlessly flowing into the main living and dining areas. The oversized primary suite offers a relaxing retreat with a private ensuite bathroom, while the dedicated laundry room adds everyday convenience. Step outside to enjoy the spacious backyard with plenty of room for outdoor entertaining underneath a covered patio. With tasteful updates, a functional layout, and generous indoor and outdoor living spaces, this move-in-ready home is one you won't want to miss!
/u.realgeeks.media/josephsullivan/Logo_1-min.png)
Additional Information
- Minimum Lease
- No Minimum
- Location
- Level, Private
- Community Features
- No Deed Restriction
- Property Description
- One Story
- Zoning
- R-3
- Interior Layout
- Ceiling Fans(s), Living Room/Dining Room Combo, Open Floorplan, Walk-In Closet(s)
- Interior Features
- Ceiling Fans(s), Living Room/Dining Room Combo, Open Floorplan, Walk-In Closet(s)
- Floor
- Luxury Vinyl, Tile
- Appliances
- Dishwasher, Microwave, Range, Refrigerator
- Utilities
- Electricity Connected, Sewer Connected, Water Connected
- Heating
- Central
- Air Conditioning
- Central Air
- Fireplace Description
- Living Room
- Exterior Construction
- Block, Stucco
- Exterior Features
- Private Yard, Sidewalk
- Roof
- Shingle
- Foundation
- Slab
- Pool
- No Pool
- Garage Carport
- 2 Car Garage
- Garage Spaces
- 2
- Garage Features
- Ground Level
- Elementary School
- Sutherland Elementary-Pn
- Middle School
- Palm Harbor Middle-Pn
- High School
- Palm Harbor Univ High-PN
- Fences
- Fenced, Vinyl, Wood
- Pets
- Allowed
Listing Courtesy Of HOMESMART, Contact: 407-476-0461
Mortgage Calculator
MFR MLS is the source of this information via Internet Data Exchange Program. All listing information is deemed reliable but not guaranteed and should be independently verified through personal inspection by appropriate professionals. Listings displayed on this website may be subject to prior sale or removal from sale. Availability of any listing should always be independently verified. Listing information is provided for consumer personal, non-commercial use, solely to identify potential properties for potential purchase. All other use is strictly prohibited and may violate relevant federal and state law. Data last updated on