2543 Gloriosa Drive, Palm Harbor, FL 34684
- $350,000
- 2
- BD
- 2
- BA
- 1,234
- SqFt



- List Price
- $350,000
- Status
- Active
- Days on Market
- 18
- Price Change
- ▼ $15,000 1784781490
- MLS#
- TB8525115
- Property Style
- Villa
- Year Built
- 2009
- Bedrooms
- 2
- Bathrooms
- 2
- Living Area
- 1,234
- Lot Size
- 2,161
- Acres
- 0.05
- Total Acreage
- 0 to less than 1/4
- Legal Subdivision Name
- Tarpon Ridge Twnhms
- MLS Area Major
- Palm Harbor
Property Description
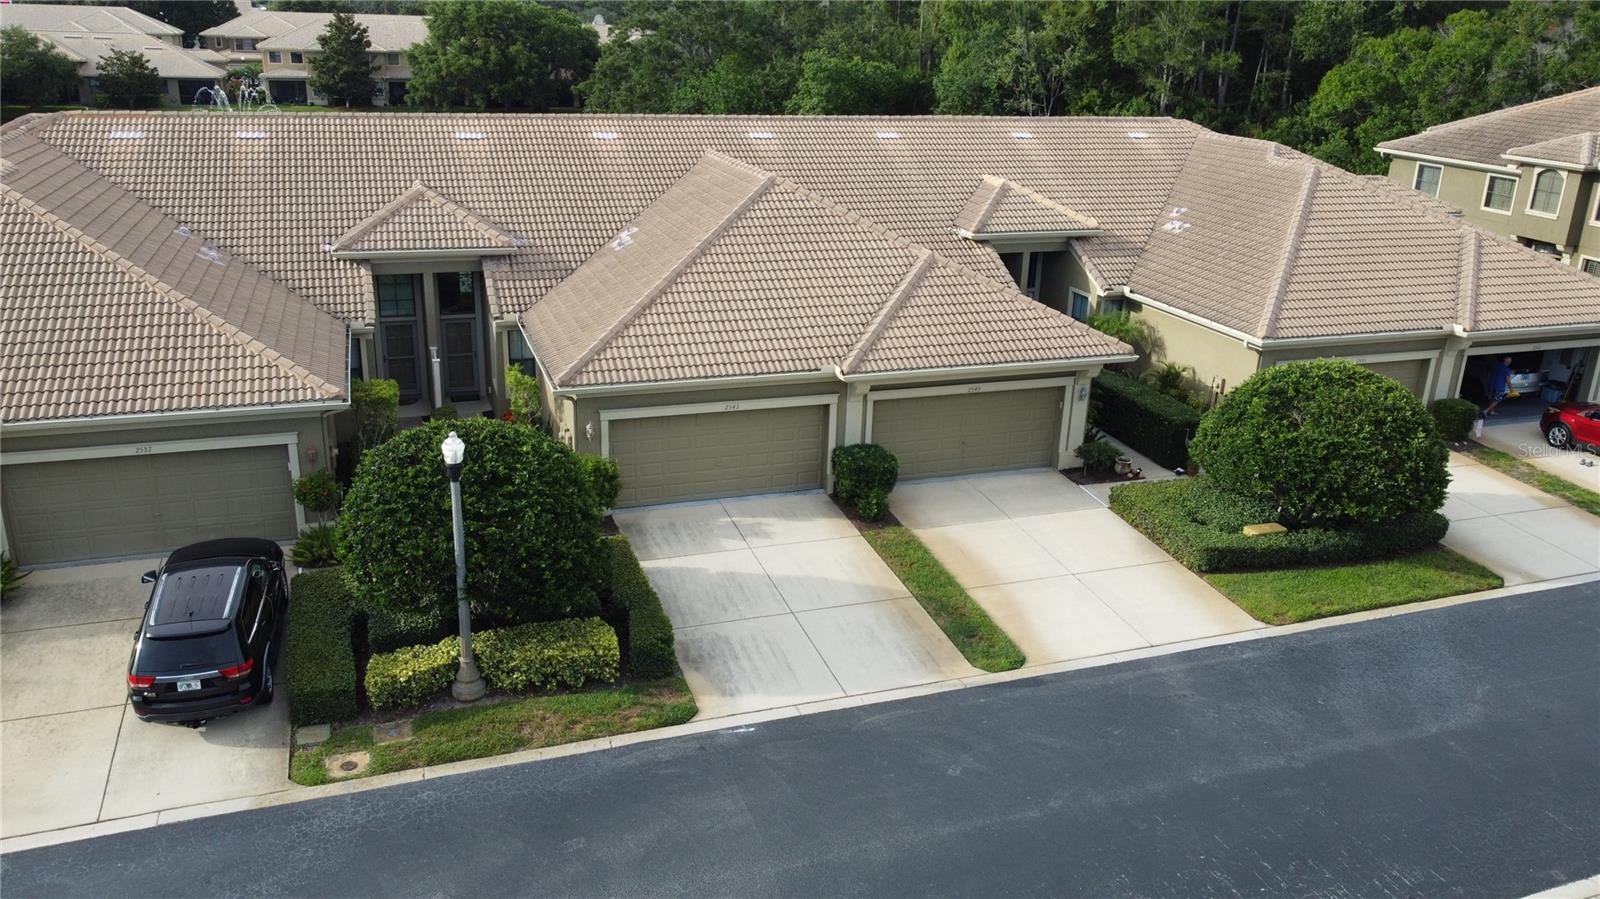
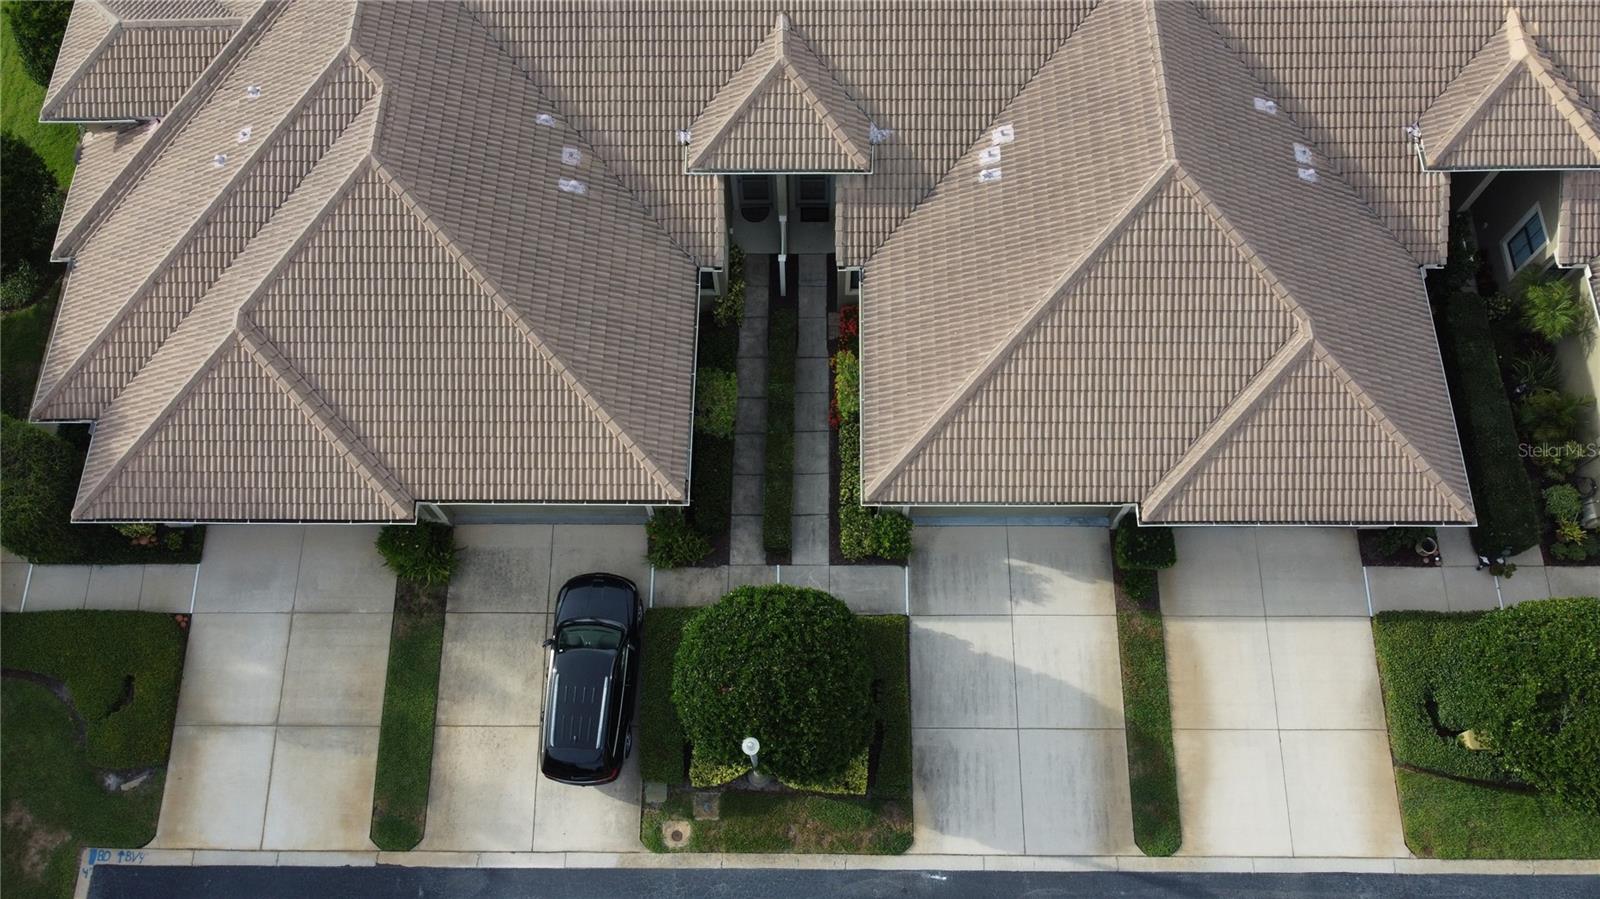
Tucked inside the gated community of Tarpon Ridge, this 2-bedroom, 2-bath villa with a 2-car garage lives far larger than its footprint. Twelve-foot ceilings in the great room and a soaring 15-foot ceiling on the screened lanai carry your eye straight out to the water, where a fountain anchors the pond just beyond your patio. This home has been methodically maintained and it shows in the details: new luxury vinyl plank flooring in the main living area, freshly painted interior walls, and updated hardware, mirrors, and cabinet pulls throughout the kitchen and baths. The kitchen pairs granite counters with Whirlpool stainless steel appliances, including a new range/oven, plus an owned water softener and whole-house water filtration system. The primary suite offers a spa soaking tub, a freshly re-grouted walk-in shower, and plantation shutters. The big-ticket items are already handled: A/C and water heater both replaced in 2022, a tile roof maintained by the HOA, and custom hurricane shutters sized for every window. A pre-wired alarm system with door sensors is in place as well. The gated community's pool is just across the street. You are also minutes from Lake Tarpon, an adjacent nature preserve, and the Gulf beaches. There is NO CDD and NO Flood insurance required. Carefree Florida living, ready for its next chapter.
/u.realgeeks.media/josephsullivan/Logo_1-min.png)
Additional Information
- Minimum Lease
- 1-2 Years
- Hoa Fee
- $340
- HOA Payment Schedule
- Monthly
- Maintenance Includes
- Pool, Escrow Reserves Fund, Maintenance Structure, Maintenance Grounds, Management, Private Road, Security, Trash
- Location
- Sidewalk
- Community Features
- Pool, Sidewalks, No Deed Restriction
- Property Description
- One Story, Attached
- Zoning
- RPD-10
- Interior Layout
- Built-in Features, Cathedral Ceiling(s), Ceiling Fans(s), Living Room/Dining Room Combo, Open Floorplan, Thermostat, Vaulted Ceiling(s), Walk-In Closet(s), Window Treatments
- Interior Features
- Built-in Features, Cathedral Ceiling(s), Ceiling Fans(s), Living Room/Dining Room Combo, Open Floorplan, Thermostat, Vaulted Ceiling(s), Walk-In Closet(s), Window Treatments
- Floor
- Luxury Vinyl
- Appliances
- Dishwasher, Disposal, Freezer, Microwave
- Utilities
- BB/HS Internet Available, Cable Available, Electricity Available, Public, Sewer Available, Water Available
- Heating
- Central
- Air Conditioning
- Central Air
- Exterior Construction
- Block
- Roof
- Tile
- Foundation
- Slab
- Pool
- Community
- Garage Carport
- 2 Car Garage
- Garage Spaces
- 2
- Garage Features
- Garage Door Opener
- Water View
- Pond
- Water Access
- Pond
- Pets
- Allowed
Listing Courtesy Of THE REAL ESTATE RX BROKERAGE, LLC, Contact: 248-830-7694
Mortgage Calculator
MFR MLS is the source of this information via Internet Data Exchange Program. All listing information is deemed reliable but not guaranteed and should be independently verified through personal inspection by appropriate professionals. Listings displayed on this website may be subject to prior sale or removal from sale. Availability of any listing should always be independently verified. Listing information is provided for consumer personal, non-commercial use, solely to identify potential properties for potential purchase. All other use is strictly prohibited and may violate relevant federal and state law. Data last updated on