4805 Alt 19 Unit 114, Palm Harbor, FL 34683
- $135,000
- 2
- BD
- 2
- BA
- 900
- SqFt






- List Price
- $135,000
- Status
- Active
- Days on Market
- 24
- Price Change
- ▼ $4,000 1784955385
- MLS#
- TB8525144
- Property Style
- Condo
- Year Built
- 1974
- Bedrooms
- 2
- Bathrooms
- 2
- Baths Half
- 1
- Living Area
- 900
- Lot Size
- 230,432
- Acres
- 5.29
- Building Name
- 1
- Legal Subdivision Name
- Cove Spgs Condo
- MLS Area Major
- Palm Harbor
Property Description
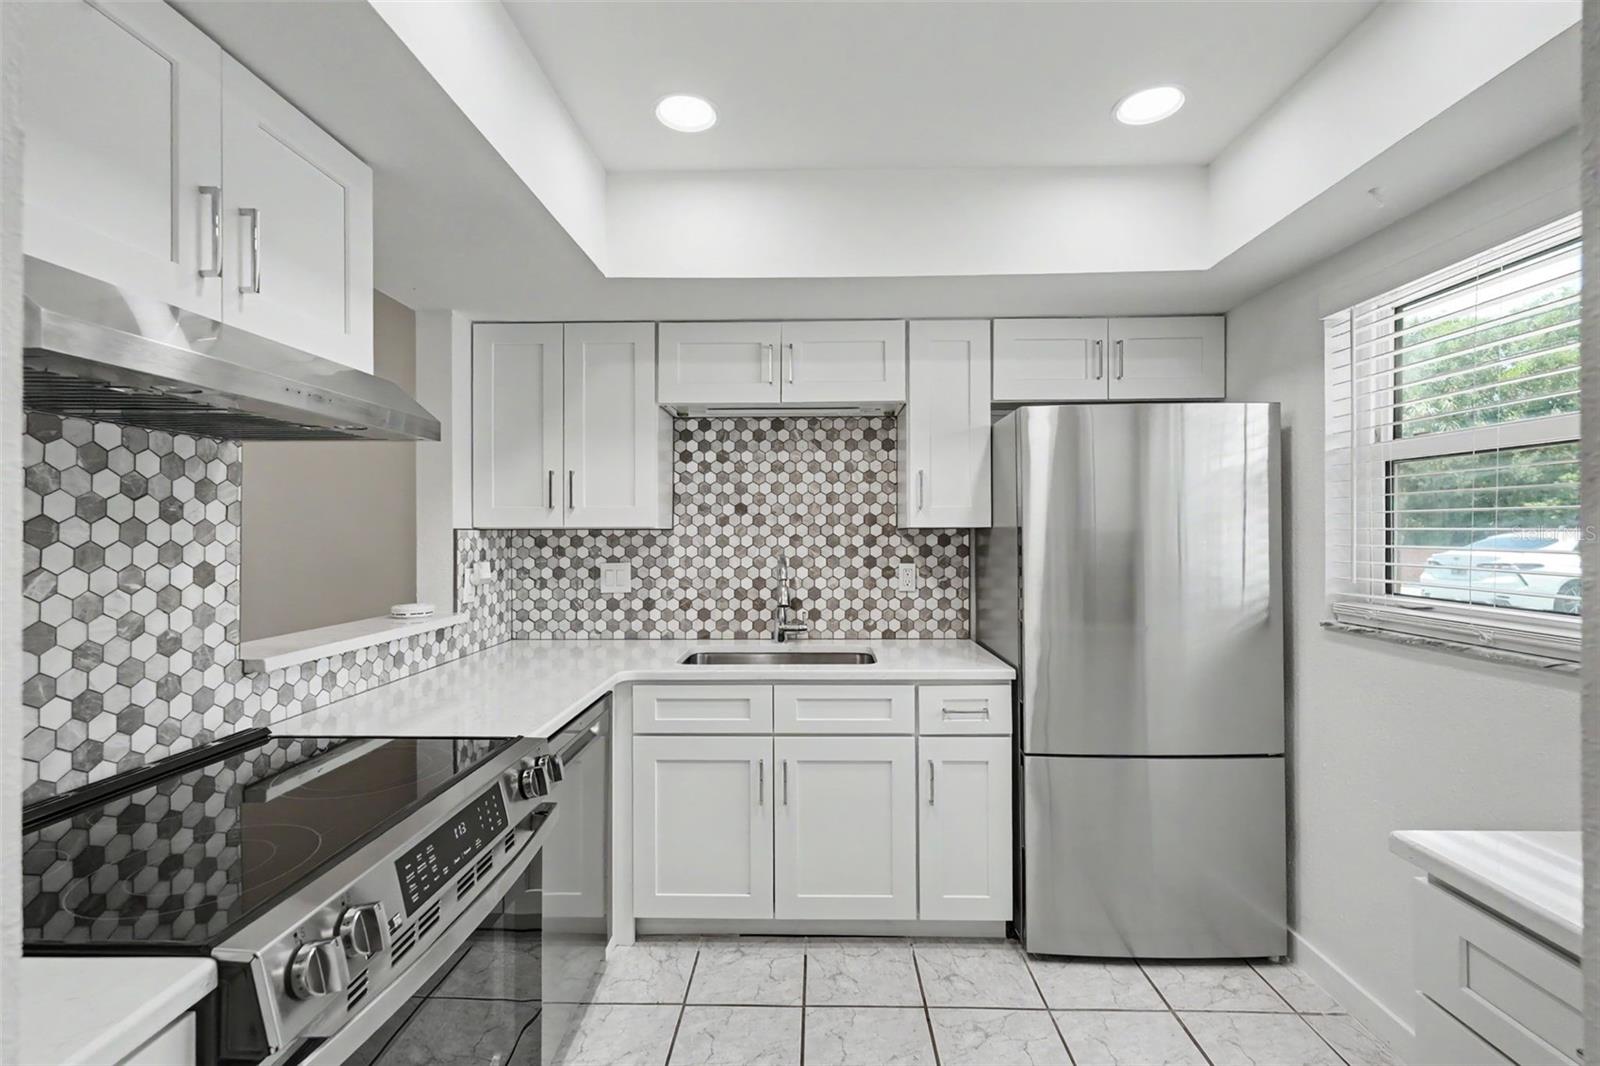
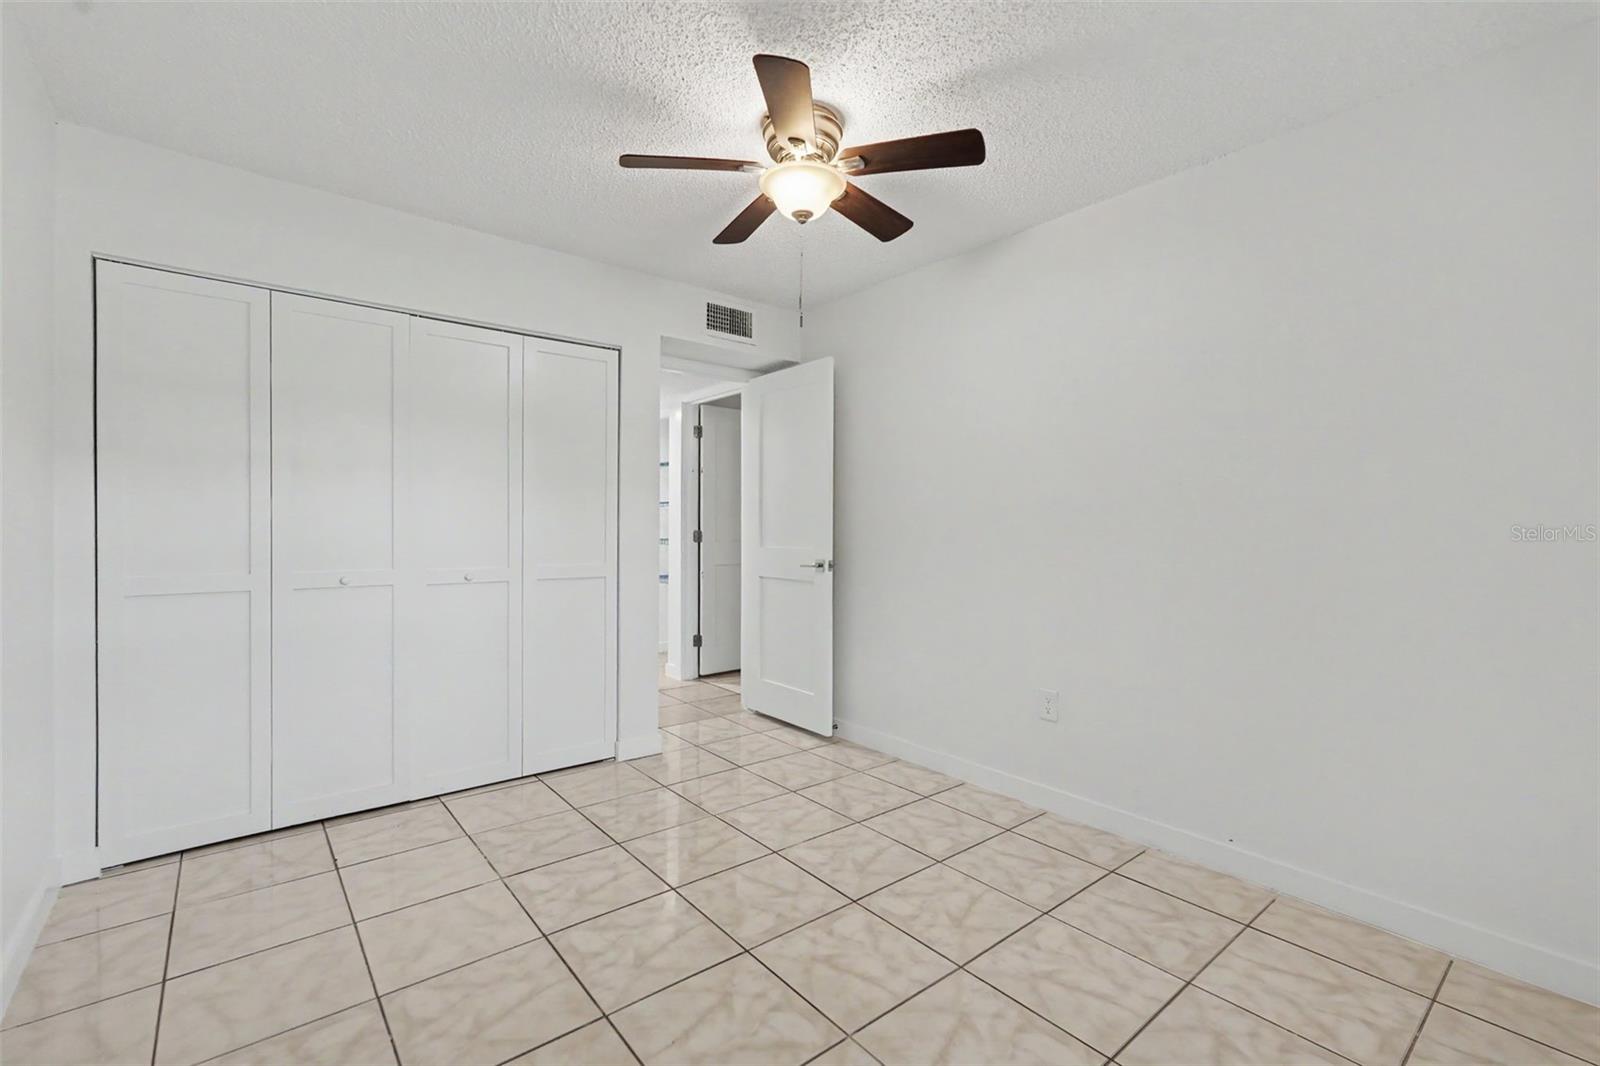
Some photos virtually staged. Own your own piece of paradise for under $140k... In a waterfront community! Welcome to Cove Springs, a cozy community situated at the end of a quiet, spring fed canal. This beautiful move-in ready, two bed, 1.5 bath unit has been completely remodeled. Starting with the kitchen featuring new appliances, cabinets, quartz counters, backsplash and sink. There's a new hood over the stove for your cooking pleasure and extra cabinet space while maintaining a pass-through to the dining area. The guest bathroom opens up to the primary bathroom jack and jill style. Both have been completely remodeled with elegant tile throughout. The primary bedroom has a large walk-in closet with laundry hook-ups and a newer impact rated slider leading to the screened-in porch allowing plenty of natural light in. All the windows are also impact rated!!! The AC and electrical panel are also brand new! The pool has new screening, providing bug free use year around paired with an updated club house! There's also a community kayak launch and storage with Gulf access! A fishing pier overlooks the water, with manatees and dolphins frequenting it due to the fresh water spring located just off the dock. The Pinellas trail is located across the street connecting you to miles of biking and walking trails! Pristine beaches, Sponge docks and other attractions are also close by! Please see Zillow for a 3D virtual tour. Welcome home!
/u.realgeeks.media/josephsullivan/Logo_1-min.png)
Additional Information
- Minimum Lease
- 1-2 Years
- Hoa Fee
- $551
- HOA Payment Schedule
- Monthly
- Maintenance Includes
- Pool, Escrow Reserves Fund, Maintenance Structure, Maintenance Grounds, Recreational Facilities, Trash
- Community Features
- Clubhouse, Pool, Sidewalks, No Deed Restriction
- Property Description
- One Story
- Interior Layout
- Ceiling Fans(s), Living Room/Dining Room Combo, Open Floorplan, Primary Bedroom Main Floor, Solid Surface Counters, Thermostat, Walk-In Closet(s)
- Interior Features
- Ceiling Fans(s), Living Room/Dining Room Combo, Open Floorplan, Primary Bedroom Main Floor, Solid Surface Counters, Thermostat, Walk-In Closet(s)
- Floor
- Tile
- Appliances
- Dishwasher, Disposal, Microwave, Range, Range Hood, Refrigerator
- Utilities
- Public
- Heating
- Central
- Air Conditioning
- Central Air
- Exterior Construction
- Block, Concrete, Stucco
- Exterior Features
- Sidewalk, Sliding Doors
- Roof
- Built-Up
- Foundation
- Slab
- Pool
- Community
- Pets
- Allowed
- Max Pet Weight
- 20
- Pet Size
- Small (16-35 Lbs.)
- Floor Number
- 1
Listing Courtesy Of DALTON WADE INC, Contact: 888-668-8283
Mortgage Calculator
MFR MLS is the source of this information via Internet Data Exchange Program. All listing information is deemed reliable but not guaranteed and should be independently verified through personal inspection by appropriate professionals. Listings displayed on this website may be subject to prior sale or removal from sale. Availability of any listing should always be independently verified. Listing information is provided for consumer personal, non-commercial use, solely to identify potential properties for potential purchase. All other use is strictly prohibited and may violate relevant federal and state law. Data last updated on