4299 Royal Sky Court, Brooksville, FL 34602
- $1,699,000
- 3
- BD
- 4
- BA
- 3,573
- SqFt




- List Price
- $1,699,000
- Status
- Active
- Days on Market
- 25
- MLS#
- TB8525172
- Property Style
- Single Family
- Architectural Style
- Craftsman, Custom
- New Construction
- Yes
- Year Built
- 2026
- Bedrooms
- 3
- Bathrooms
- 4
- Baths Half
- 1
- Living Area
- 3,573
- Lot Size
- 130,680
- Acres
- 3
- Total Acreage
- 2 to less than 5
- Legal Subdivision Name
- Big Sky Club
- MLS Area Major
- Brooksville
Property Description
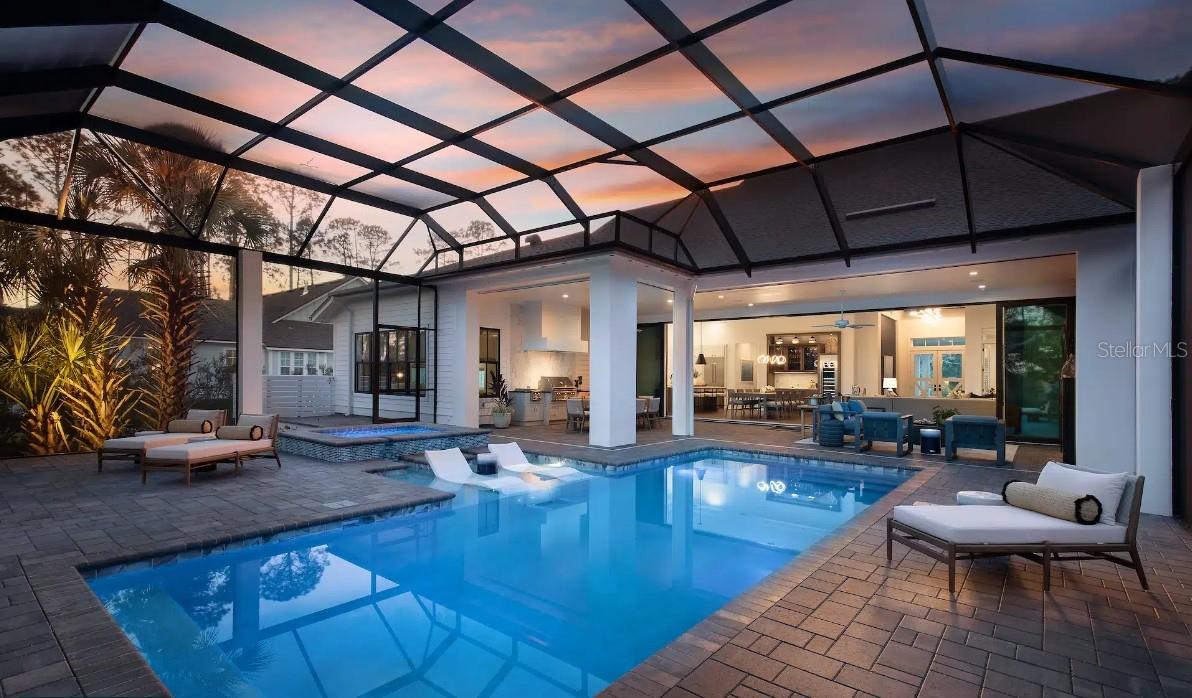
Pre-Construction. To be built. TO BE BUILT by AR Homes. Experience luxury custom living on a private 3-acre homesite within an exclusive gated enclave. Inspired by modern farmhouse design, the Riverrun offers approximately 3,573 square feet of thoughtfully designed living space. Expansive sliding glass doors seamlessly connect the open-concept living area to an impressive outdoor living space, creating the perfect setting for entertaining or relaxing. Located in an exclusive, up-and-coming gated enclave of just 10 estate homes this rare offering combines privacy, space, and convenience while providing the opportunity to personalize your home with one of the area's premier custom builders. This is a proposed construction listing. Buyers will work with AR Homes to customize finishes and selections. Photos and renderings are for illustration purposes only and may depict optional features.
/u.realgeeks.media/josephsullivan/Logo_1-min.png)
Additional Information
- Hoa Fee
- $150
- HOA Payment Schedule
- Monthly
- Location
- Cleared
- Community Features
- Gated Community - No Guard, No Deed Restriction
- Property Description
- One Story
- Zoning
- AG
- Interior Layout
- Living Room/Dining Room Combo, Open Floorplan, Split Bedroom, Vaulted Ceiling(s)
- Interior Features
- Living Room/Dining Room Combo, Open Floorplan, Split Bedroom, Vaulted Ceiling(s)
- Floor
- Luxury Vinyl
- Appliances
- Built-In Oven
- Utilities
- Electricity Available
- Heating
- Central
- Air Conditioning
- Central Air
- Exterior Construction
- HardiPlank Type
- Exterior Features
- Outdoor Kitchen, Sliding Doors
- Roof
- Shingle
- Foundation
- Slab
- Pool
- No Pool
- Garage Carport
- 3 Car Garage
- Garage Spaces
- 3
- Pets
- Allowed
Listing Courtesy Of SOUTHERN BELLE REALTY, INC, Contact: 352-706-6187
Mortgage Calculator
MFR MLS is the source of this information via Internet Data Exchange Program. All listing information is deemed reliable but not guaranteed and should be independently verified through personal inspection by appropriate professionals. Listings displayed on this website may be subject to prior sale or removal from sale. Availability of any listing should always be independently verified. Listing information is provided for consumer personal, non-commercial use, solely to identify potential properties for potential purchase. All other use is strictly prohibited and may violate relevant federal and state law. Data last updated on