423 S Royal Poinciana Drive, Tampa, FL 33609
- $3,370,000
- 5
- BD
- 6
- BA
- 5,197
- SqFt













- List Price
- $3,370,000
- Status
- Active
- Days on Market
- 19
- MLS#
- TB8525290
- Property Style
- Single Family
- Architectural Style
- Coastal, Contemporary, Elevated
- New Construction
- Yes
- Year Built
- 2026
- Bedrooms
- 5
- Bathrooms
- 6
- Living Area
- 5,197
- Lot Size
- 11,628
- Acres
- 0.27
- Total Acreage
- 1/4 to less than 1/2
- Legal Subdivision Name
- Beach Park
- MLS Area Major
- Tampa / Palma Ceia
Property Description
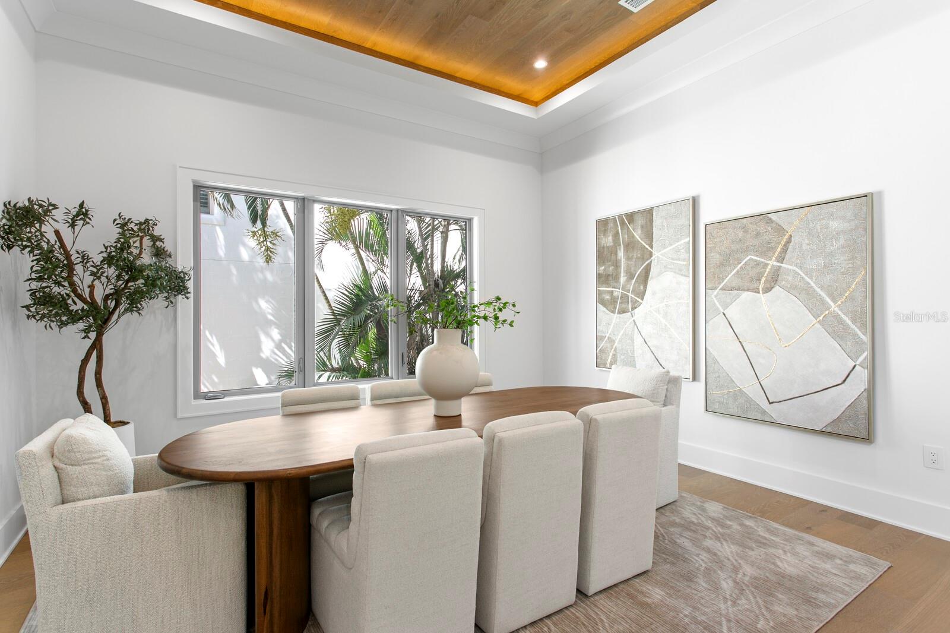
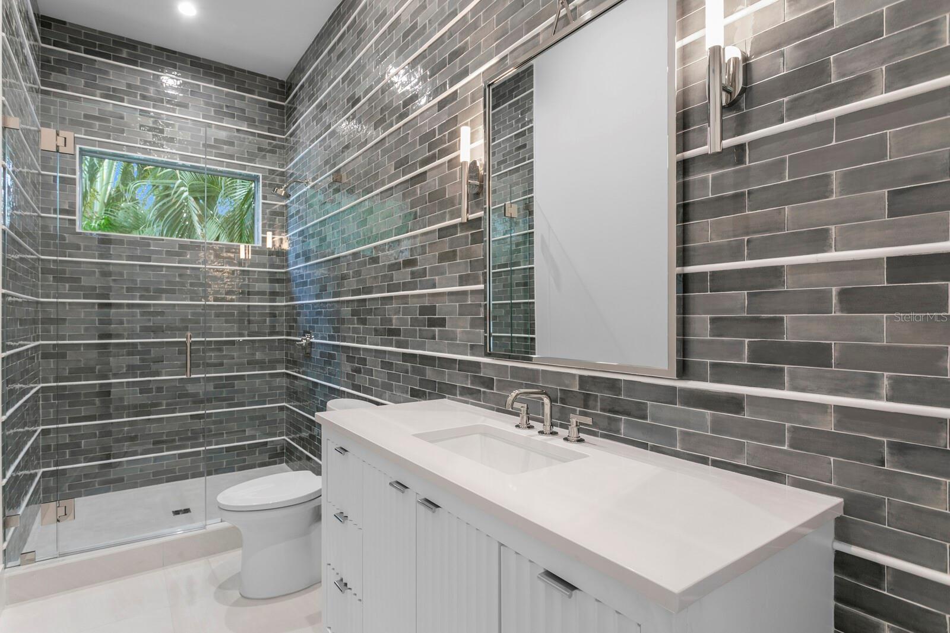
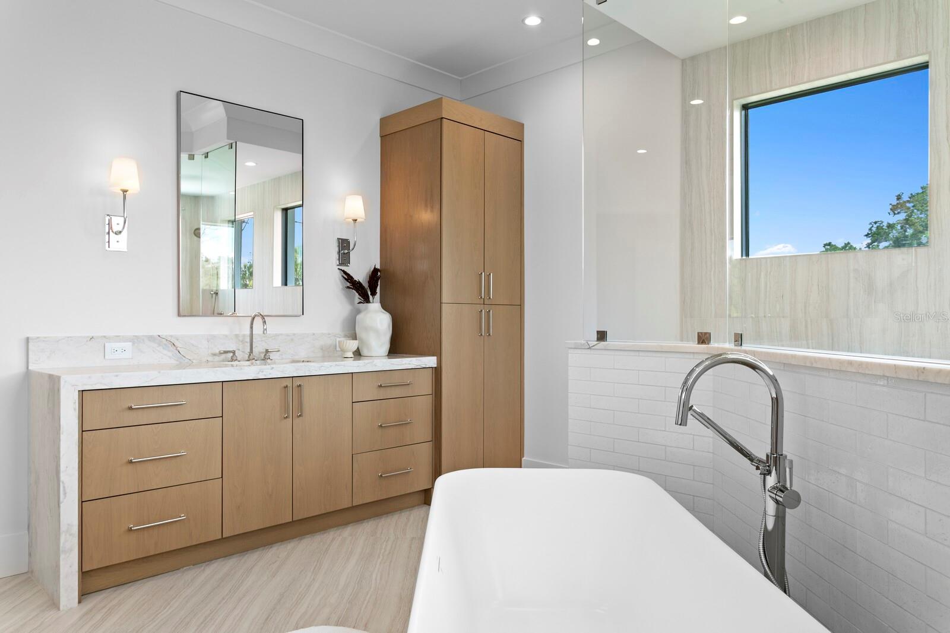
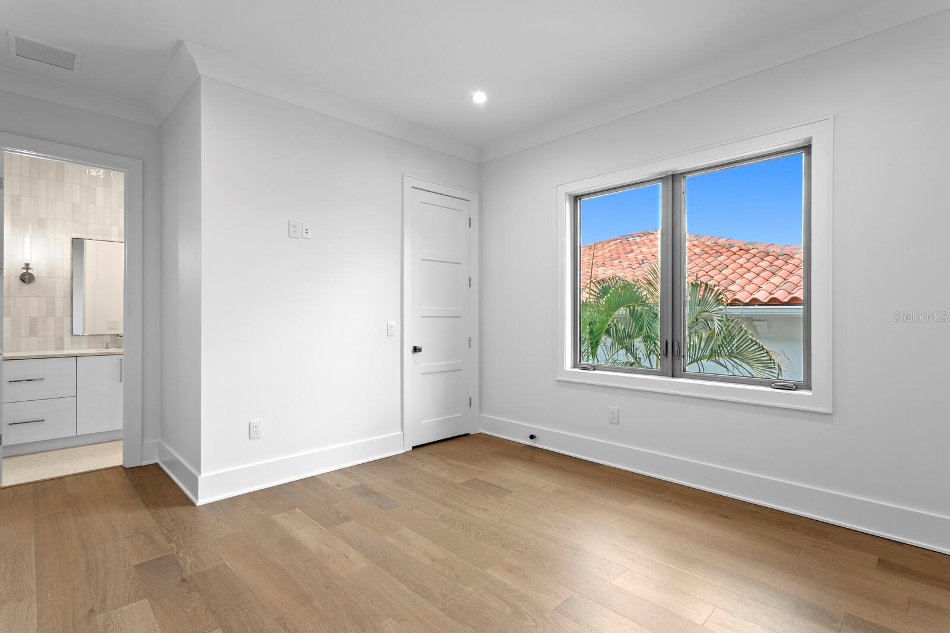
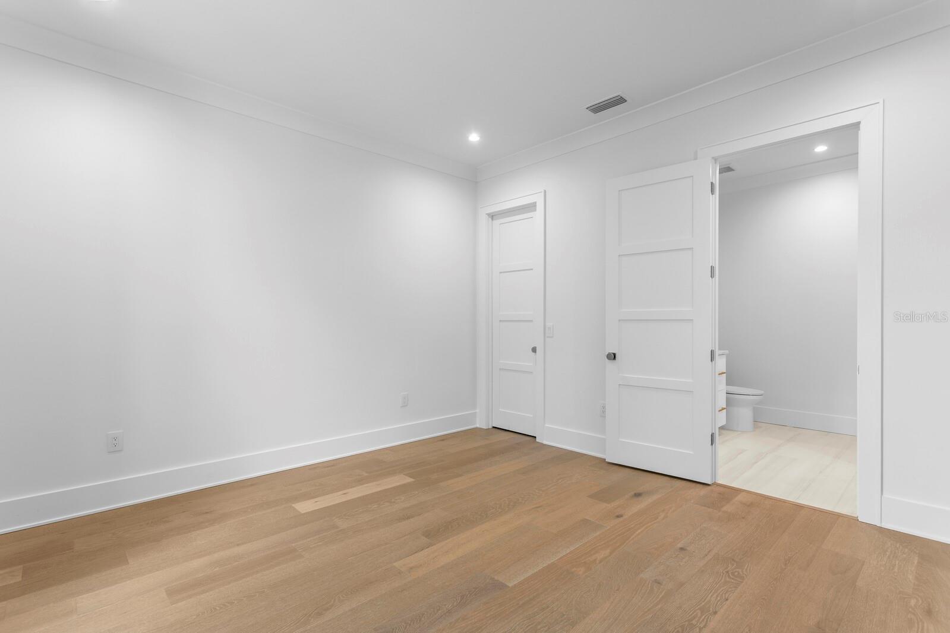
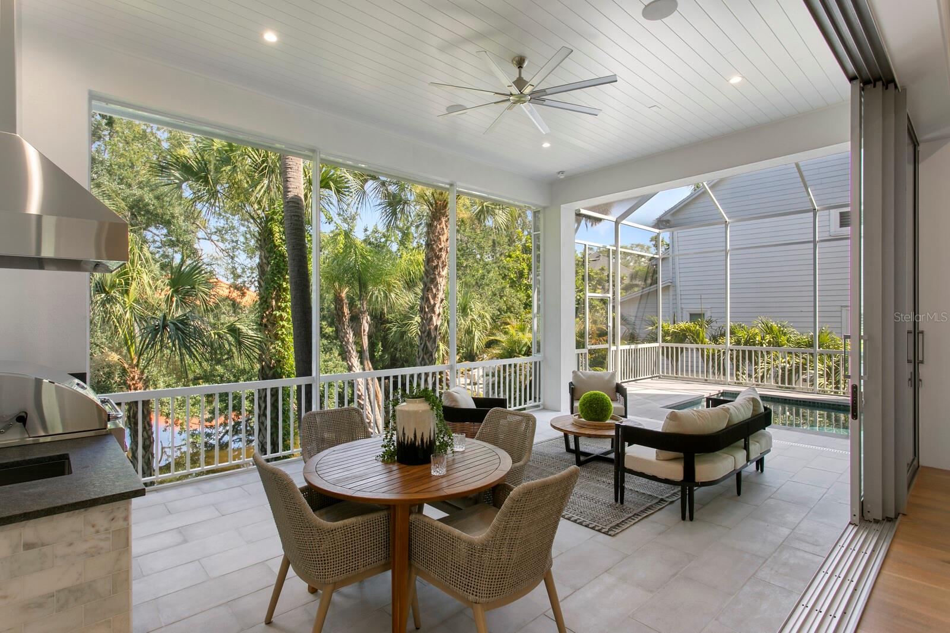
Every detail of this Modern Coastal New Construction home has been thoughtfully designed to deliver unparalleled comfort, style and sophistication in Beach Park. Perfectly positioned for privacy, this exceptional home offers state-of-the-art design features, quality craftsmanship and solid block construction, premium finishes and modern luxury. A circular driveway and grand entrance welcome you into a light-filled living area featuring soaring ceilings, rich hardwood flooring, designer lighting, fireplace and custom wine storage. An expansive wall of retractable glass doors deliver natural light while creating a seamless connection to the outdoor living spaces. The gourmet chef's kitchen showcases top-of-the-line Thermador appliances, custom-crafted wood cabinetry, an oversized center island, butler’s pantry, adjoining breakfast area and refined finishes. The main living level also features a formal dining room highlighted by a striking wood-inlay ceiling, den/office with wood-inlay ceiling, full bath, laundry room and a first level guest bedroom. Outdoors, enjoy a covered screened lanai that offers a spacious living area and outdoor kitchen, lap pool with spa, pool bath and peaceful privacy with no neighbors behind. Upstairs, the luxurious primary suite serves as a private retreat with exposed beams, sitting area and a morning bar, along with a spa-inspired bath featuring impressive finishes, an expansive glass shower and deep soaking tub, custom walk-in closet/dressing room. Three additional ensuite guest bedrooms, a generous laundry room and a spacious bonus/media room with wet bar and beverage refrigeration complete the second level. Have the very best of Florida living and the tranquility of fortified new construction in South Tampa. Additional appointments include stunning stone counters throughout, a generator and tankless water heater, irrigation system, dual laundry rooms, abundant storage and an oversized two-car garage. Located in one of Tampa's most sought-after neighborhoods, this extraordinary modern residence is convenient to the area’s outstanding Gulf beaches, top-rated schools, dining, shopping, premier sports venues, Tampa International Airport, Westshore business district and International Plaza.
/u.realgeeks.media/josephsullivan/Logo_1-min.png)
Additional Information
- Minimum Lease
- No Minimum
- Community Features
- No Deed Restriction
- Property Description
- Two Story
- Zoning
- RS-75
- Interior Layout
- Built-in Features, Ceiling Fans(s), Coffered Ceiling(s), Dry Bar, Eat-in Kitchen, High Ceilings, Kitchen/Family Room Combo, PrimaryBedroom Upstairs, Stone Counters, Thermostat, Walk-In Closet(s), Wet Bar
- Interior Features
- Built-in Features, Ceiling Fans(s), Coffered Ceiling(s), Dry Bar, Eat-in Kitchen, High Ceilings, Kitchen/Family Room Combo, PrimaryBedroom Upstairs, Stone Counters, Thermostat, Walk-In Closet(s), Wet Bar
- Floor
- Tile, Wood
- Appliances
- Bar Fridge, Dishwasher, Disposal, Gas Water Heater, Microwave, Range, Range Hood, Refrigerator, Water Filtration System, Wine Refrigerator
- Utilities
- BB/HS Internet Available, Cable Available, Electricity Connected, Natural Gas Connected, Public, Sewer Connected, Water Connected
- Heating
- Central
- Air Conditioning
- Central Air
- Fireplace Description
- Family Room
- Exterior Construction
- Block, Stucco
- Exterior Features
- Lighting, Outdoor Grill, Outdoor Kitchen, Sidewalk, Sliding Doors
- Roof
- Metal, Shingle
- Foundation
- Block, Stem Wall
- Pool
- Private
- Pool Type
- Gunite, Heated, In Ground, Salt Water, Screen Enclosure
- Garage Carport
- 2 Car Garage
- Garage Spaces
- 2
- Garage Features
- Circular Driveway, Covered, Driveway, Garage Door Opener, Oversized
- Elementary School
- Grady-Hb
- Middle School
- Coleman-Hb
- High School
- Plant-HB
- Fences
- Vinyl
Listing Courtesy Of COLDWELL BANKER REALTY, Contact: 813-286-6563
Mortgage Calculator
MFR MLS is the source of this information via Internet Data Exchange Program. All listing information is deemed reliable but not guaranteed and should be independently verified through personal inspection by appropriate professionals. Listings displayed on this website may be subject to prior sale or removal from sale. Availability of any listing should always be independently verified. Listing information is provided for consumer personal, non-commercial use, solely to identify potential properties for potential purchase. All other use is strictly prohibited and may violate relevant federal and state law. Data last updated on