3816 W Paxton Avenue, Tampa, FL 33611
- $515,000
- 3
- BD
- 2
- BA
- 1,421
- SqFt







- List Price
- $515,000
- Status
- Active
- Days on Market
- 59
- Price Change
- ▼ $10,000 1785950446
- MLS#
- TB8525386
- Property Style
- Single Family
- Year Built
- 1953
- Bedrooms
- 3
- Bathrooms
- 2
- Living Area
- 1,421
- Lot Size
- 8,125
- Acres
- 0.19
- Total Acreage
- 0 to less than 1/4
- Legal Subdivision Name
- Gandy Manor
- MLS Area Major
- Tampa
Property Description
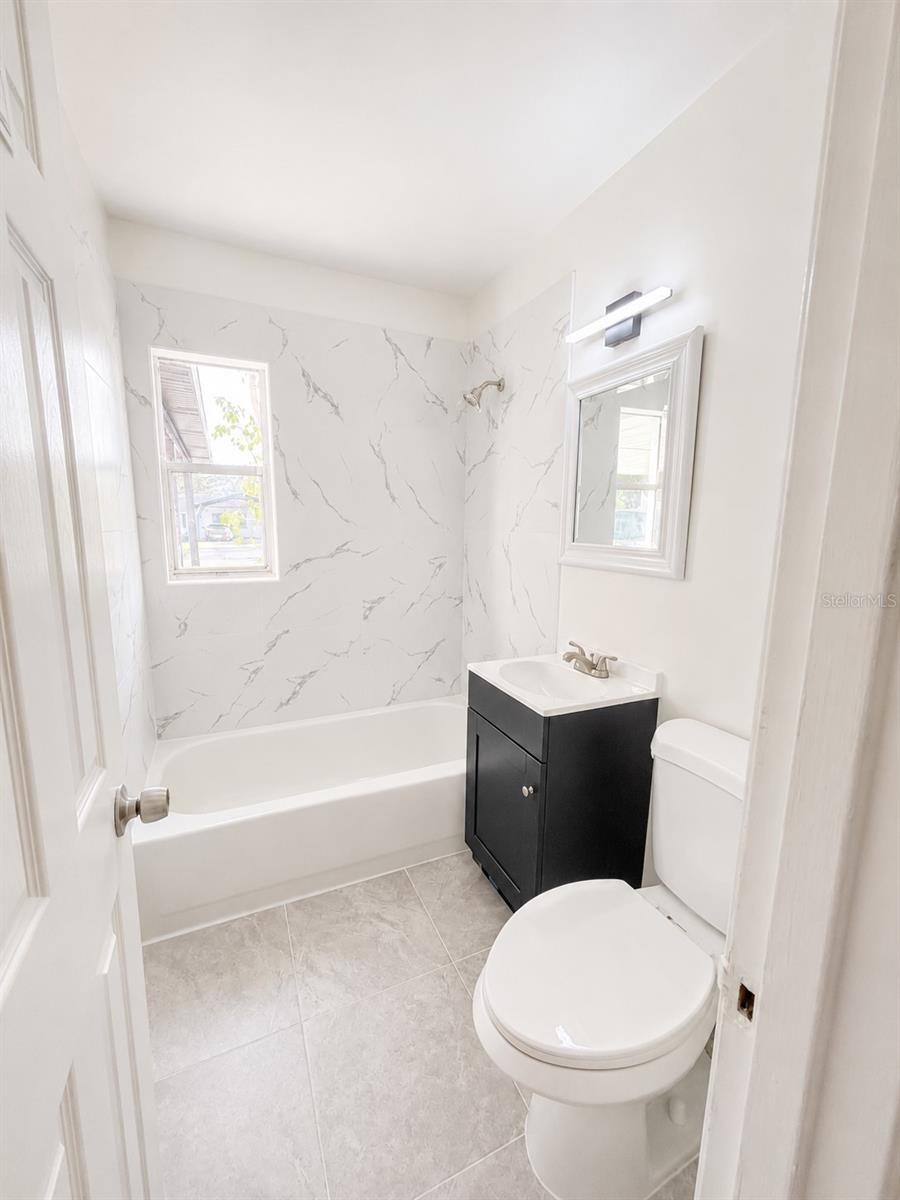
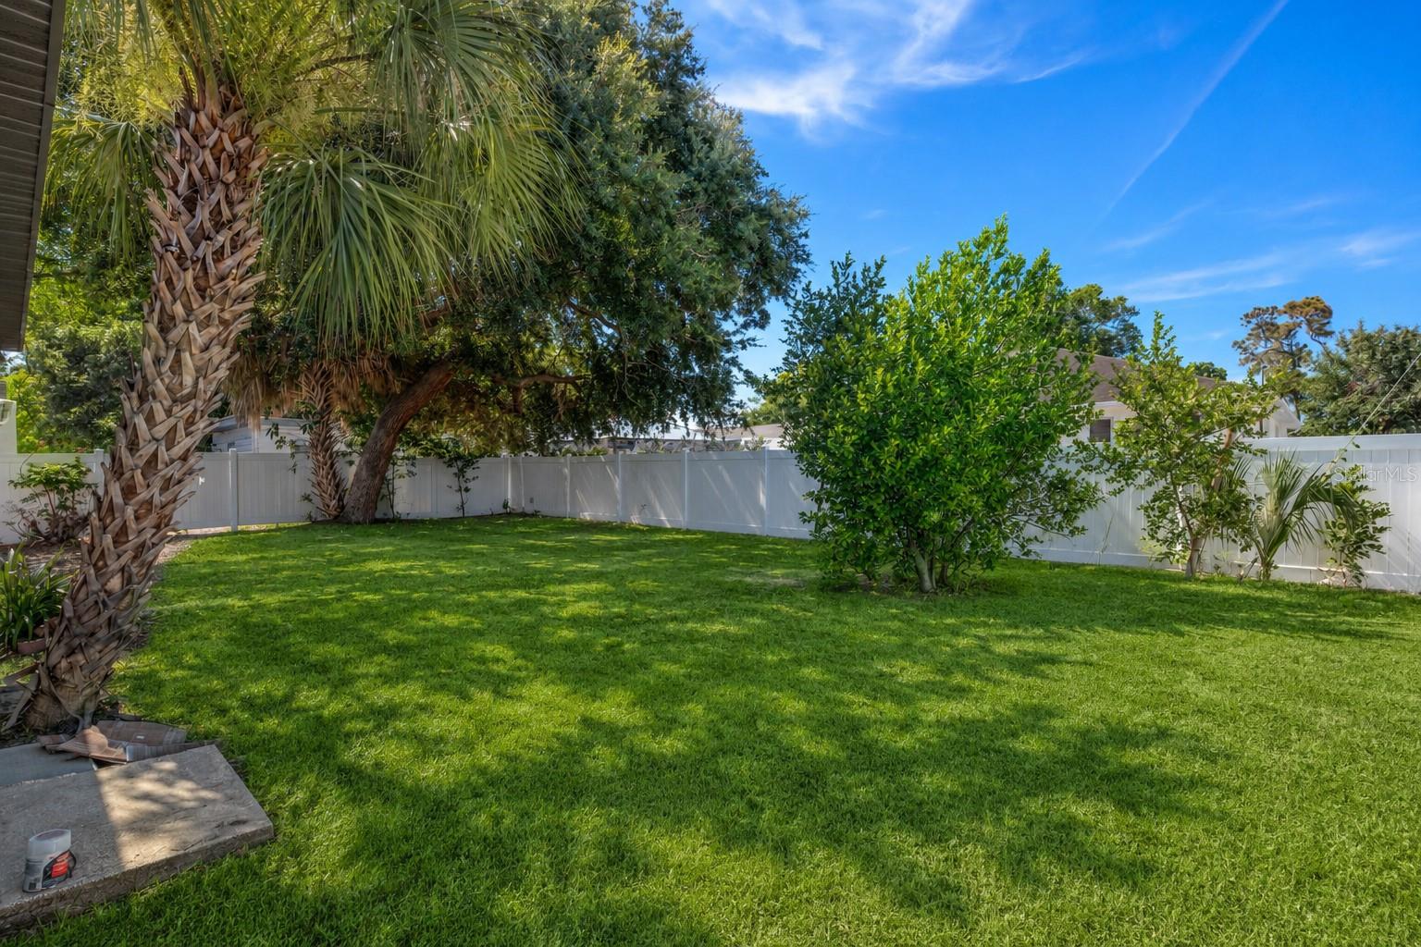
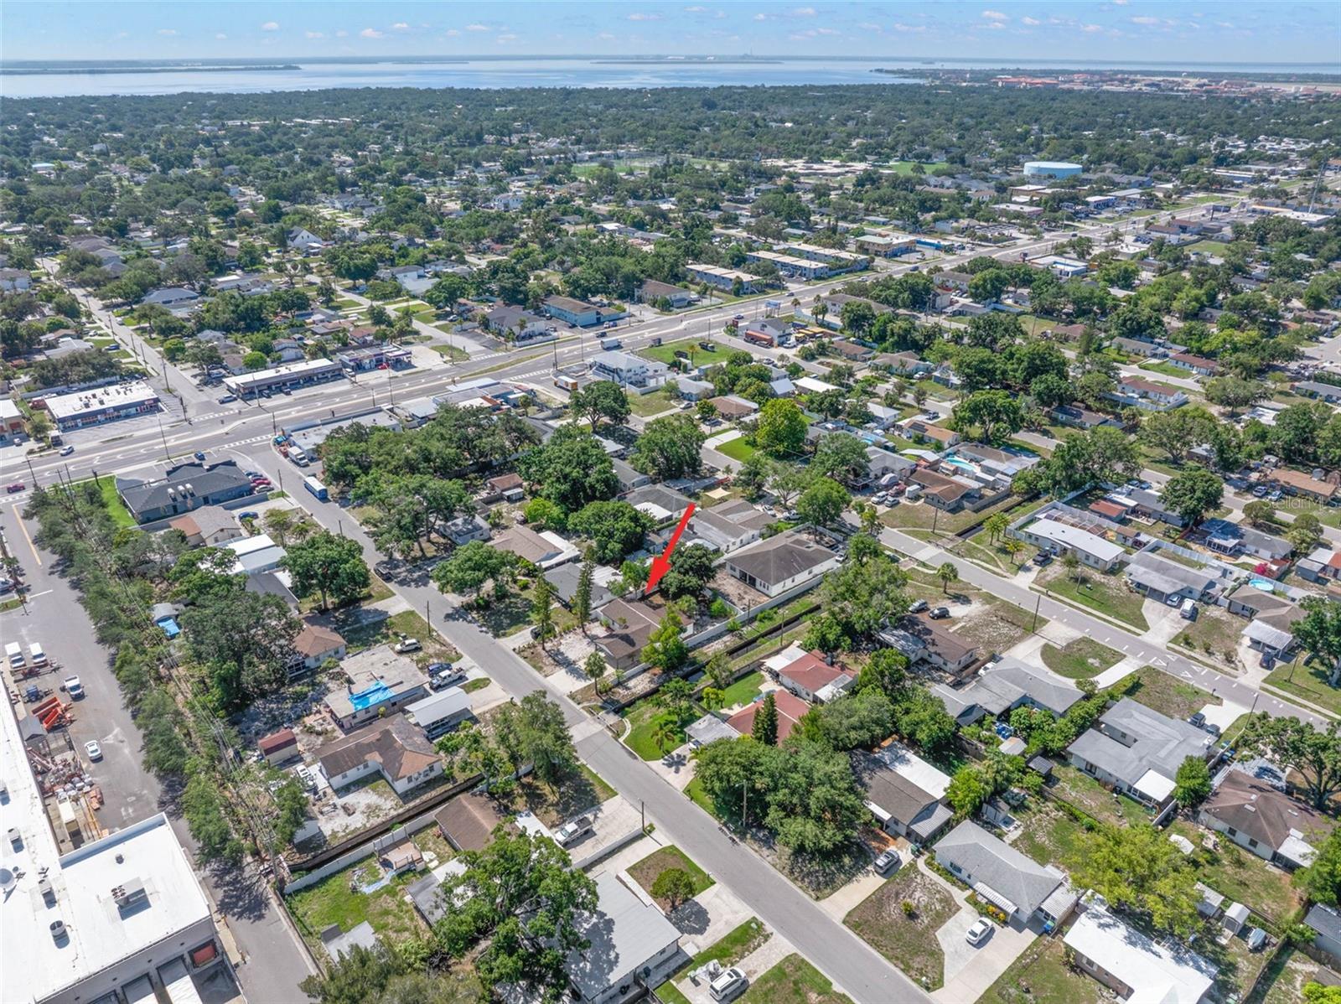
Move-in ready in the heart of South Tampa! This beautifully updated 3-bedroom, 2-bath block home sits on a large, fully fenced lot in Flood Zone X (no flood insurance required) and offers the perfect combination of modern updates, flexible living space, and an unbeatable location. Inside, you'll find two spacious living areas, ideal for entertaining, a home office, playroom, or media room. The fully renovated kitchen features quartz countertops, new cabinetry, stainless steel appliances, and pantry, flowing seamlessly into the dining and living spaces and out to a screened porch—perfect for enjoying Florida's year-round outdoor lifestyle. The expansive backyard is surrounded by a new vinyl privacy fence and offers plenty of room for pets, play, gardening, entertaining, or even a future pool. A large covered carport provides convenient covered parking and additional storage. Major updates include a new roof (2026), luxury vinyl plank flooring throughout (2026), fresh interior and exterior paint (2026), updated electrical panel (2026), renovated kitchen (2026), new vinyl fencing (2026), & updated bathrooms (2026) giving buyers peace of mind and making this home truly move-in ready. Conveniently located just minutes from MacDill Air Force Base, Downtown Tampa, Tampa International Airport, the Selmon Expressway, the Marina District, shopping, dining, parks, and Gulf Coast beaches, this home offers exceptional value in one of Tampa's most sought-after areas. Whether you're searching for your primary residence, a second home, or an investment property, this South Tampa gem checks all the boxes. Only thing missing is you!***Some exterior photos have been virtually enhanced to showcase the landscaping potential of the property.*****
/u.realgeeks.media/josephsullivan/Logo_1-min.png)
Additional Information
- Minimum Lease
- No Minimum
- Community Features
- No Deed Restriction
- Property Description
- One Story
- Zoning
- RS-60
- Interior Layout
- Solid Wood Cabinets, Stone Counters
- Interior Features
- Solid Wood Cabinets, Stone Counters
- Floor
- Luxury Vinyl
- Appliances
- Dishwasher, Dryer, Electric Water Heater, Range, Refrigerator, Washer
- Utilities
- Cable Connected, Electricity Connected, Sewer Connected
- Heating
- Electric
- Air Conditioning
- Central Air
- Exterior Construction
- Block
- Exterior Features
- Private Mailbox, Private Yard
- Roof
- Shingle
- Foundation
- Slab
- Pool
- No Pool
- Garage Carport
- 2 Car Carport
Listing Courtesy Of COASTAL PROPERTIES GROUP INTERNATIONAL, Contact: 727-493-1555
Mortgage Calculator
MFR MLS is the source of this information via Internet Data Exchange Program. All listing information is deemed reliable but not guaranteed and should be independently verified through personal inspection by appropriate professionals. Listings displayed on this website may be subject to prior sale or removal from sale. Availability of any listing should always be independently verified. Listing information is provided for consumer personal, non-commercial use, solely to identify potential properties for potential purchase. All other use is strictly prohibited and may violate relevant federal and state law. Data last updated on