38049 Copper Penny Court, Zephyrhills, FL 33540
- $579,000
- 5
- BD
- 3
- BA
- 3,531
- SqFt




- List Price
- $579,000
- Status
- Active
- Days on Market
- 25
- Price Change
- ▼ $20,000 1784595136
- MLS#
- TB8525441
- Property Style
- Single Family
- Architectural Style
- Coastal, Contemporary
- New Construction
- Yes
- Year Built
- 2025
- Bedrooms
- 5
- Bathrooms
- 3
- Living Area
- 3,531
- Lot Size
- 16,541
- Acres
- 0.38
- Total Acreage
- 1/4 to less than 1/2
- Legal Subdivision Name
- Cobblestone Ph 2
- MLS Area Major
- Zephyrhills
Property Description
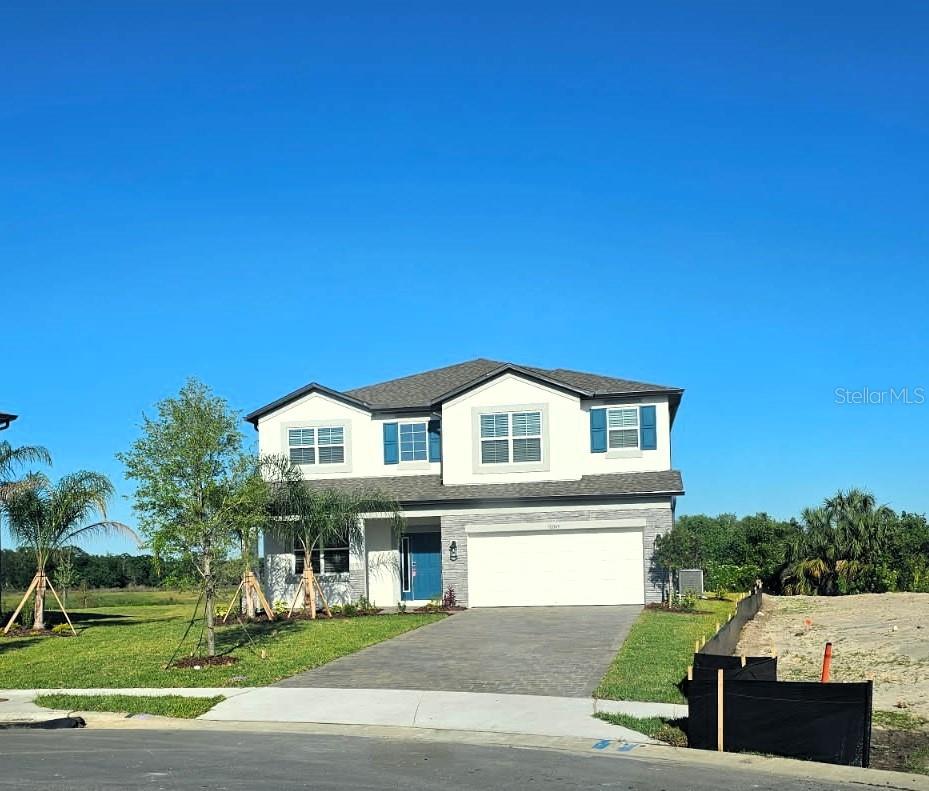
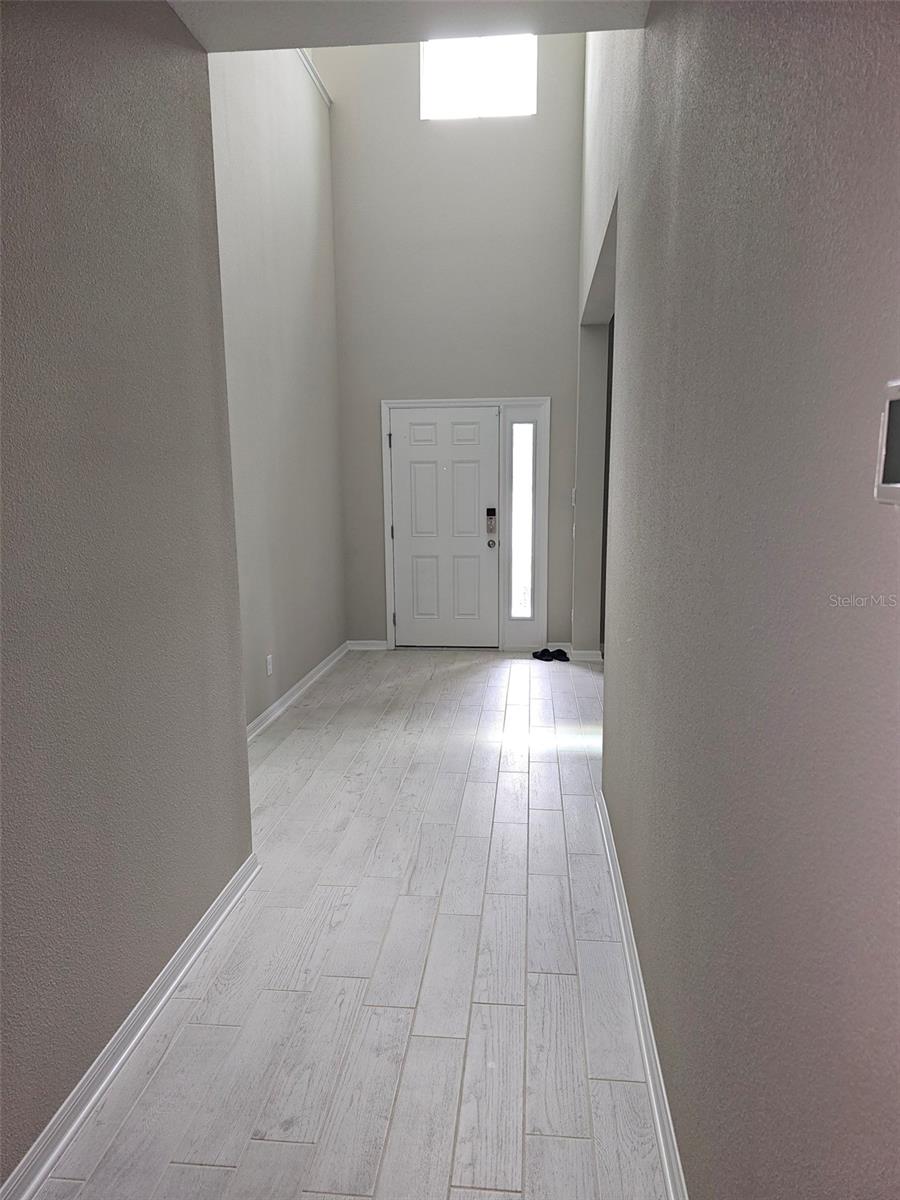
Seller will leave for buyer Samsung new 75" smart TV mounted on wall w/Samsung sound bar. Brand-new M/I Homes "Mira Lago" — 5 bedrooms, 3 full baths, 3-car garage with golf-cart bay, 3,531 heated SF — completed May 2025 and NEVER LIVED IN. Move in immediately, no builder wait. Premium $45,000 lot, one of the largest in Cobblestone at 16,541 SF (over a third of an acre), on a cul-de-sac with no rear neighbors and a huge backyard. Custom second-floor balcony off the primary suite ($49,000 upgrade) with beautiful views of the pond and wooded conservation area. All porcelain tile, no carpet. Butler's pantry ($3,000 upgrade), Kinetico water softener and kitchen reverse-osmosis purification system ($7,500) — never buy water again. Many more upgrades — must see to appreciate. Purchased for $644,000, offered at $579,000. First-floor bedroom with private entrance can serve as an in-law suite. Community pool, playground, and golf-cart-friendly streets. Quick closing available. Seller will contribute $20,000 towards buyers closing costs.
/u.realgeeks.media/josephsullivan/Logo_1-min.png)
Additional Information
- Taxes
- $2,200
- Minimum Lease
- 1-2 Years
- Hoa Fee
- $156
- HOA Payment Schedule
- Annually
- Maintenance Includes
- Pool, Maintenance Grounds
- Location
- Conservation Area, Corner Lot, Cul-De-Sac, Irregular Lot, Oversized Lot, Sidewalk
- Community Features
- Community Mailbox, Golf Carts OK, Playground, Pool, Street Lights, No Deed Restriction
- Property Description
- Two Story
- Zoning
- MPUD
- Interior Layout
- Eat-in Kitchen, High Ceilings, In Wall Pest System, Kitchen/Family Room Combo, Living Room/Dining Room Combo, Open Floorplan, Pest Guard System, PrimaryBedroom Upstairs, Smart Home, Solid Surface Counters, Solid Wood Cabinets, Split Bedroom, Thermostat, Walk-In Closet(s)
- Interior Features
- Eat-in Kitchen, High Ceilings, In Wall Pest System, Kitchen/Family Room Combo, Living Room/Dining Room Combo, Open Floorplan, Pest Guard System, PrimaryBedroom Upstairs, Smart Home, Solid Surface Counters, Solid Wood Cabinets, Split Bedroom, Thermostat, Walk-In Closet(s)
- Floor
- Tile
- Appliances
- Dishwasher, Disposal, Dryer, Electric Water Heater, Freezer, Ice Maker, Kitchen Reverse Osmosis System, Microwave, Range, Refrigerator, Washer, Water Purifier, Water Softener
- Utilities
- Cable Connected, Electricity Available, Electricity Connected, Fire Hydrant, Sewer Available, Sewer Connected, Sprinkler Meter, Underground Utilities, Water Connected
- Heating
- Central, Electric, Heat Pump
- Air Conditioning
- Central Air
- Exterior Construction
- Block, Concrete, Stone, Stucco
- Exterior Features
- Balcony, Lighting, Rain Gutters, Sidewalk, Sliding Doors, Sprinkler Metered
- Roof
- Shingle
- Foundation
- Block, Concrete Perimeter, Slab
- Pool
- Community
- Garage Carport
- 3 Car Garage, Golf Cart Garage
- Garage Spaces
- 3
- Garage Features
- Driveway, Garage Door Opener, Golf Cart Garage, Golf Cart Parking
- Pets
- Allowed
- Max Pet Weight
- 60
- Pet Size
- Medium (36-60 Lbs.)
Listing Courtesy Of JACK KELLER INC, Contact: 727-586-1497
Mortgage Calculator
MFR MLS is the source of this information via Internet Data Exchange Program. All listing information is deemed reliable but not guaranteed and should be independently verified through personal inspection by appropriate professionals. Listings displayed on this website may be subject to prior sale or removal from sale. Availability of any listing should always be independently verified. Listing information is provided for consumer personal, non-commercial use, solely to identify potential properties for potential purchase. All other use is strictly prohibited and may violate relevant federal and state law. Data last updated on