606 Winterside Drive, Apollo Beach, FL 33572
- $348,000
- 3
- BD
- 2
- BA
- 1,906
- SqFt












- List Price
- $348,000
- Status
- Active
- Days on Market
- 25
- Price Change
- ▼ $1,000 1784685103
- MLS#
- TB8525469
- Property Style
- Single Family
- Architectural Style
- Coastal, Craftsman, Florida
- Year Built
- 2016
- Bedrooms
- 3
- Bathrooms
- 2
- Living Area
- 1,906
- Lot Size
- 5,000
- Acres
- 0.11
- Total Acreage
- 0 to less than 1/4
- Legal Subdivision Name
- Mirabay Parcels 21 & 23
- MLS Area Major
- Apollo Beach / Ruskin
Property Description
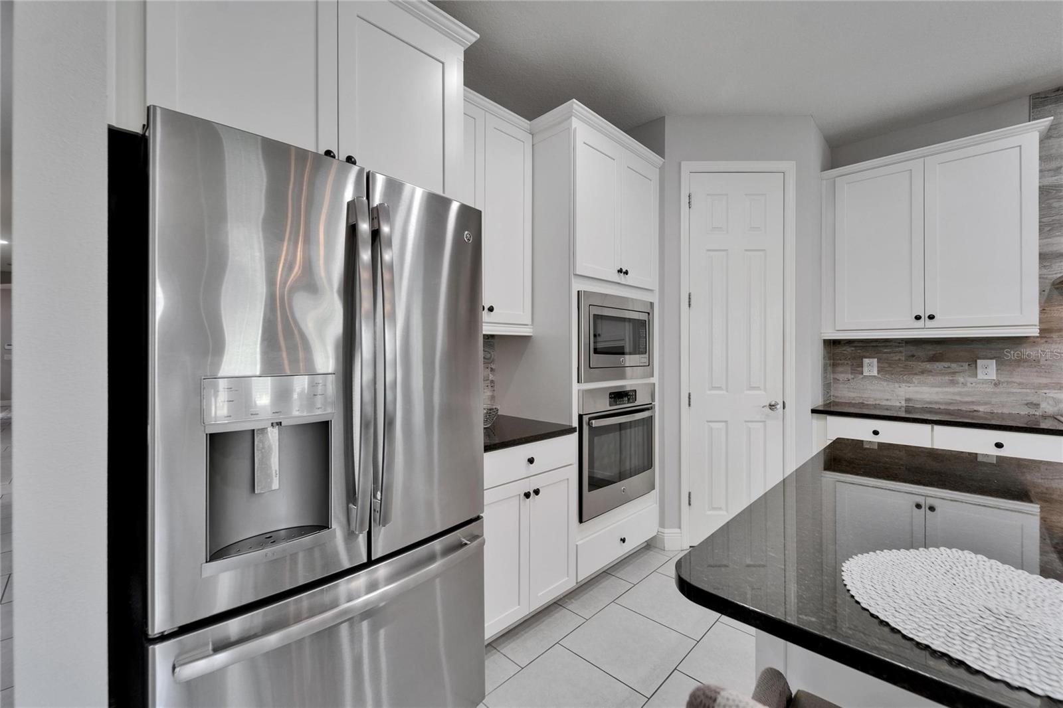
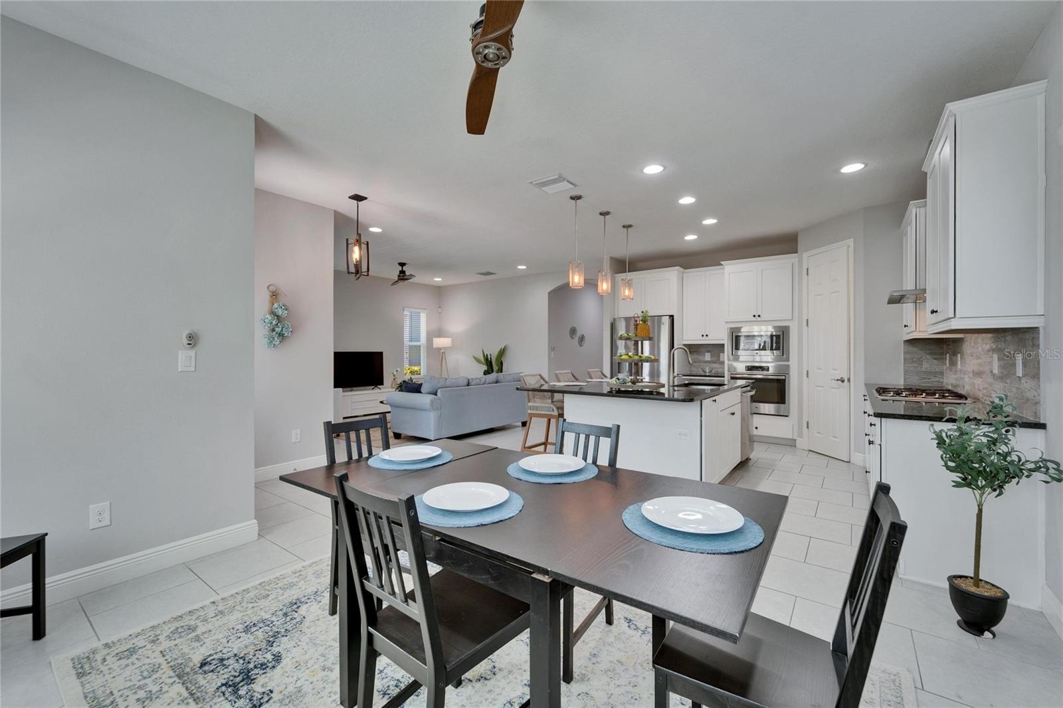
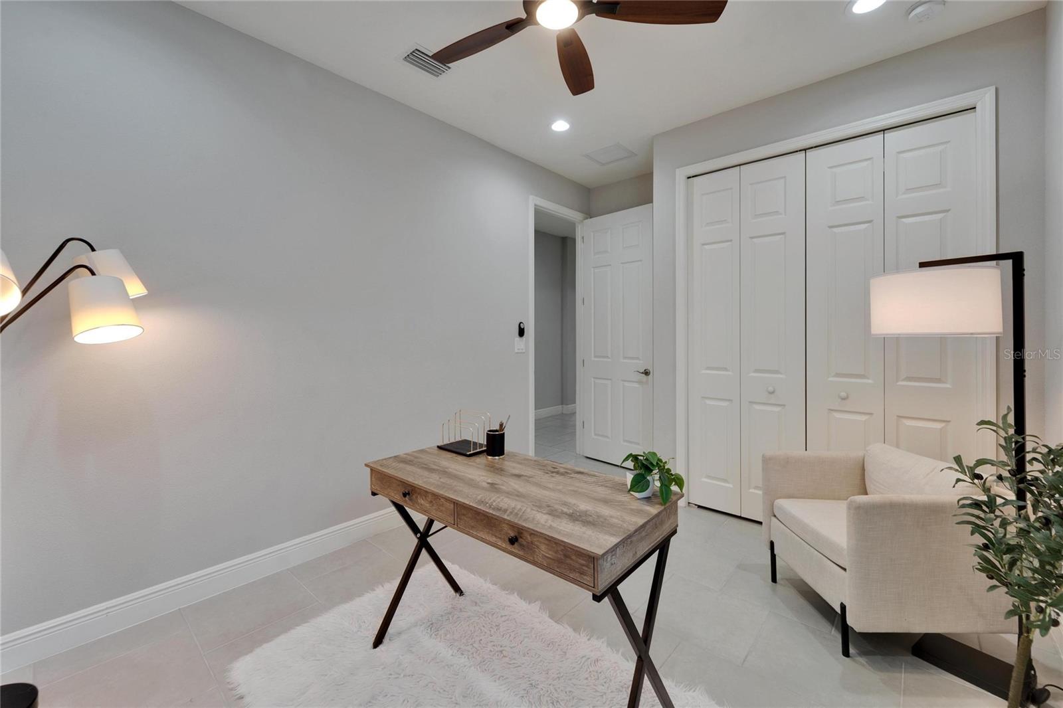
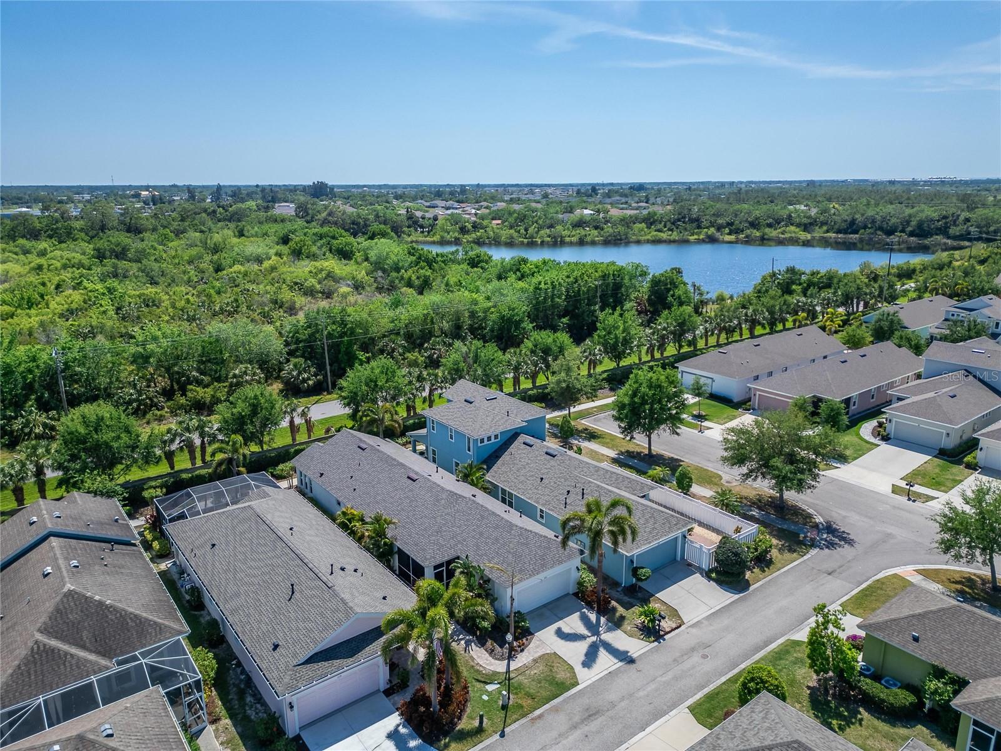
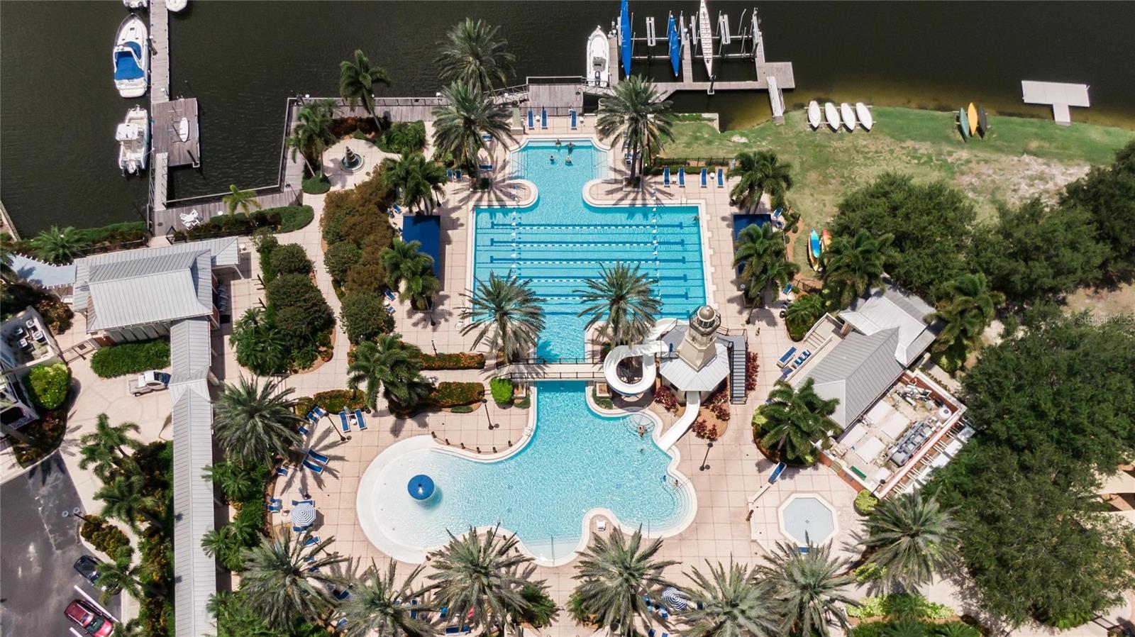
606 Winterside Drive | 3 Beds | 2 Baths | 1,906 Sq Ft | Rear-Entry 2-Car Garage | Built 2016 Located in the Bay Breeze area of the gated, resort-style community of Mirabay, this one-story home offers a functional layout with the kitchen, dining area, and grand room positioned at the front of the home and all bedrooms set toward the center for privacy. The kitchen features 42” Coastal Linen cabinets, granite countertops, stainless appliances, an upgraded stove top, a center island, and subway tile backsplash. The main living areas have upgraded tile flooring, and the home has been kept current with countless small updates throughout. The owner’s suite includes tray ceilings, walk-in closets, upgraded lighting in the master closet, and a large bathroom with dual sinks, extended counters, and a walk-in shower with built-in seating. Two additional bedrooms share a full bath, and the laundry room at the rear of the home includes overhead cabinetry and upgraded lighting. This home features enhanced security with three Ring doorbell cameras, upgraded can lights throughout, and the addition of dimmers for customizable ambiance. A LARGE screened-in back lanai with brick pavers, privacy shades, and newly added privacy plants to separate from the neighbor leads to the rear driveway which is larger than most, and there’s a private covered front porch that has been recently painted. The 2-car garage has straight entry into the house, another feature many of the homes in this area do not have, and the home now includes newly installed gutters. HOA includes lawn care, landscaping, irrigation, and household water. Mirabay residents enjoy access to two heated pools, a clubhouse, café, 24 hour fitness center with classes, tennis, pickleball, basketball courts, playgrounds, walking trails, and a waterfront lagoon for kayaking and paddleboarding. This is a golf-cart friendly community.
/u.realgeeks.media/josephsullivan/Logo_1-min.png)
Additional Information
- Taxes
- $2,986
- Minimum Lease
- 8-12 Months
- Hoa Fee
- $395
- HOA Payment Schedule
- Monthly
- Maintenance Includes
- Guard - 24 Hour, Common Area Taxes, Pool, Escrow Reserves Fund, Maintenance Grounds, Management, Private Road, Recreational Facilities, Security
- Location
- Cleared, In County, Landscaped, Level, Sidewalk, Paved, Private
- Community Features
- Association Recreation - Owned, Clubhouse, Deed Restrictions, Fitness Center, Gated Community - No Guard, Golf Carts OK, Irrigation-Reclaimed Water, No Truck/RV/Motorcycle Parking, Park, Playground, Pool, Restaurant, Sidewalks, Tennis Court(s), Street Lights, Maintenance Free, Security
- Property Description
- One Story
- Zoning
- PD
- Interior Layout
- Built-in Features, Ceiling Fans(s), Eat-in Kitchen, In Wall Pest System, Kitchen/Family Room Combo, Living Room/Dining Room Combo, Open Floorplan, Pest Guard System, Primary Bedroom Main Floor, Solid Surface Counters, Solid Wood Cabinets, Stone Counters, Thermostat, Walk-In Closet(s), Window Treatments
- Interior Features
- Built-in Features, Ceiling Fans(s), Eat-in Kitchen, In Wall Pest System, Kitchen/Family Room Combo, Living Room/Dining Room Combo, Open Floorplan, Pest Guard System, Primary Bedroom Main Floor, Solid Surface Counters, Solid Wood Cabinets, Stone Counters, Thermostat, Walk-In Closet(s), Window Treatments
- Floor
- Ceramic Tile
- Appliances
- Built-In Oven, Cooktop, Dishwasher, Disposal, Exhaust Fan, Gas Water Heater, Microwave, Range Hood, Refrigerator
- Utilities
- BB/HS Internet Available, Cable Connected, Electricity Connected, Natural Gas Connected, Phone Available, Public, Sewer Connected, Sprinkler Recycled, Underground Utilities, Water Connected
- Heating
- Central, Electric
- Air Conditioning
- Central Air
- Exterior Construction
- Block, Concrete, Stucco
- Exterior Features
- Hurricane Shutters, Lighting, Private Mailbox, Rain Gutters, Sidewalk
- Roof
- Shingle
- Foundation
- Slab
- Pool
- Community
- Garage Carport
- 2 Car Garage
- Garage Spaces
- 2
- Garage Features
- Driveway, Garage Door Opener, Garage Faces Rear, Ground Level, Off Street
- Garage Dimensions
- 19x21
- Elementary School
- Apollo Beach-Hb
- Middle School
- Eisenhower-Hb
- High School
- Lennard-HB
- Pets
- Allowed
Listing Courtesy Of 27NORTH REALTY, Contact: 630-803-8506
Mortgage Calculator
MFR MLS is the source of this information via Internet Data Exchange Program. All listing information is deemed reliable but not guaranteed and should be independently verified through personal inspection by appropriate professionals. Listings displayed on this website may be subject to prior sale or removal from sale. Availability of any listing should always be independently verified. Listing information is provided for consumer personal, non-commercial use, solely to identify potential properties for potential purchase. All other use is strictly prohibited and may violate relevant federal and state law. Data last updated on