37714 Fairfield Lane, Dade City, FL 33525
- $699,900
- 3
- BD
- 3
- BA
- 2,756
- SqFt






- List Price
- $699,900
- Status
- Active
- Days on Market
- 18
- MLS#
- TB8525550
- Property Style
- Single Family
- Year Built
- 1988
- Bedrooms
- 3
- Bathrooms
- 3
- Baths Half
- 1
- Living Area
- 2,756
- Lot Size
- 48,400
- Acres
- 1.11
- Total Acreage
- 1 to less than 2
- Legal Subdivision Name
- Claireview Sub
- MLS Area Major
- Dade City/Richland
Property Description
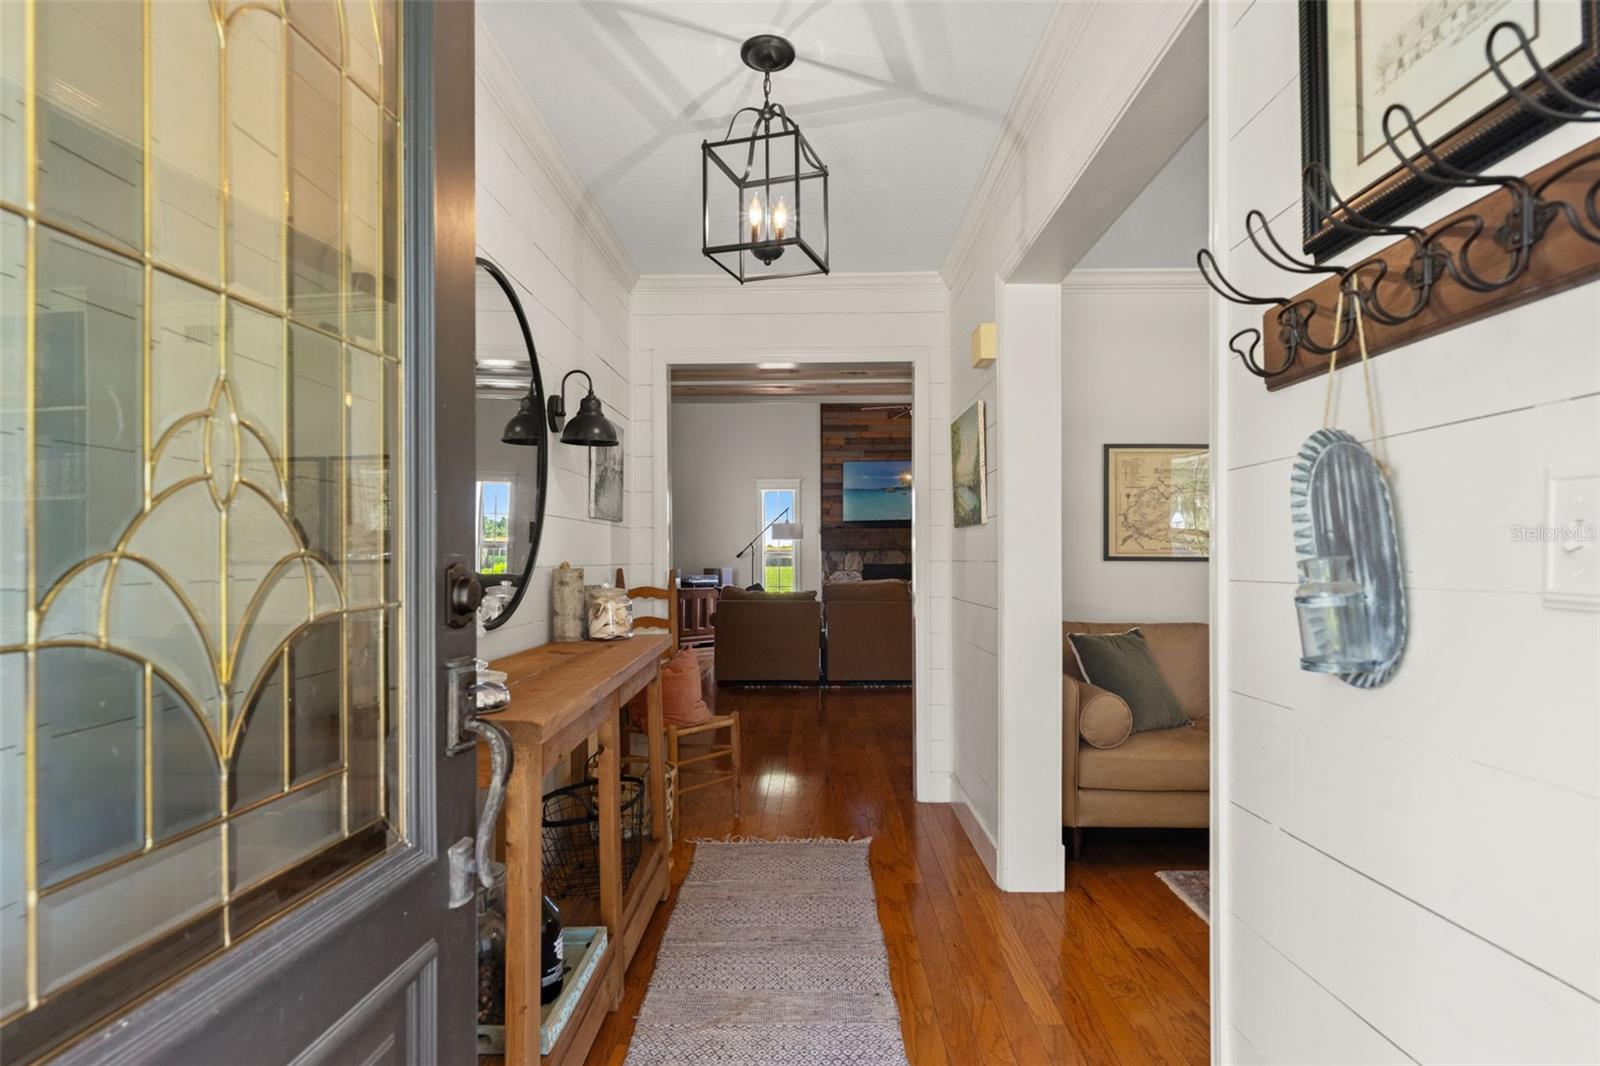
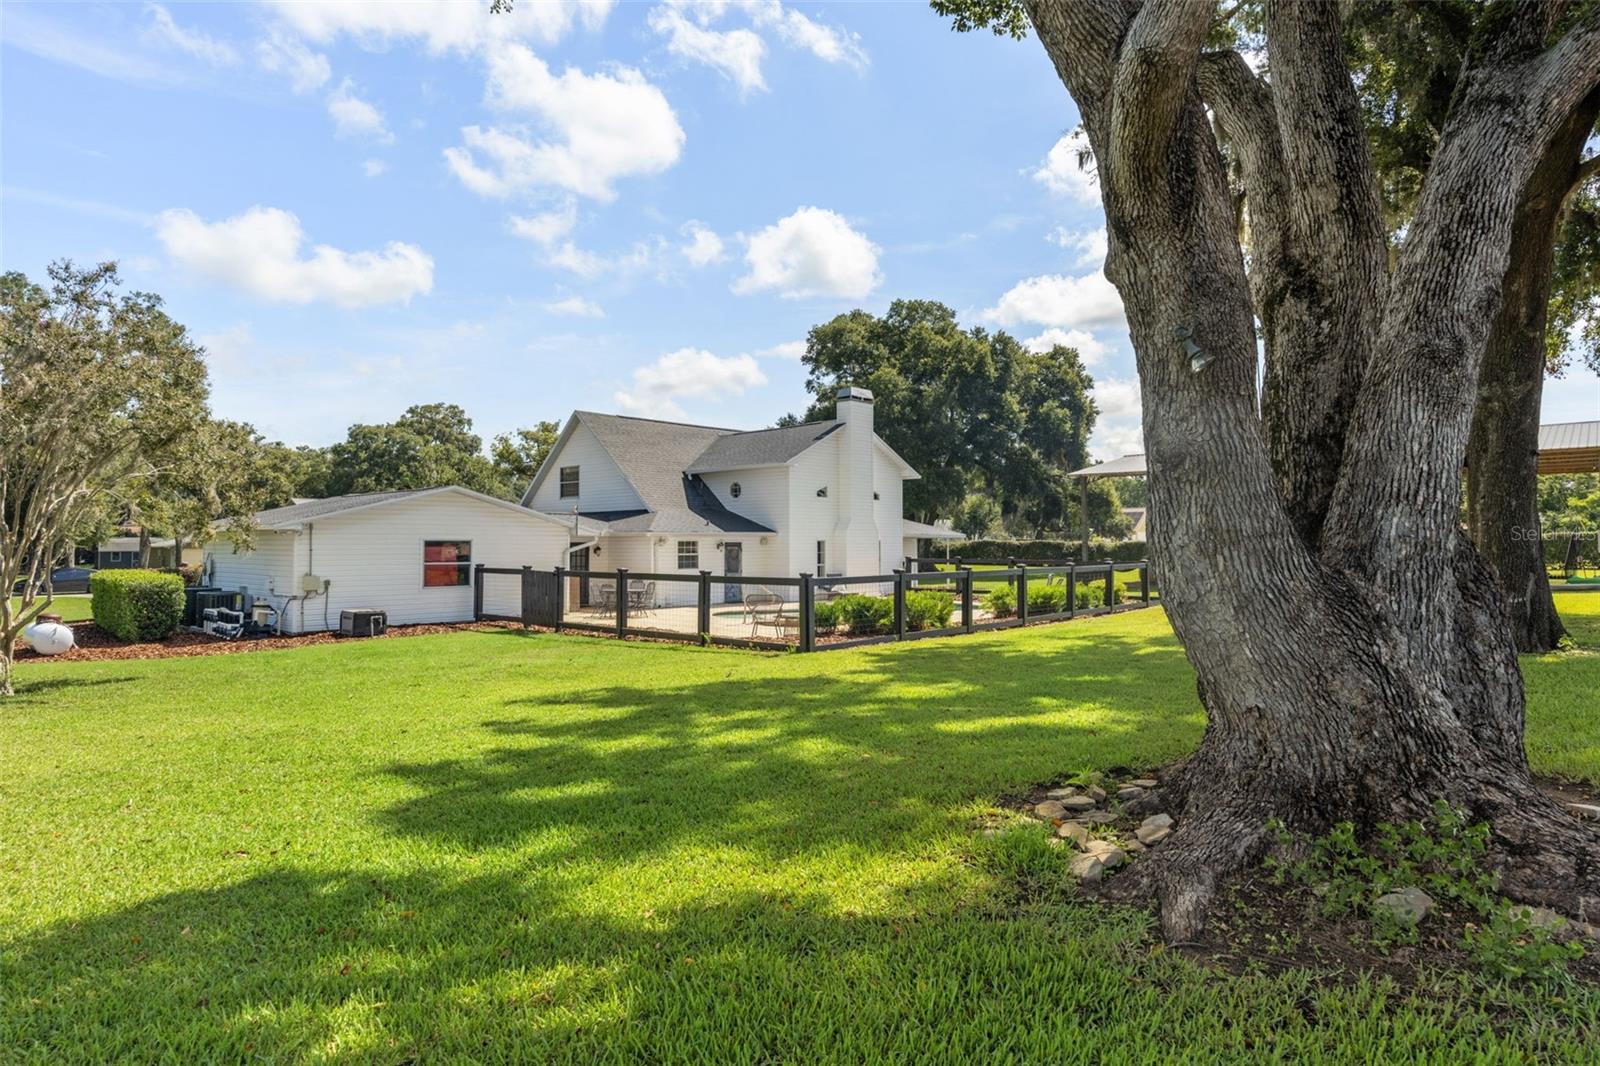
Incredible opportunity to own an amazing property in a highly desirable neighborhood near Downtown Dade City! Sitting on OVER AN ACRE on a dead end street, just minutes from Downtown, this beautiful 3 bedroom + 2 flex room + 2.5 bathroom + 2 car garage + pole barn + POOL home has it all! Non-flood zone and no HOA! This property features a 40x60 foot steel pole barn with a 200amp electrical box, a full RV hookup with 30amp electric and water supply. This is perfect for RV and boat storage, livestock housing, or an easy conversion to a guest house! A large front porch, beautiful landscaping, and privacy hedges welcome you up to this beautiful home. Upon entry, the living room featuring soaring ceilings and a functional wood burning fireplace are welcoming and cozy. The farmhouse style kitchen includes a custom built island with wine racks and seating, a cooktop, built in oven, stainless steel appliances, and a pantry. The primary bedroom is conveniently located downstairs and features beautiful wood flooring, a walk-in closet with custom shelving, an en suite bathroom with double vanities, and a soaking tub, and a stand up shower. Upstairs features 2 guest bedrooms and a spacious guest bathroom with double vanities. Both bedrooms have beautiful dormers, adding architectural character and tons of natural lighting. 3 full bedrooms encompass this home, with an additional spacious room that can be used as a 4th bedroom, office, or a formal dining room. There is also a sunroom right off the garage with a bay window and french doors leading to the pool, that can be used as an office, reading room, or mud room. Leading out to the pool is a half bath and a walk in laundry room for easy cleanup after pool days. Enjoy the heated saltwater pool and spa year around, surrounded by a fully pavered pool deck and fence. There is plenty of parking here with an extra long driveway and an oversized 2 car garage. Additional features of this home include: Roof 2021, one HVAC system 2026, under stair storage, shiplap throughout, and a chicken coop with a water supply. The location is just as impressive as the home itself! Golf cart, bike, or walk to charming Downtown Dade City, where you'll enjoy an abundance of locally owned restaurants, boutiques, antique shops, and specialty stores, along with vibrant community events held throughout the year, including monthly Street Bashes, farmers markets, classic car shows, and the world-famous annual Kumquat Festival each January. Just blocks away, Church Avenue comes alive during the holidays with the beloved Christmas Stroll, featuring beautifully decorated homes, caroling, and festive celebrations. During Halloween, the streets are closed to traffic, creating a safe and unforgettable trick-or-treat experience for families. Outdoor enthusiasts will love the convenient access to the scenic Hardy Trail, offering paved pathways perfect for walking, running, or biking through both shaded and open areas. As an added bonus, Fairfield homeowners enjoy private access to the Hardy Trail directly from the end of the cul-de-sac, making it easy to take advantage of everything this incredible community has to offer. This is truly an amazing home in an incredible location!
/u.realgeeks.media/josephsullivan/Logo_1-min.png)
Additional Information
- Minimum Lease
- 1 Month
- Location
- Corner Lot, Cul-De-Sac, Paved
- Community Features
- No Deed Restriction
- Property Description
- Two Story
- Zoning
- AR
- Interior Layout
- Ceiling Fans(s), Eat-in Kitchen, High Ceilings, Living Room/Dining Room Combo, Primary Bedroom Main Floor, Thermostat, Walk-In Closet(s)
- Interior Features
- Ceiling Fans(s), Eat-in Kitchen, High Ceilings, Living Room/Dining Room Combo, Primary Bedroom Main Floor, Thermostat, Walk-In Closet(s)
- Floor
- Carpet, Wood
- Appliances
- Dishwasher, Microwave, Range, Refrigerator
- Utilities
- Electricity Connected, Water Connected
- Heating
- Central
- Air Conditioning
- Central Air
- Fireplace Description
- Wood Burning
- Exterior Construction
- Vinyl Siding, Frame
- Exterior Features
- Private Mailbox, RV Hookup
- Roof
- Shingle
- Foundation
- Slab
- Pool
- Private
- Pool Type
- Heated, In Ground, Salt Water
- Garage Carport
- 2 Car Garage
- Garage Spaces
- 2
- Garage Features
- Garage Door Opener
- Elementary School
- Pasco Elementary School-Po
- Middle School
- Pasco Middle-Po
- High School
- Pasco High-PO
- Pets
- Allowed
Listing Courtesy Of JT REALTY & ASSOCIATES, Contact: 352-279-2640
Mortgage Calculator
MFR MLS is the source of this information via Internet Data Exchange Program. All listing information is deemed reliable but not guaranteed and should be independently verified through personal inspection by appropriate professionals. Listings displayed on this website may be subject to prior sale or removal from sale. Availability of any listing should always be independently verified. Listing information is provided for consumer personal, non-commercial use, solely to identify potential properties for potential purchase. All other use is strictly prohibited and may violate relevant federal and state law. Data last updated on