677 Oakwood Drive, Dunedin, FL 34698
- $450,000
- 2
- BD
- 2
- BA
- 1,500
- SqFt







- List Price
- $450,000
- Status
- Active
- Days on Market
- 24
- Price Change
- ▼ $15,000 1784013891
- MLS#
- TB8525914
- Property Style
- Single Family
- Architectural Style
- Florida
- Year Built
- 1959
- Bedrooms
- 2
- Bathrooms
- 2
- Living Area
- 1,500
- Lot Size
- 8,398
- Acres
- 0.19
- Total Acreage
- 0 to less than 1/4
- Legal Subdivision Name
- Dunedin Lakewood Estates
- MLS Area Major
- Dunedin
Property Description
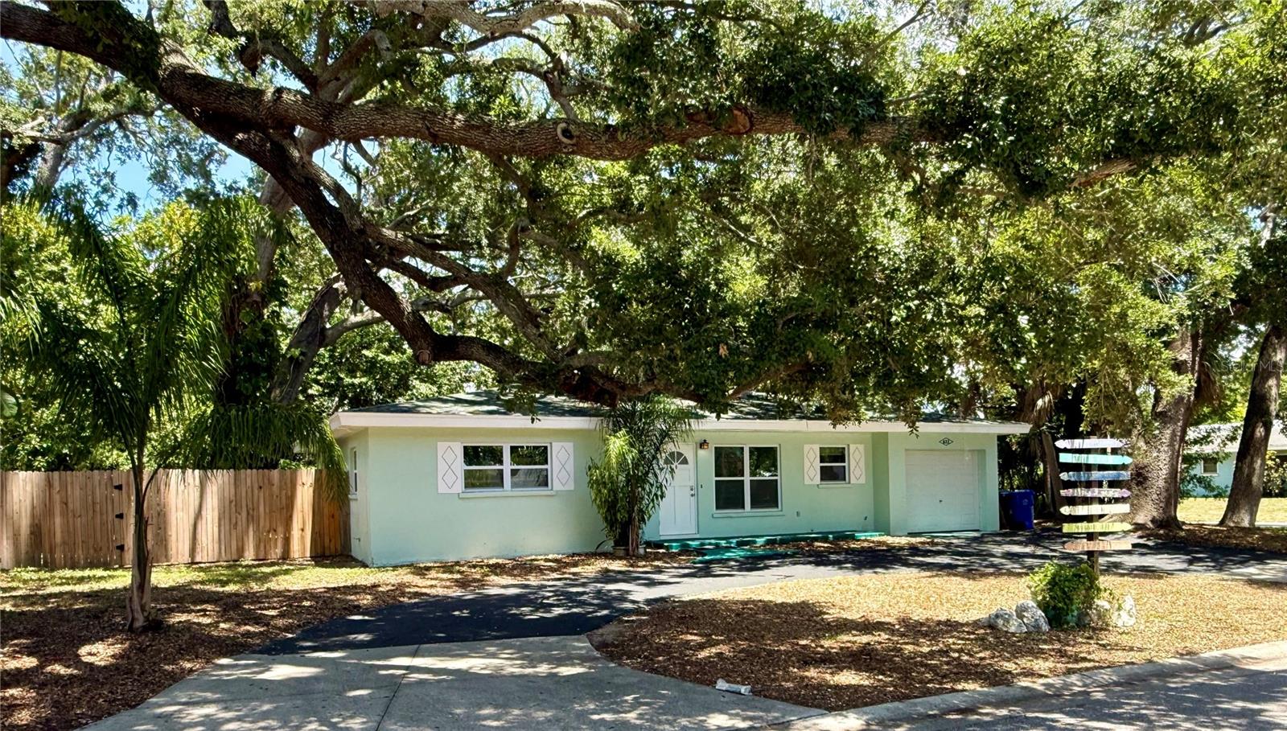
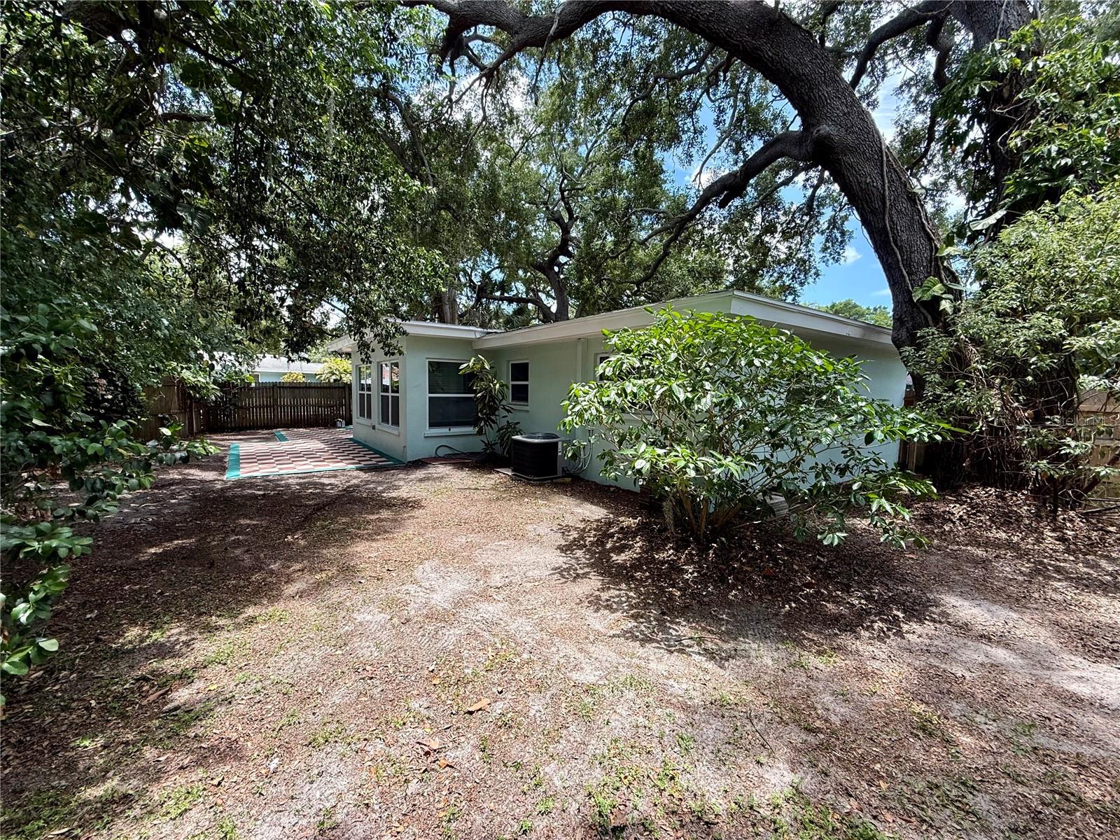
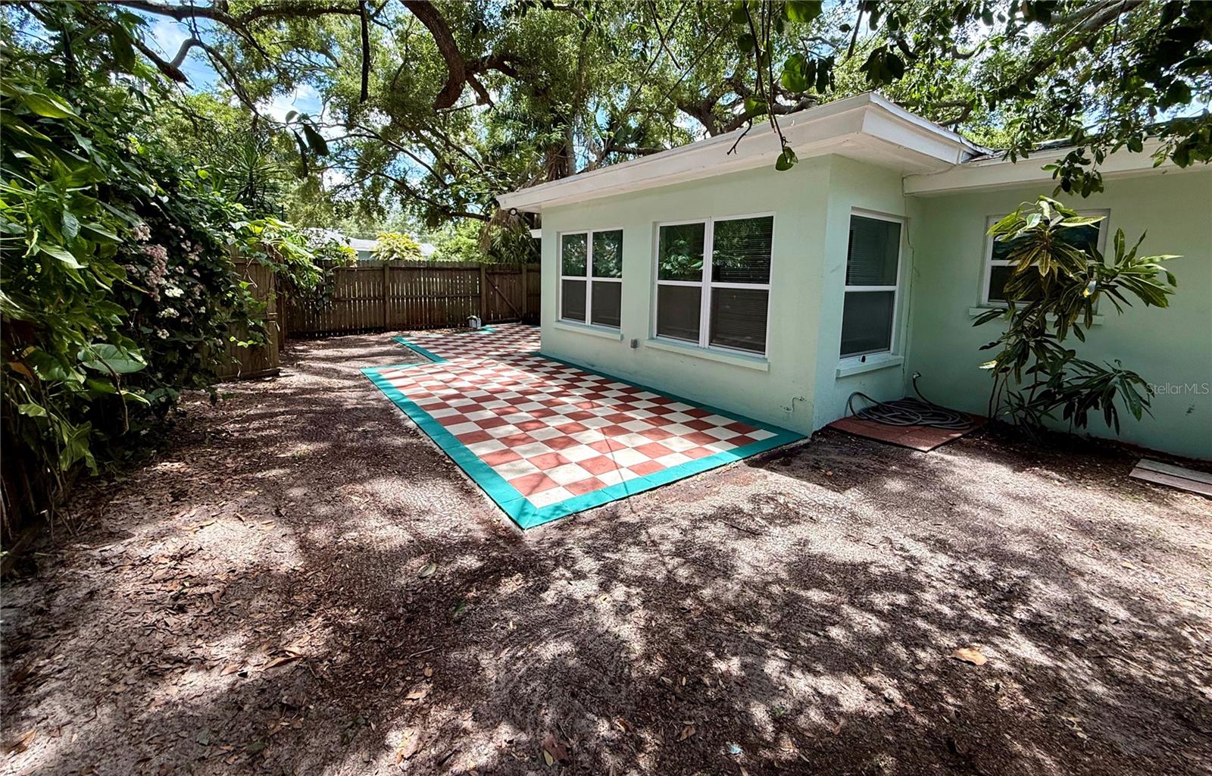
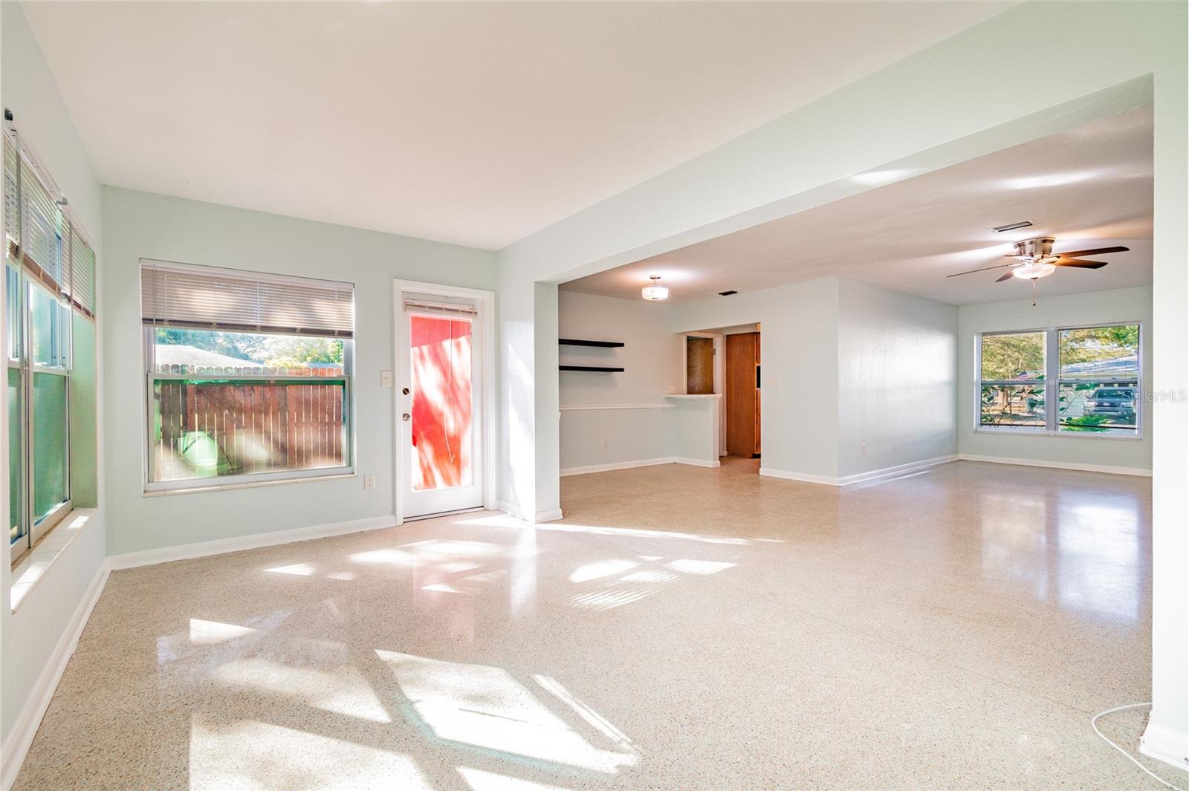
Spacious 2-Bedroom Home with Large Fenced Yard in Prime Dunedin Location Welcome home to this spacious and well-maintained 2-bedroom residence in one of Dunedin's most desirable locations. Featuring beautiful terrazzo floors throughout, newer windows, and a beautifully updated bathroom, this home combines classic charm with modern updates. Inside, you'll find generous closet space and plenty of storage, including access to half of the garage for additional storage needs. Situated on a large corner lot, the property offers exceptional outdoor living with a spacious fenced backyard, a private patio perfect for relaxing or entertaining, and a convenient circular driveway. Enjoy an unbeatable location just minutes from downtown Dunedin, the waterfront, Pinellas Trail, shopping, restaurants, schools, and the hospital, with everything you need close by. Home Features: Spacious 2-bedroom layout Beautiful terrazzo flooring throughout Newer energy-efficient windows Updated bathroom Abundant closet and storage space Half of the garage available for storage Private backyard patio Large, fully fenced yard Spacious corner lot Circular driveway with ample parking Prime Dunedin location near downtown, shopping, dining, schools, the hospital, the waterfront, and the Pinellas Trail Don't miss this opportunity to enjoy comfortable living with plenty of indoor and outdoor space in the heart of Dunedin! Property Being Sold As Is , Agent Related to Owner, 1031 Exchange, Measurements are approximate must br verified by buyer, Sinkhole repair 3/2003, new roof with full price offer .
/u.realgeeks.media/josephsullivan/Logo_1-min.png)
Additional Information
- Minimum Lease
- No Minimum
- Location
- City Limits, In County, Landscaped, Near Public Transit, Paved
- Community Features
- No Deed Restriction
- Property Description
- One Story
- Interior Layout
- Ceiling Fans(s), Living Room/Dining Room Combo, Open Floorplan, Primary Bedroom Main Floor, Solid Wood Cabinets, Thermostat, Window Treatments
- Interior Features
- Ceiling Fans(s), Living Room/Dining Room Combo, Open Floorplan, Primary Bedroom Main Floor, Solid Wood Cabinets, Thermostat, Window Treatments
- Floor
- Terrazzo
- Appliances
- Dishwasher, Disposal, Dryer, Electric Water Heater, Range, Refrigerator
- Utilities
- Cable Available, Electricity Available, Electricity Connected, Sewer Available, Sewer Connected, Water Available, Water Connected
- Heating
- Central
- Air Conditioning
- Central Air
- Exterior Construction
- Stucco
- Exterior Features
- Private Yard
- Roof
- Shingle
- Foundation
- Slab
- Pool
- No Pool
- Garage Carport
- 1 Car Garage
- Garage Spaces
- 1
- Garage Dimensions
- 12x12
- Elementary School
- Dunedin Elementary-Pn
- Middle School
- Dunedin Highland Middle-Pn
- High School
- Dunedin High-PN
- Housing for Older Persons
- Yes
Listing Courtesy Of CHARLES RUTENBERG REALTY INC, Contact: 866-580-6402
Mortgage Calculator
MFR MLS is the source of this information via Internet Data Exchange Program. All listing information is deemed reliable but not guaranteed and should be independently verified through personal inspection by appropriate professionals. Listings displayed on this website may be subject to prior sale or removal from sale. Availability of any listing should always be independently verified. Listing information is provided for consumer personal, non-commercial use, solely to identify potential properties for potential purchase. All other use is strictly prohibited and may violate relevant federal and state law. Data last updated on