4722 Legacy Park Drive, Tampa, FL 33611
- $675,000
- 3
- BD
- 4
- BA
- 2,131
- SqFt




- List Price
- $675,000
Property Description
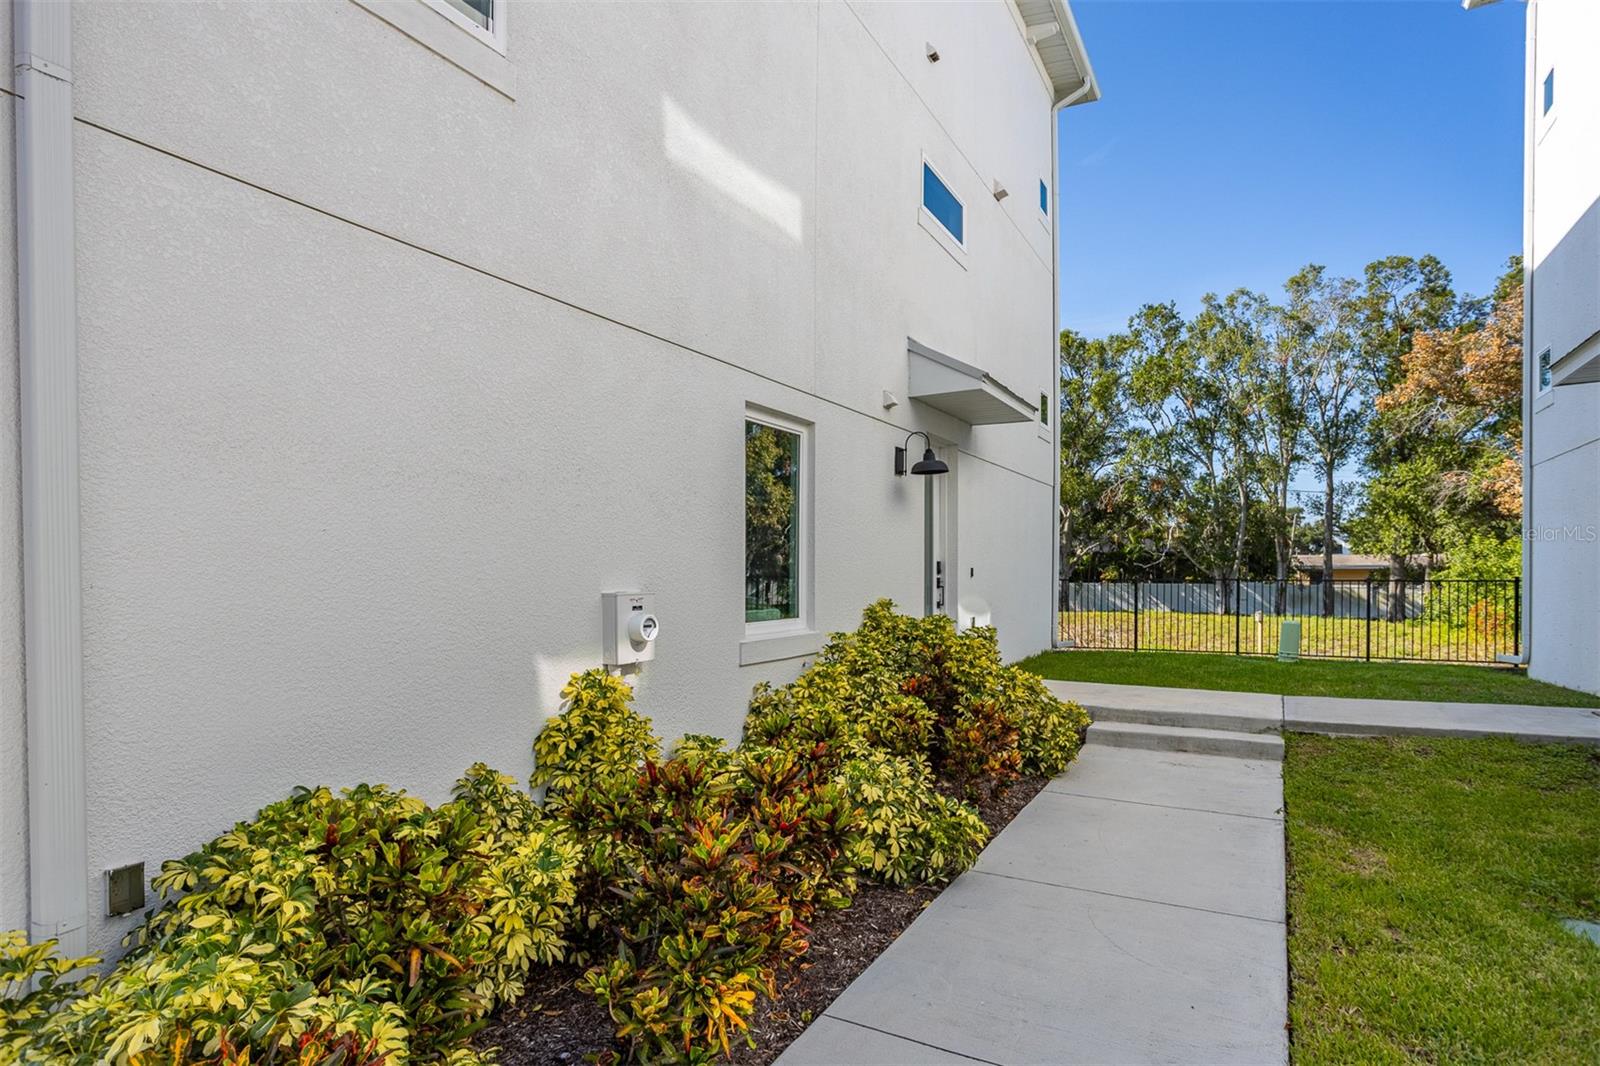
FULLY FURNISHED by Arhaus! Welcome to effortless South Tampa living in this beautifully appointed three-story townhome located within the gated Legacy Park community. Offering approximately 2,100 square feet of thoughtfully designed living space, this residence features 3 spacious bedrooms, 3.5 bathrooms, and a desirable floor plan where every bedroom enjoys its own private en-suite bathroom perfect for guests, multi-generational living, or a home office setup. Designed with today's lifestyle in mind, the open-concept main living area showcases engineered hardwood flooring, soaring ceilings, abundant natural light, and seamless indoor-outdoor flow to a private balcony. The chef-inspired kitchen is finished with quartz countertops, stainless steel appliances, an oversized island ideal for entertaining, and a generous walk-in pantry. Additional highlights include a two-car garage, ample storage throughout, and modern finishes that create a clean, timeless aesthetic. An at-home gym is included within the home along with a personal sauna. Residents enjoy exclusive access to Legacy Park's private amenities, including a resort-style swimming pool, clubhouse, outdoor grilling pavilion, and an approximately one-acre fenced dog park, all within a secure gated community featuring two controlled entrances and HOA-maintained landscaping and common areas. Perfectly positioned in South Tampa just moments from the Westshore Marina District, the home offers quick access to Downtown Tampa, Tampa International Airport, the Gandy Bridge, and St. Petersburg. Enjoy walking or biking to local waterfront favorites such as Hula Bay Club and Salt Shack on the Bay, making this one of South Tampa's most convenient and sought-after locations.
/u.realgeeks.media/josephsullivan/Logo_1-min.png)
Listing Courtesy Of KELLER WILLIAMS TAMPA CENTRAL, Contact: 813-865-0700
Mortgage Calculator
MFR MLS is the source of this information via Internet Data Exchange Program. All listing information is deemed reliable but not guaranteed and should be independently verified through personal inspection by appropriate professionals. Listings displayed on this website may be subject to prior sale or removal from sale. Availability of any listing should always be independently verified. Listing information is provided for consumer personal, non-commercial use, solely to identify potential properties for potential purchase. All other use is strictly prohibited and may violate relevant federal and state law. Data last updated on