2146 River Turia Circle Unit N/A, Riverview, FL 33578
- $260,000
- 2
- BD
- 2
- BA
- 1,484
- SqFt






- List Price
- $260,000
- Status
- Active
- Days on Market
- 21
- Price Change
- ▼ $20,000 1784588963
- MLS#
- TB8526102
- Property Style
- Condo
- Year Built
- 2008
- Bedrooms
- 2
- Bathrooms
- 2
- Living Area
- 1,484
- Lot Size
- 2
- Building Name
- N/A
- Legal Subdivision Name
- Villa Serena A Condo
- MLS Area Major
- Riverview
Property Description
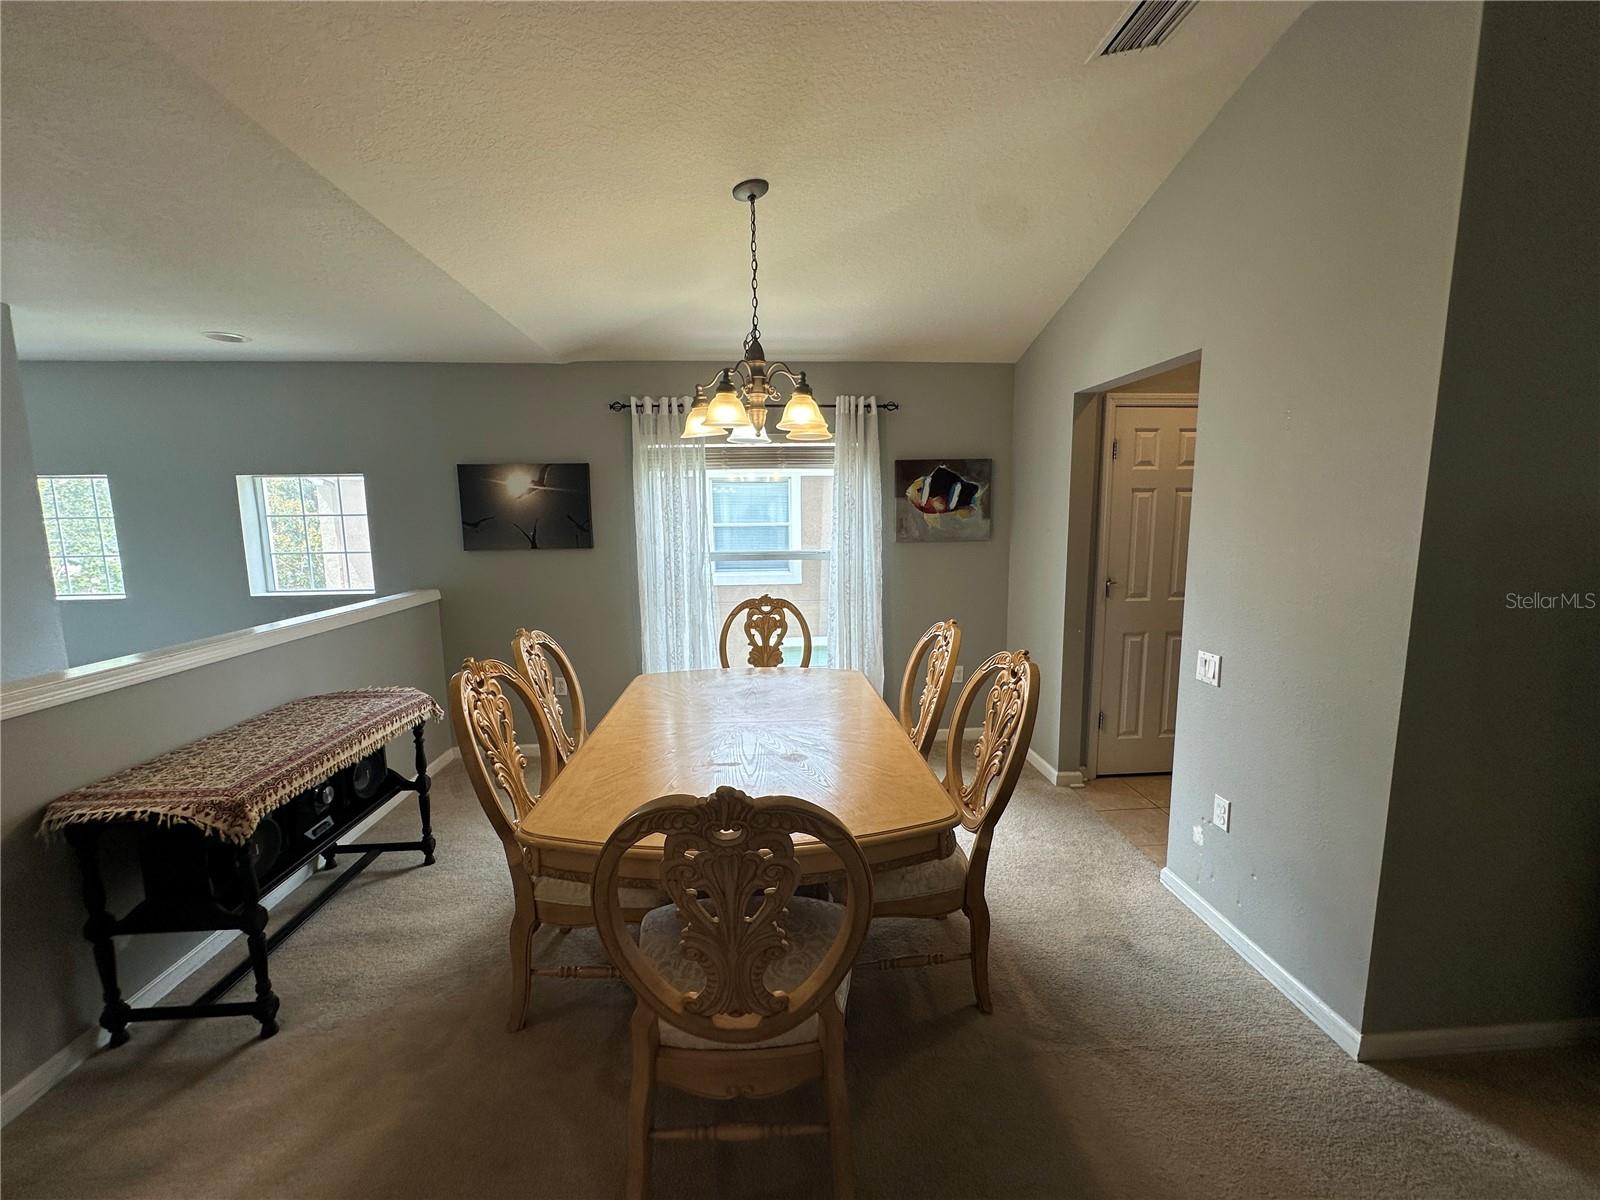
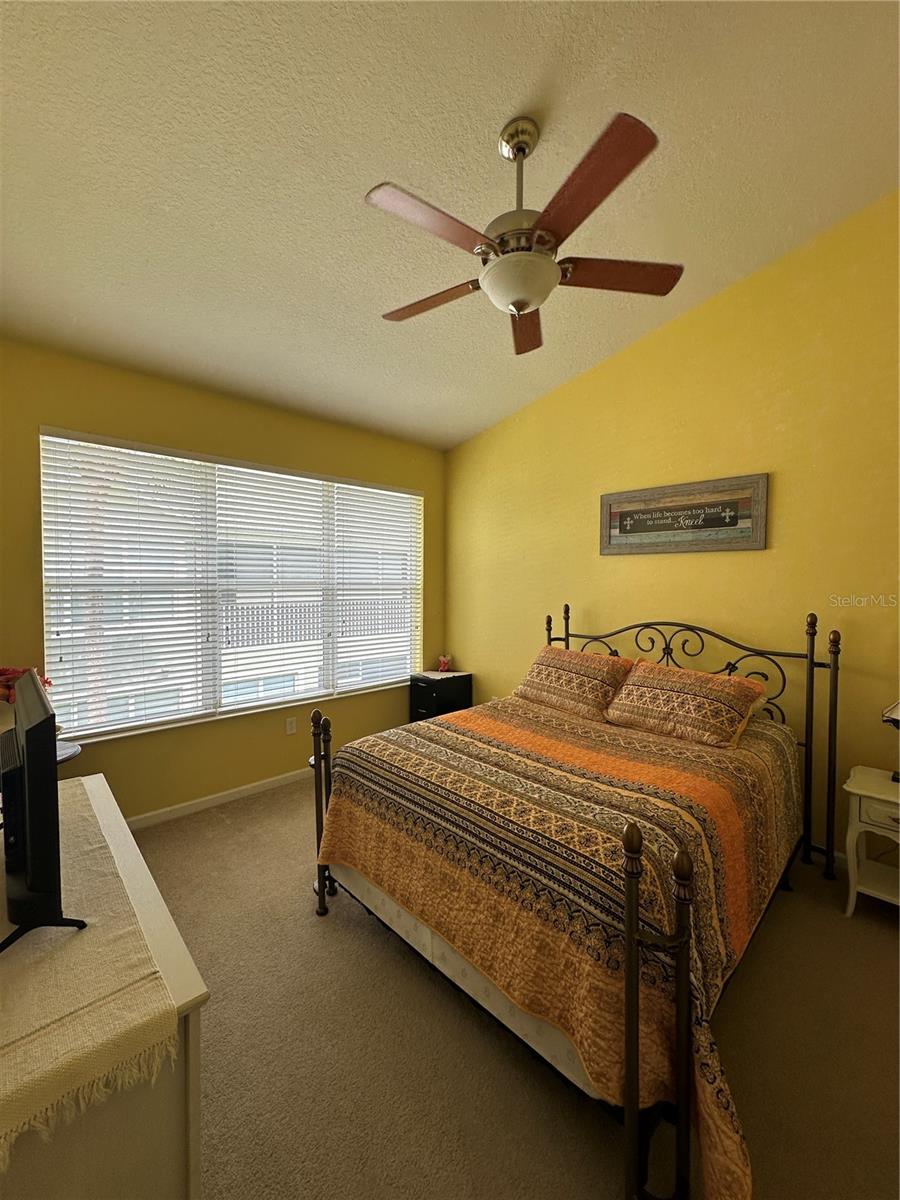
Welcome to Villa Serena. Located in one of Riverview’s desirable gated communities. This beautiful 2-bedroom, 2-bathroom end-unit townhome comes with a versatile bonus room. Offering additional privacy, abundant natural light, and one of the community’s most sought-after locations, this home is the perfect blend of comfort, convenience, and low-maintenance living. The thoughtfully designed open floor plan creates an inviting atmosphere for everyday living and entertaining, while the flexible bonus room is ideal for a home office, guest room, playroom, or fitness space. Step outside to the spacious covered back porch, where you can enjoy your morning coffee, unwind after a long day, or entertain guests in a peaceful outdoor setting. Residents enjoy access to outstanding community amenities, including a resort-style pool, clubhouse, fitness center, and a pet-friendly environment. The HOA provides exceptional value by covering exterior maintenance, landscaping, exterior insurance, water, trash, and pest control—allowing you to enjoy a truly maintenance-free lifestyle. Conveniently located just minutes from I-75, U.S. Highway 301, the Selmon Expressway, shopping, dining, and entertainment, this home offers an easy commute to downtown Tampa, MacDill Air Force Base, and the surrounding areas. Whether you’re a first-time homebuyer, downsizing, or searching for an investment opportunity, this exceptional end-unit townhome checks all the boxes
/u.realgeeks.media/josephsullivan/Logo_1-min.png)
Additional Information
- Minimum Lease
- 7 Months
- Hoa Fee
- $423
- HOA Payment Schedule
- Monthly
- Maintenance Includes
- Pool, Insurance, Maintenance Structure, Maintenance Grounds, Pest Control, Private Road, Recreational Facilities, Sewer, Trash, Water
- Condo Fees Term
- Monthly
- Community Features
- Clubhouse, Deed Restrictions, Dog Park, Fitness Center, Gated Community - Guard, Playground, Pool
- Property Description
- Two Story, Attached
- Zoning
- PD
- Interior Layout
- Ceiling Fans(s), Thermostat, Walk-In Closet(s)
- Interior Features
- Ceiling Fans(s), Thermostat, Walk-In Closet(s)
- Floor
- Carpet, Tile
- Appliances
- Built-In Oven, Dishwasher, Disposal, Dryer, Microwave, Refrigerator, Washer
- Utilities
- BB/HS Internet Available, Cable Available, Electricity Connected, Sewer Connected, Underground Utilities, Water Connected
- Heating
- Electric
- Air Conditioning
- Central Air
- Exterior Construction
- Block
- Exterior Features
- Balcony
- Roof
- Shingle
- Foundation
- Slab
- Pool
- Community
- Pool Type
- In Ground
- Garage Carport
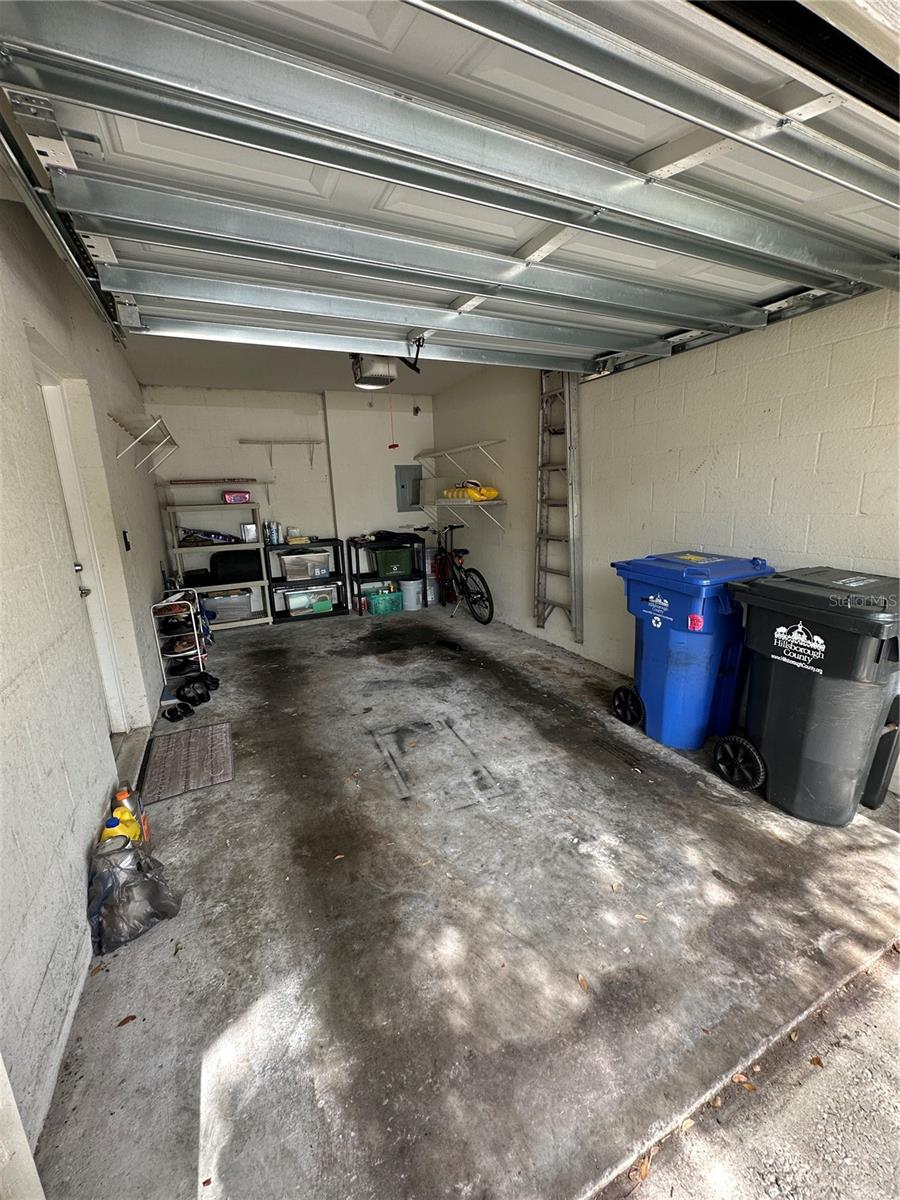
- 1 Car Carport, 1 Car Garage
- Garage Spaces
- 1
- Garage Features
- Garage Door Opener
- Elementary School
- Ippolito-Hb
- Middle School
- Giunta Middle-Hb
- High School
- Spoto High-HB
- Pets
- Allowed
- Floor Number
- 1
Listing Courtesy Of FLORIDA HOMES REALTY & MORTGAGE, Contact: 904-996-9144
Mortgage Calculator
MFR MLS is the source of this information via Internet Data Exchange Program. All listing information is deemed reliable but not guaranteed and should be independently verified through personal inspection by appropriate professionals. Listings displayed on this website may be subject to prior sale or removal from sale. Availability of any listing should always be independently verified. Listing information is provided for consumer personal, non-commercial use, solely to identify potential properties for potential purchase. All other use is strictly prohibited and may violate relevant federal and state law. Data last updated on