60 St Andrews Place Unit 60, Oldsmar, FL 34677
- $299,900
- 2
- BD
- 2
- BA
- 1,626
- SqFt






- List Price
- $299,900
- Status
- Active
- Days on Market
- 68
- Price Change
- ▼ $10,000 1785125423
- MLS#
- TB8526165
- Property Style
- Condo
- Architectural Style
- Contemporary
- Year Built
- 1985
- Bedrooms
- 2
- Bathrooms
- 2
- Living Area
- 1,626
- Lot Size
- 57,639
- Acres
- 1.30
- Building Name
- 50-100
- Legal Subdivision Name
- St Andrews Condo
- MLS Area Major
- Oldsmar
Property Description
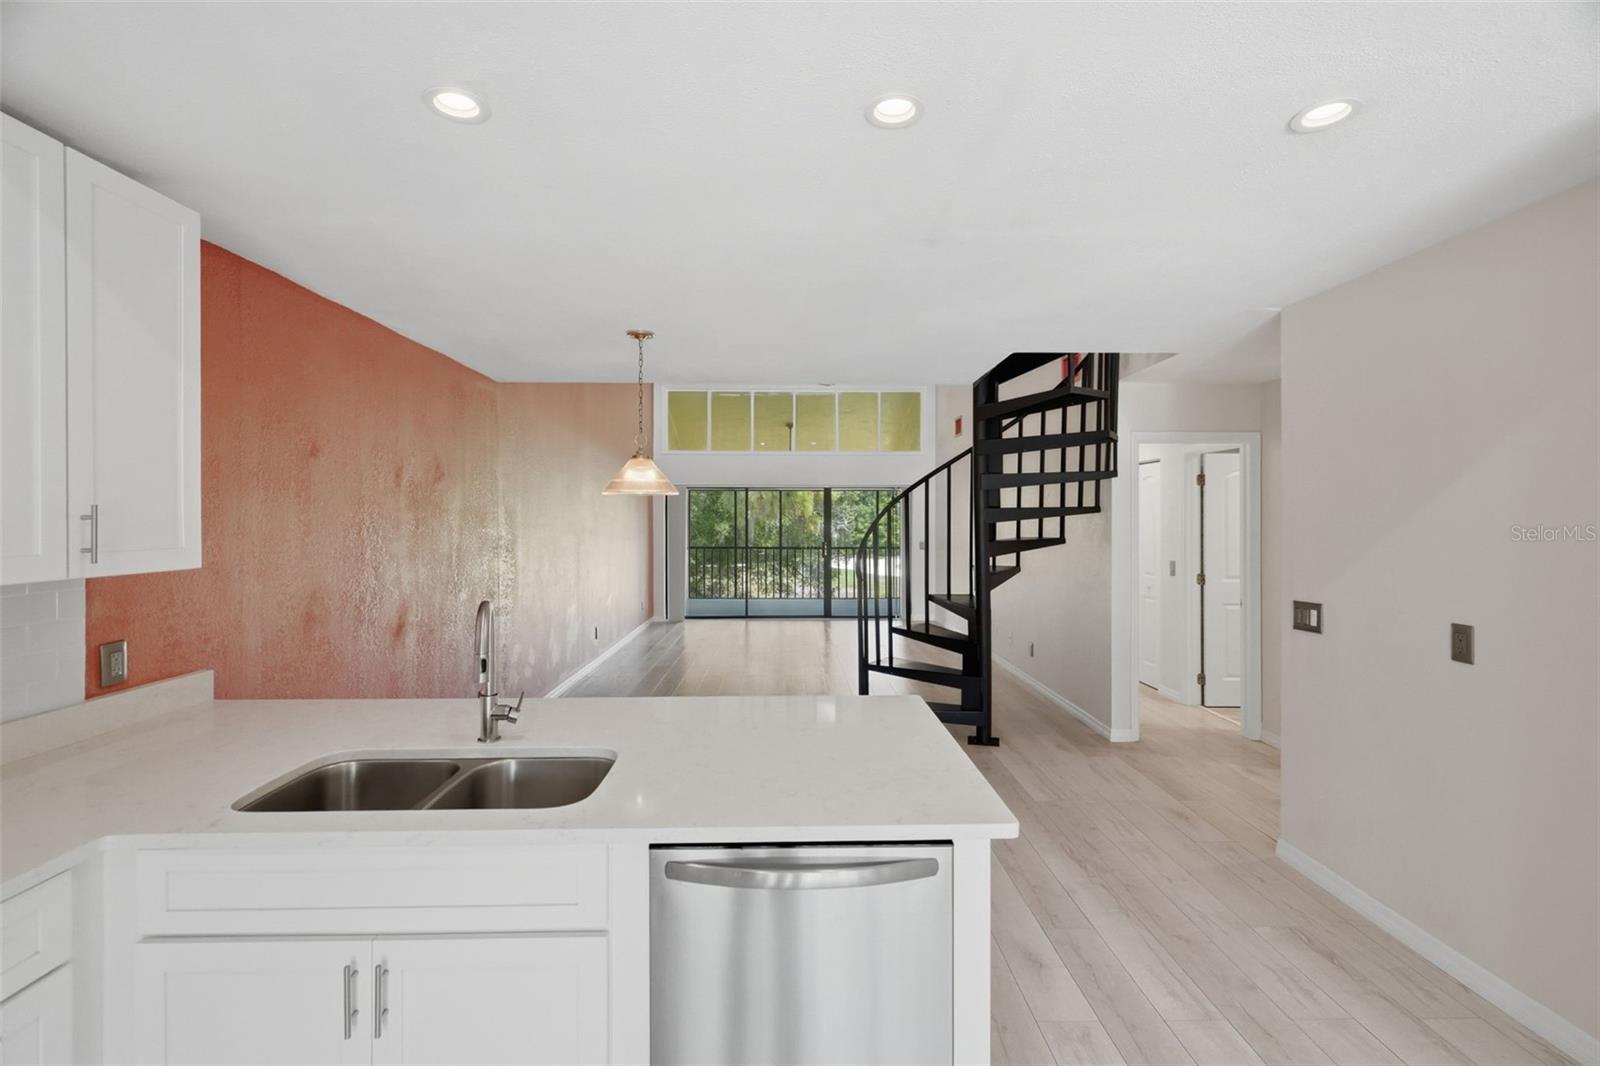
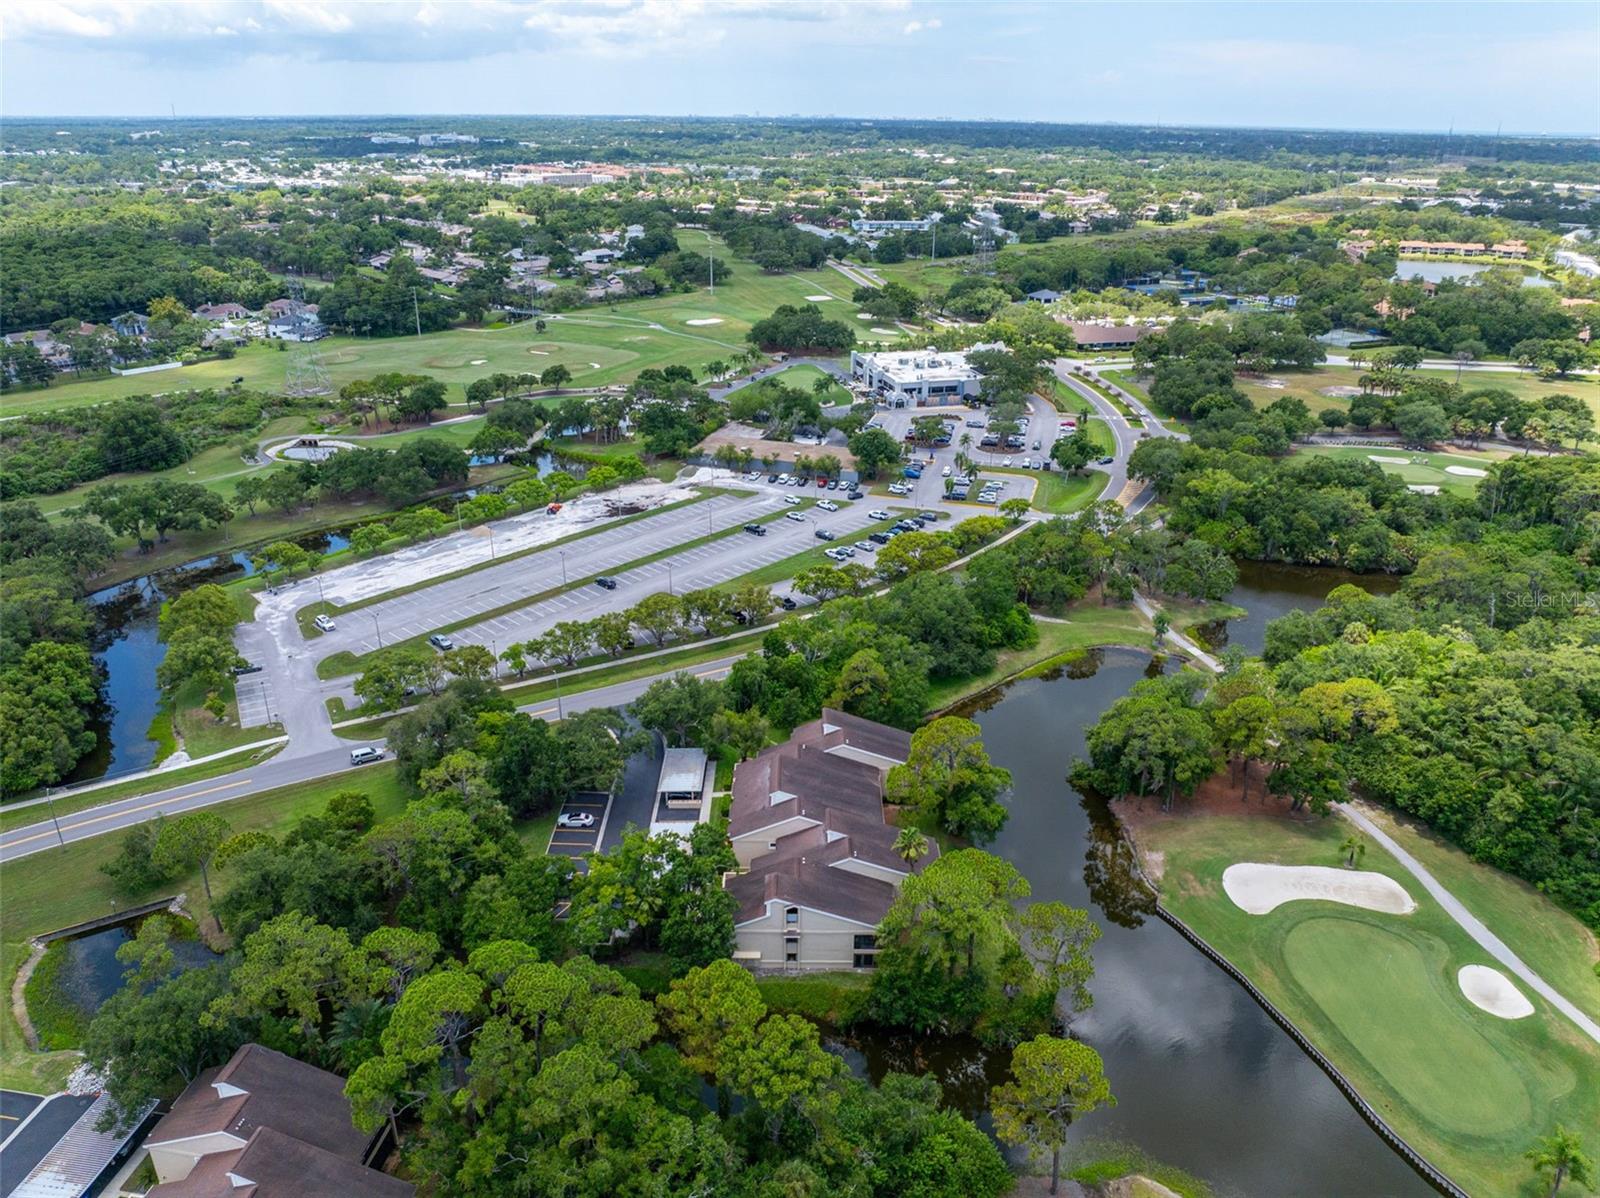
Experience resort-style living in this beautifully renovated 2-bedroom + loft, 2-bath condominium offering approximately 1,600 square feet of bright, open living space. Perfectly positioned overlooking tranquil water and the golf course, this exceptional home combines modern updates with soaring architectural details in one of Oldsmar's most desirable communities. The impressive great room welcomes you with dramatic vaulted ceilings, abundant natural light, and a striking spiral staircase leading to a versatile loft—ideal for a home office, media room, or guest space. The remodeled kitchen features crisp white cabinetry, quartz countertops, stainless steel appliances, recessed lighting, and a breakfast bar that opens seamlessly to the living and dining areas. The spacious primary suite offers peaceful water views, private access to the screened lanai, a custom walk-in closet, and a beautifully renovated en-suite bath complete with a luxurious oversized walk-in shower and dual vanities. The generous second bedroom is located near the updated guest bath, providing privacy for family or visitors. Step outside to the expansive screened lanai and enjoy picturesque views of the pond and golf course—the perfect setting for your morning coffee or relaxing evenings. Features You'll Love 2 Bedrooms + Spacious Loft 2 Fully Updated Bathrooms Approximately 1,600 Sq. Ft. Soaring Vaulted Ceilings Dramatic Spiral Staircase Beautifully Renovated Kitchen with Quartz Counters Stainless Steel Appliances Luxury Vinyl Plank Flooring Throughout Custom Walk-In Closet Oversized Primary Shower with Designer Tile Full-Size Washer & Dryer Large Screened Lanai Water & Golf Course Views Assigned Covered Parking Located just minutes from shopping, restaurants, parks, Tampa International Airport, and some of the area's best beaches, this move-in-ready home offers the perfect blend of comfort, style, and convenience. Schedule your private showing today and discover everything this exceptional Oldsmar home has to offer! Newer AC 3/2022.
/u.realgeeks.media/josephsullivan/Logo_1-min.png)
Additional Information
- Minimum Lease
- 8-12 Months
- Hoa Fee
- $820
- HOA Payment Schedule
- Monthly
- Maintenance Includes
- Guard - 24 Hour, Cable TV, Common Area Taxes, Pool, Insurance, Internet, Maintenance Structure, Maintenance Grounds, Management, Private Road, Sewer, Trash, Water
- Location
- On Golf Course, Sidewalk
- Community Features
- Pool, No Deed Restriction
- Property Description
- Two Story
- Interior Layout
- Cathedral Ceiling(s), Open Floorplan, Primary Bedroom Main Floor, Split Bedroom, Stone Counters, Thermostat, Walk-In Closet(s), Window Treatments
- Interior Features
- Cathedral Ceiling(s), Open Floorplan, Primary Bedroom Main Floor, Split Bedroom, Stone Counters, Thermostat, Walk-In Closet(s), Window Treatments
- Floor
- Laminate
- Appliances
- Dishwasher, Disposal, Dryer, Electric Water Heater, Microwave, Range, Refrigerator, Washer
- Utilities
- BB/HS Internet Available, Cable Available
- Heating
- Central
- Air Conditioning
- Central Air
- Exterior Construction
- Stucco, Frame
- Exterior Features
- Sidewalk, Sliding Doors, Storage
- Roof
- Shingle
- Foundation
- Slab
- Pool
- Community
- Garage Carport
- 1 Car Carport
- Garage Features
- Assigned, Common
- Elementary School
- Forest Lakes Elementary-Pn
- Middle School
- Carwise Middle-Pn
- High School
- East Lake High-PN
- Pets
- Allowed
- Max Pet Weight
- 25
- Pet Size
- Small (16-35 Lbs.)
- Floor Number
- 2
Listing Courtesy Of PROFESSIONAL REAL ESTATE MGMT, Contact: 727-447-5100
Mortgage Calculator
MFR MLS is the source of this information via Internet Data Exchange Program. All listing information is deemed reliable but not guaranteed and should be independently verified through personal inspection by appropriate professionals. Listings displayed on this website may be subject to prior sale or removal from sale. Availability of any listing should always be independently verified. Listing information is provided for consumer personal, non-commercial use, solely to identify potential properties for potential purchase. All other use is strictly prohibited and may violate relevant federal and state law. Data last updated on