1614 Dale Circle N, Dunedin, FL 34698
- $559,000
- 4
- BD
- 2
- BA
- 1,857
- SqFt







- List Price
- $559,000
- Status
- Active
- Days on Market
- 21
- Price Change
- ▼ $20,000 1785115359
- MLS#
- TB8526259
- Property Style
- Single Family
- Year Built
- 1972
- Bedrooms
- 4
- Bathrooms
- 2
- Living Area
- 1,857
- Lot Size
- 7,601
- Acres
- 0.17
- Total Acreage
- 0 to less than 1/4
- Legal Subdivision Name
- Amberlea Unit 2
- MLS Area Major
- Dunedin
Property Description
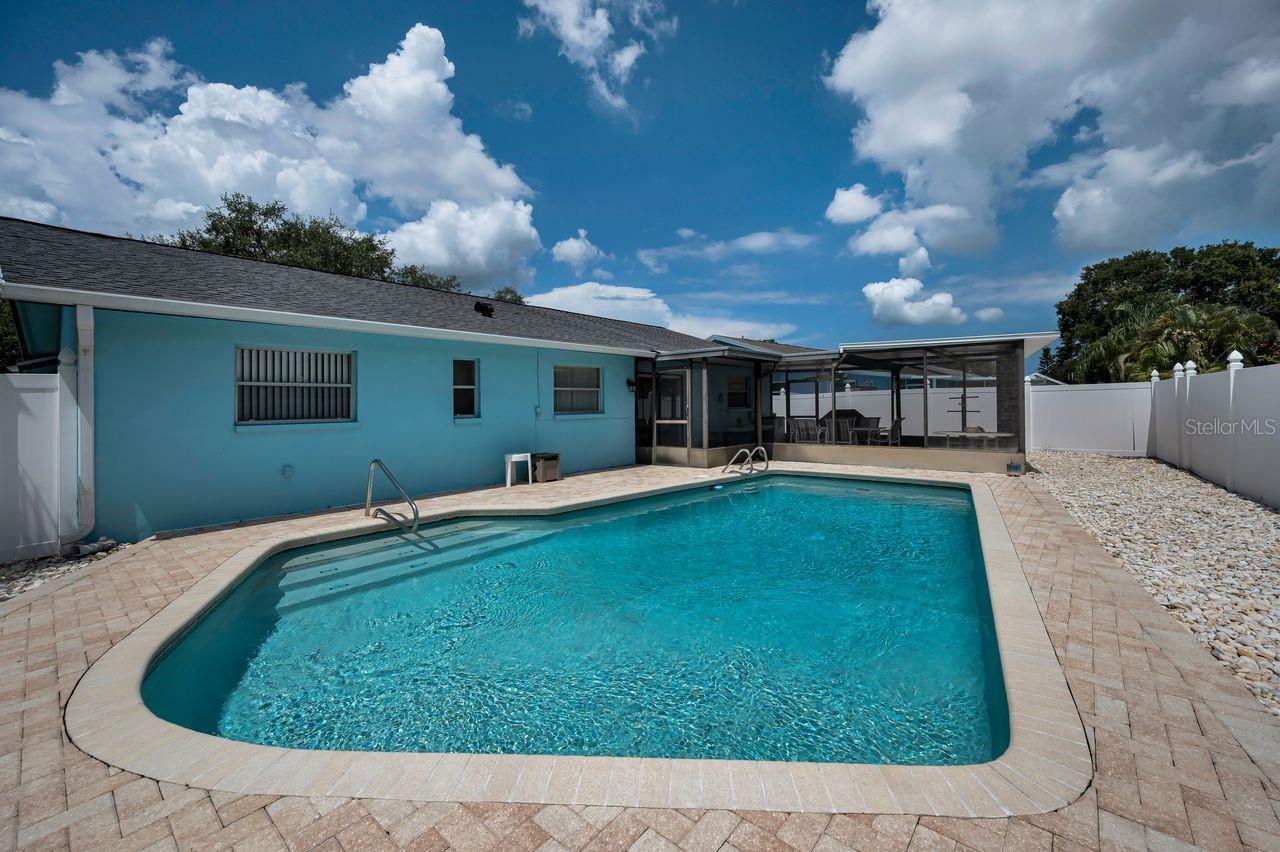
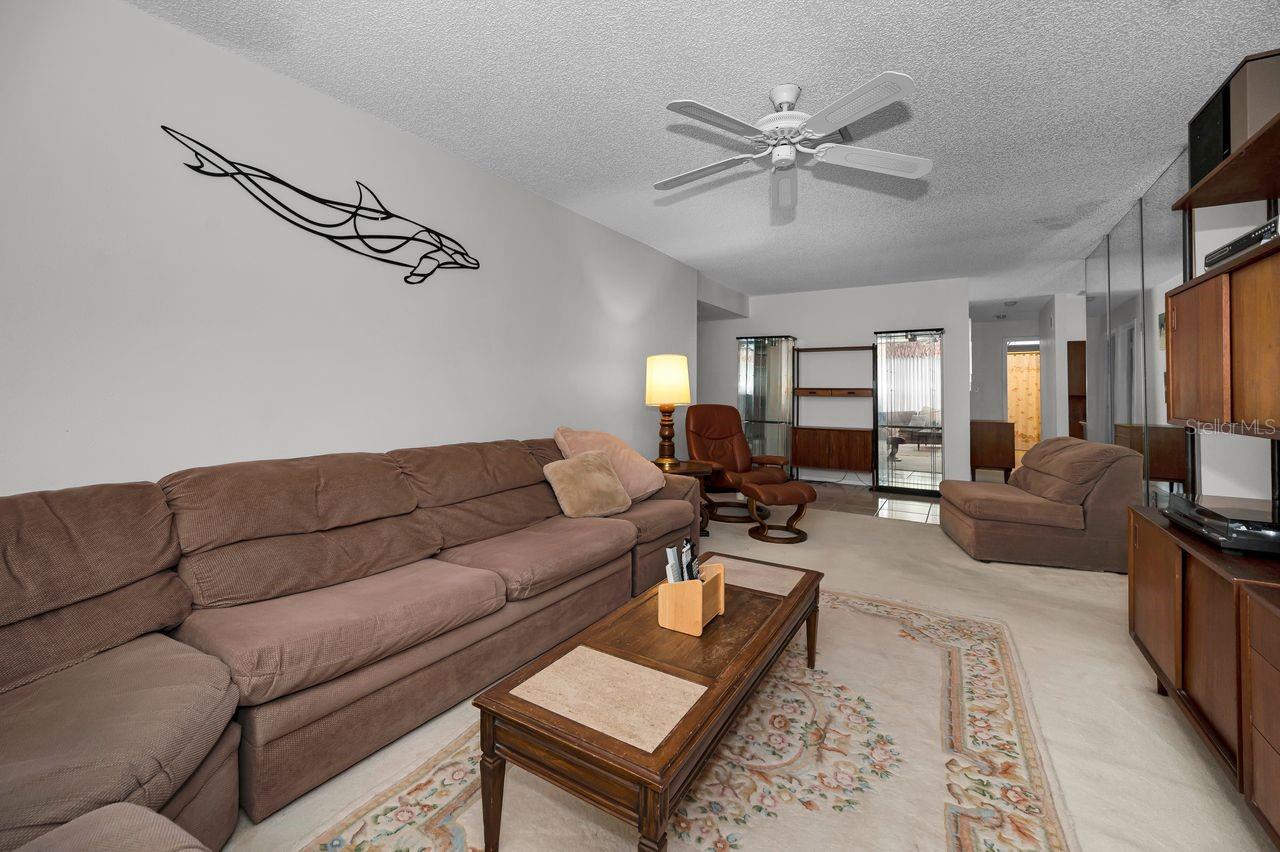
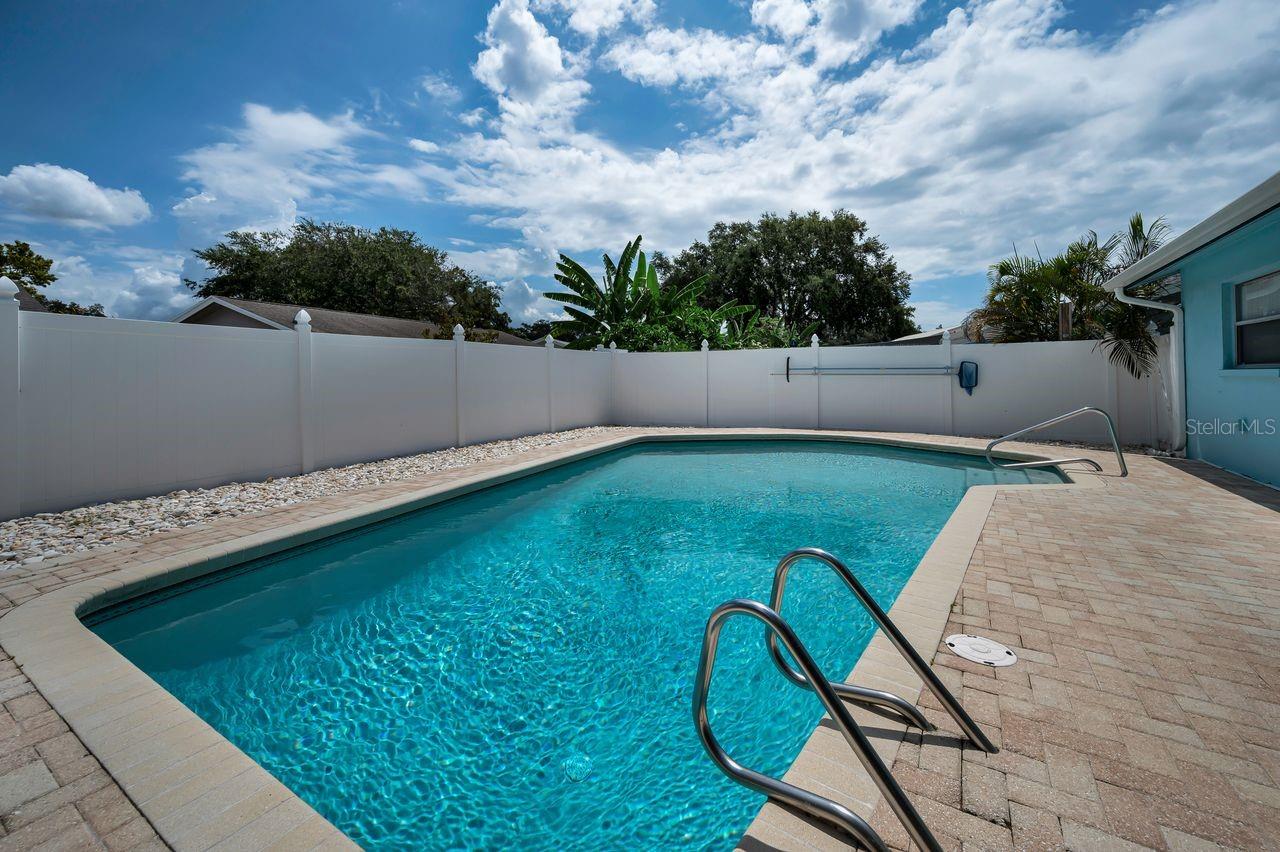
Virtually Staged. Discover your dream home in the highly sought-after Amberlea neighborhood, nestled in the heart of Delightful Dunedin! This beautifully maintained 4-bedroom, 2-bathroom pool home offers the perfect blend of comfort, style, and Florida living. Inside, you'll find a bright and inviting floor plan designed for everyday living. With the additional bonus room, this home has multiple spaces perfect for family time and for entertaining. Step outside to your own private backyard retreat, where a sparkling pool, inviting screened lanai, and plenty of space to relax, dine al fresco, or gather with family and friends create the ultimate outdoor oasis. Perfectly located just minutes from vibrant Downtown Dunedin, Honeymoon Island State Park, the Dunedin Causeway, the Pinellas Trail, and an incredible selection of shopping, dining, and entertainment, this home places the very best of the Gulf Coast lifestyle at your fingertips. Spend your days exploring award-winning beaches, biking scenic trails, enjoying waterfront sunsets, or taking advantage of the area's year-round festivals and community events. Four-bedroom homes with private pools rarely become available in Amberlea, making this an exceptional opportunity to own in one of Dunedin's most desirable neighborhoods. Notable updates: AC 6/2020, Roof & Soffits 10/2020, Pool Resurfaced 8/2023. Schedule your private showing today and experience everything this remarkable home has to enjoy!
/u.realgeeks.media/josephsullivan/Logo_1-min.png)
Additional Information
- Minimum Lease
- 3 Months
- Hoa Fee
- $20
- HOA Payment Schedule
- Annually
- Location
- Sidewalk, Paved
- Community Features
- Deed Restrictions, Playground, Sidewalks
- Property Description
- One Story
- Zoning
- SFR
- Interior Layout
- Ceiling Fans(s), Eat-in Kitchen, Primary Bedroom Main Floor, Split Bedroom
- Interior Features
- Ceiling Fans(s), Eat-in Kitchen, Primary Bedroom Main Floor, Split Bedroom
- Floor
- Carpet, Laminate, Tile
- Appliances
- Dishwasher, Disposal, Electric Water Heater, Microwave, Range, Refrigerator
- Utilities
- Cable Available, Public, Sewer Connected, Water Connected
- Heating
- Central
- Air Conditioning
- Central Air
- Exterior Construction
- Block, Stucco
- Exterior Features
- Other, Private Yard, Sidewalk, Sliding Doors
- Roof
- Shingle
- Foundation
- Slab
- Pool
- Private
- Pool Type
- Deck, Gunite, In Ground
- Garage Carport
- 1 Car Garage
- Garage Spaces
- 1
- Garage Features
- Converted Garage, Driveway, Workshop in Garage
- Fences
- Vinyl
- Pets
- Allowed
Listing Courtesy Of COLDWELL BANKER REALTY, Contact: 727-581-9411
Mortgage Calculator
MFR MLS is the source of this information via Internet Data Exchange Program. All listing information is deemed reliable but not guaranteed and should be independently verified through personal inspection by appropriate professionals. Listings displayed on this website may be subject to prior sale or removal from sale. Availability of any listing should always be independently verified. Listing information is provided for consumer personal, non-commercial use, solely to identify potential properties for potential purchase. All other use is strictly prohibited and may violate relevant federal and state law. Data last updated on