11628 Lake Lucaya Drive, Riverview, FL 33579
- $580,000
- 4
- BD
- 4
- BA
- 3,499
- SqFt




- List Price
- $580,000
- Status
- Active
- Days on Market
- 20
- MLS#
- TB8526302
- Property Style
- Single Family
- Architectural Style
- Contemporary
- Year Built
- 2019
- Bedrooms
- 4
- Bathrooms
- 4
- Baths Half
- 1
- Living Area
- 3,499
- Lot Size
- 7,200
- Acres
- 0.17
- Total Acreage
- 0 to less than 1/4
- Legal Subdivision Name
- Lucaya Lake Club Ph 3
- MLS Area Major
- Riverview
Property Description
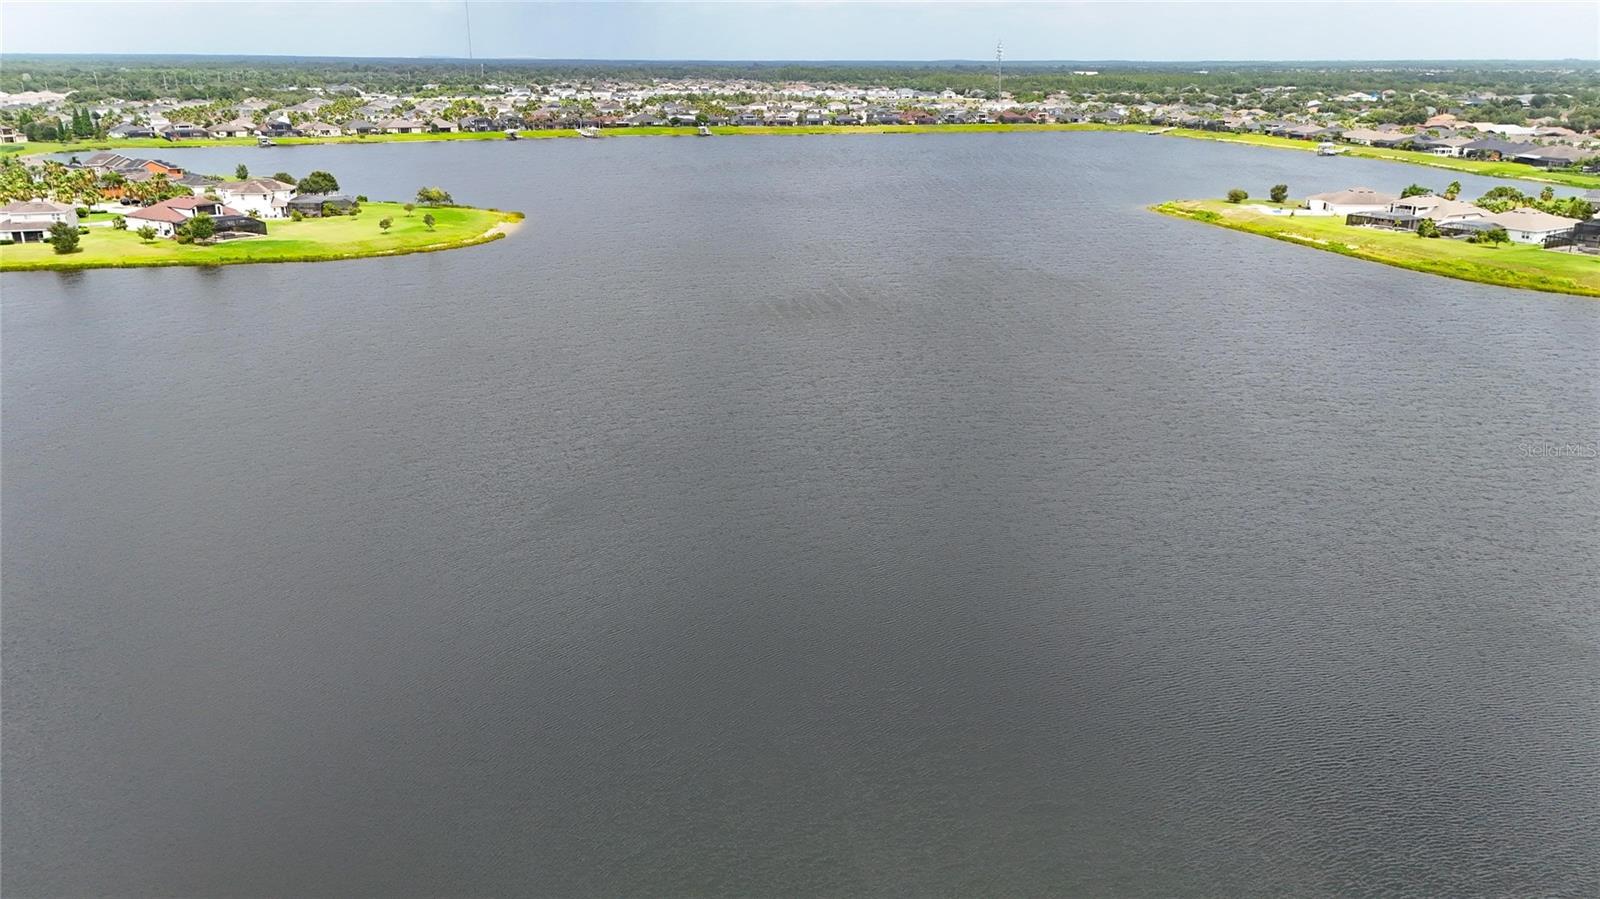
WELCOME HOME! You’re going to LOVE this 4 bedroom, 3.5 bath, 3 car garage, IMMACULATE home in the gated section of Lake Lucaya! This home WOWS! This Guard Gated Community is the perfect place for you and your family to call home! As you drive up to the house you’ll immediately realize that PRIDE OF OWNERSHIP SHOWS just by looking at the BEAUTIFULLY MANICURED lawn and BEAUTIFUL PAVER BRICK driveway! Immediately upon entering the home you’ll appreciate the OPEN FLOOR PLAN and space this home offers. The Formal Dining Room and Living Room are the perfect place to host gatherings with family and friends or use the space for something else, playroom, office, 3rd Living Room - whatever you’d like. As you continue into this AMAZING home you’ll be ASTOUNDED at the true HEART OF THIS HOME - the KITCHEN & GREAT ROOM! This Kitchen is a CHEF’S DREAM! It boasts GRANITE COUNTERTOPS, UPGRADED CABINETS, Stainless Steel appliances, a double oven, GAS STOVETOP, and a HUGE ISLAND BAR - PERFECT for friends to gather around anytime of the day! This place was designed for ENTERTAINING guests! There is a very large EAT IN SPACE in the Kitchen and a very ROOMY and inviting GREAT ROOM too! As you head upstairs you’ll definitely appreciate the FLEX LOFT AREA. It is currently a 2nd LIVING SPACE but could easily be used as a Media Room, Office, Game Room or most anything else you’d like to use it for. The MASTER BEDROOM is the PERFECT RETREAT! The bedroom is MASSIVE - offering plenty of space to make this your personal oasis. The En Suite bathroom SHOWCASES DOUBLE VANITY SINKS with GRANITE tops, a VERY LARGE walk in shower and a Master Bedroom Closet that is simply - HUGE! The rest of the bedrooms are oversized and the Laundry Room is IDEALLY located upstairs so there is no walking laundry up and down the stairs to do laundry! You will also ABSOLUTELY LOVE the OVERSIZED 3 CAR GARAGE! Feel free to relax in the backyard and enjoy the FLORIDA weather most anytime in the Roof Over screened porch and patio. The backyard is the perfect size for your family and friends to hang out day or night! This neighborhood OFFERS TONS OF RESORT STYLE AMENITIES! The CENTERPIECE of the entire neighborhood is the MASSIVE 78 acre - LAKE LUCAYA! This lake allows the residents some of the most AMAZING SUNSETS & VIEWS you could ever see! Or you can spend your time on the pier, beach area, kayaking, canoeing, paddle boarding, or fishing! Lucaya Lake Club also offers tons of walking trails, a fantastic and thriving CLUBHOUSE where the community gathers to relax and make lifelong friends, a zero entry pool, fitness center, playground and splash park! This neighborhood is also perfectly situated and mere minutes from shopping malls, grocery stores, bowling alley, hospitals, I-75, I-4, the Suncoast Parkway and just about anything else you could want nearby. It is a very short drive to Apollo Beach with waterfront dining, boat charters, Downtown Tampa, area beaches, Tampa International Airport, Macdill Air Force Base, and Orlando. Hurry to see this house today before it slips away!
/u.realgeeks.media/josephsullivan/Logo_1-min.png)
Additional Information
- Taxes
- $2,783
- Minimum Lease
- No Minimum
- Hoa Fee
- $78
- HOA Payment Schedule
- Monthly
- Location
- City Limits, In County, Sidewalk
- Community Features
- Deed Restrictions, Gated Community - No Guard, Pool, Sidewalks
- Property Description
- Two Story
- Zoning
- PD
- Interior Layout
- Eat-in Kitchen, Walk-In Closet(s), Window Treatments
- Interior Features
- Eat-in Kitchen, Walk-In Closet(s), Window Treatments
- Floor
- Carpet, Ceramic Tile
- Appliances
- Dishwasher, Dryer, Microwave, Range, Refrigerator, Washer
- Utilities
- Electricity Connected, Sewer Connected, Water Connected
- Heating
- Central
- Air Conditioning
- Central Air
- Exterior Construction
- Block, Frame
- Exterior Features
- Sidewalk, Sliding Doors
- Roof
- Shingle
- Foundation
- Slab
- Pool
- Community
- Garage Carport
- 3 Car Garage
- Garage Spaces
- 3
- Garage Features
- Driveway
- Pets
- Allowed
- Pet Size
- Extra Large (101+ Lbs.)
Listing Courtesy Of KELLER WILLIAMS SUBURBAN TAMPA, Contact: murraycoleman@kw.com
Mortgage Calculator
MFR MLS is the source of this information via Internet Data Exchange Program. All listing information is deemed reliable but not guaranteed and should be independently verified through personal inspection by appropriate professionals. Listings displayed on this website may be subject to prior sale or removal from sale. Availability of any listing should always be independently verified. Listing information is provided for consumer personal, non-commercial use, solely to identify potential properties for potential purchase. All other use is strictly prohibited and may violate relevant federal and state law. Data last updated on