8843 Bel Meadow Way, Trinity, FL 34655
- $679,900
- 5
- BD
- 3
- BA
- 2,680
- SqFt






- List Price
- $679,900
- Status
- Active
- Days on Market
- 21
- MLS#
- TB8526359
- Property Style
- Single Family
- Year Built
- 1998
- Bedrooms
- 5
- Bathrooms
- 3
- Living Area
- 2,680
- Lot Size
- 11,041
- Acres
- 0.25
- Total Acreage
- 1/4 to less than 1/2
- Legal Subdivision Name
- Villages At Fox Hollow West
- MLS Area Major
- New Port Richey/Seven Springs/Trinity
Property Description
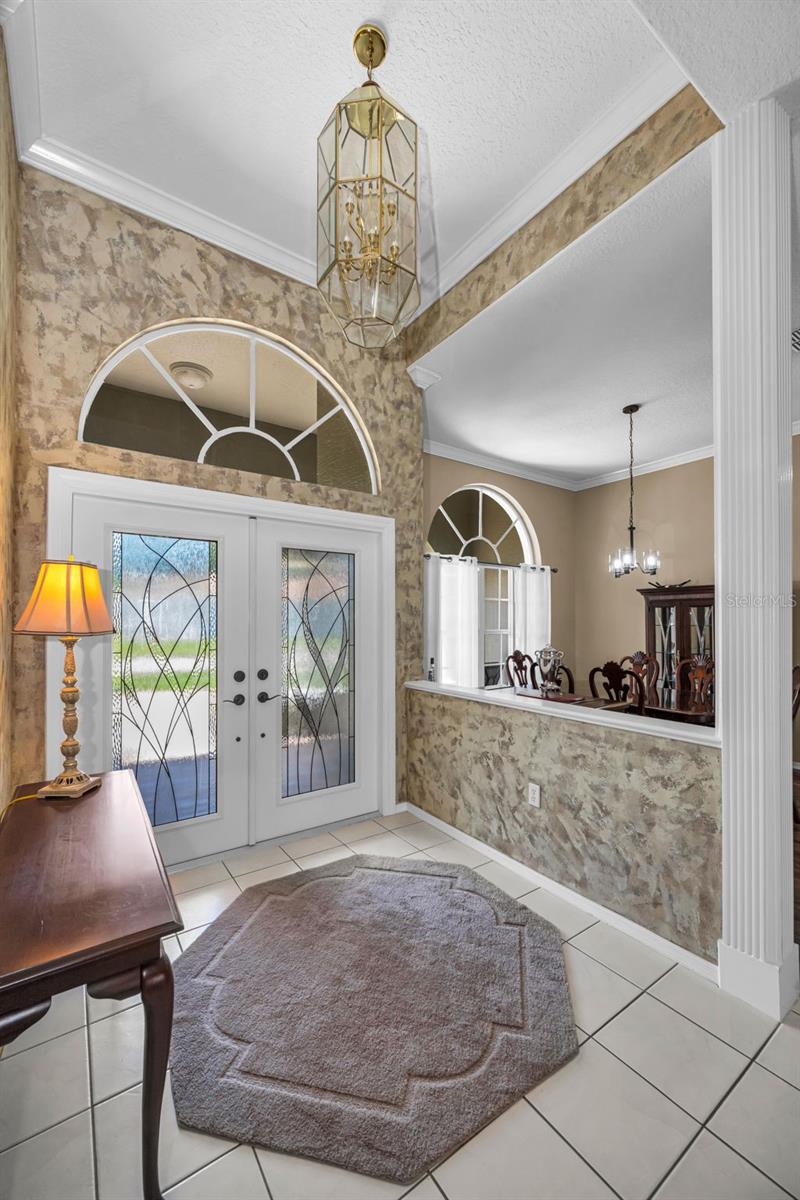
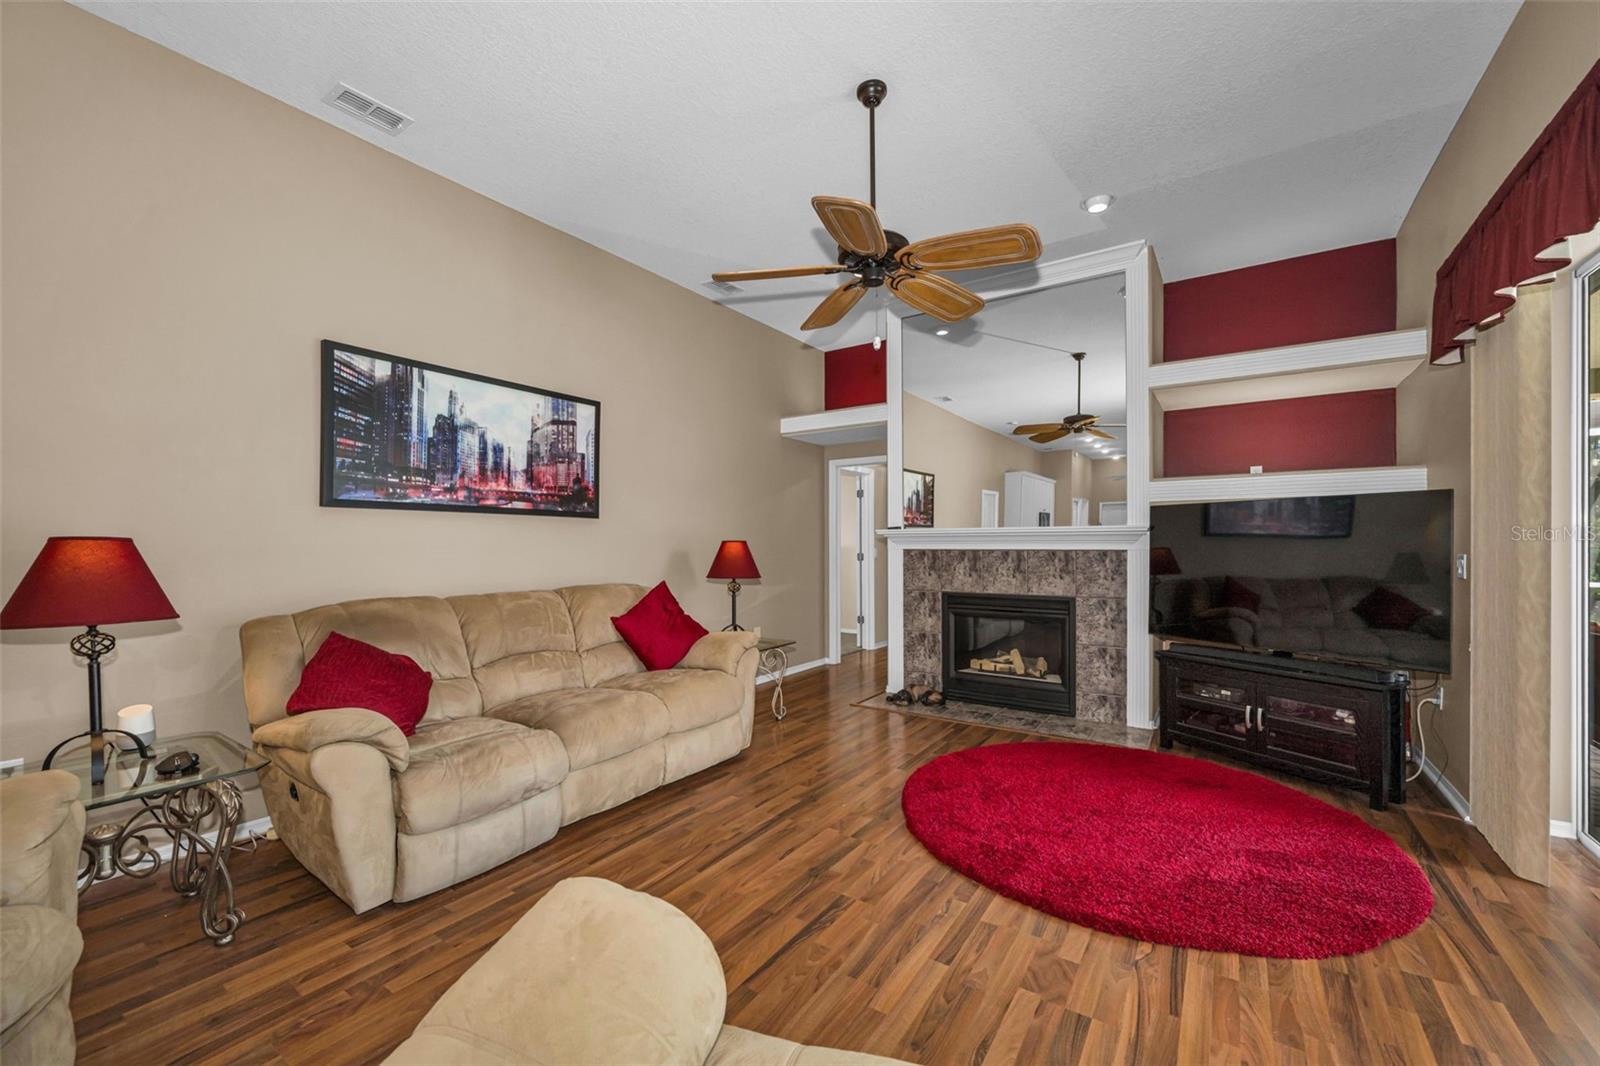
Welcome to this spectacular home located in this desirable gated community of The Villages of Fox Hollow ''Bellreive'' in Trinity! Experience refined Florida living in this exceptional 5-bedroom, 3-bath home with a 3-car garage, nestled within a desirable gated community. Designed with both elegance and functionality in mind, this beautifully maintained home features an expansive three-way split floor plan, offering the perfect balance of privacy and open-concept living. At the heart of the home, the chef-inspired kitchen boasts abundant cabinetry, extensive counter space, and generous storage, seamlessly flowing into the spacious family room highlighted by a warm, inviting fireplace. The thoughtfully designed layout is ideal for both everyday living and effortless entertaining. Step outside to your own private oasis, where a screened-in pool and fully equipped outdoor kitchen create the ultimate setting for year-round enjoyment. With no rear neighbors, you’ll appreciate the added tranquility and privacy this exceptional homesite provides. Additional highlights include a new roof (2018), water softener (2018), water heater (2022)and AC (2026) offering peace of mind for years to come. Combining timeless style, generous living spaces, and premium outdoor amenities, this remarkable home is a rare opportunity to enjoy luxury, comfort, and privacy in one stunning package.
/u.realgeeks.media/josephsullivan/Logo_1-min.png)
Additional Information
- Minimum Lease
- 1-2 Years
- Hoa Fee
- $100
- HOA Payment Schedule
- Monthly
- Community Features
- Gated Community - No Guard, No Deed Restriction
- Property Description
- One Story
- Zoning
- MPUD
- Interior Layout
- Cathedral Ceiling(s), Ceiling Fans(s), Central Vaccum, Eat-in Kitchen, Kitchen/Family Room Combo, Open Floorplan, Solid Surface Counters, Split Bedroom, Walk-In Closet(s)
- Interior Features
- Cathedral Ceiling(s), Ceiling Fans(s), Central Vaccum, Eat-in Kitchen, Kitchen/Family Room Combo, Open Floorplan, Solid Surface Counters, Split Bedroom, Walk-In Closet(s)
- Floor
- Carpet, Laminate
- Appliances
- Dishwasher, Disposal, Electric Water Heater, Microwave, Range, Refrigerator
- Utilities
- Public
- Heating
- Central, Electric
- Air Conditioning
- Central Air
- Fireplace Description
- Family Room
- Exterior Construction
- Block
- Exterior Features
- Outdoor Kitchen, Sliding Doors
- Roof
- Shingle
- Foundation
- Slab
- Pool
- Private
- Pool Type
- Auto Cleaner, Gunite, In Ground
- Garage Carport
- 3 Car Garage
- Garage Spaces
- 3
- Pets
- Allowed
Listing Courtesy Of RE/MAX REALTEC GROUP INC, Contact: 727-789-5555
Mortgage Calculator
MFR MLS is the source of this information via Internet Data Exchange Program. All listing information is deemed reliable but not guaranteed and should be independently verified through personal inspection by appropriate professionals. Listings displayed on this website may be subject to prior sale or removal from sale. Availability of any listing should always be independently verified. Listing information is provided for consumer personal, non-commercial use, solely to identify potential properties for potential purchase. All other use is strictly prohibited and may violate relevant federal and state law. Data last updated on