450 Knights Run Avenue Unit 405, Tampa, FL 33602
- $1,350,000
- 2
- BD
- 3
- BA
- 2,636
- SqFt











- List Price
- $1,350,000
- Status
- Active
- Days on Market
- 48
- Price Change
- ▼ $249,000 1788382571
- MLS#
- TB8526381
- Property Style
- Condo
- Architectural Style
- Florida
- Year Built
- 2007
- Bedrooms
- 2
- Bathrooms
- 3
- Baths Half
- 1
- Living Area
- 2,636
- Building Name
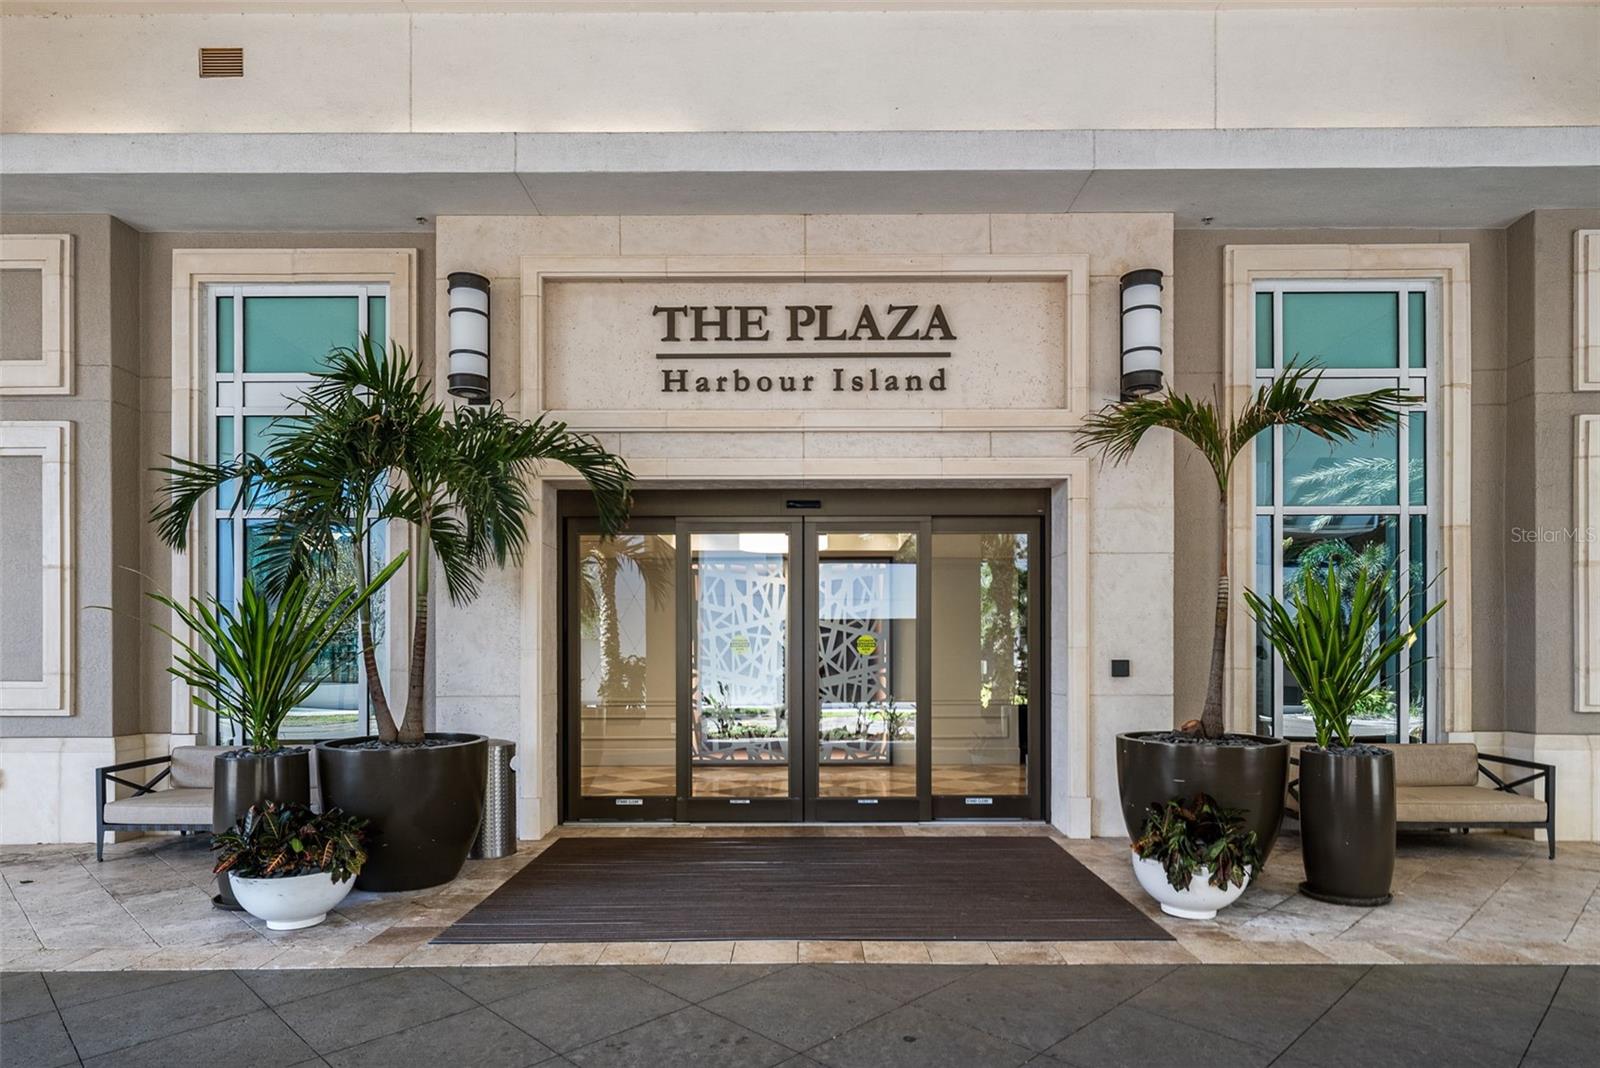
- The Plaza Harbour Island
- Legal Subdivision Name
- The Plaza Harbour Island A Con
- MLS Area Major
- Tampa
Property Description
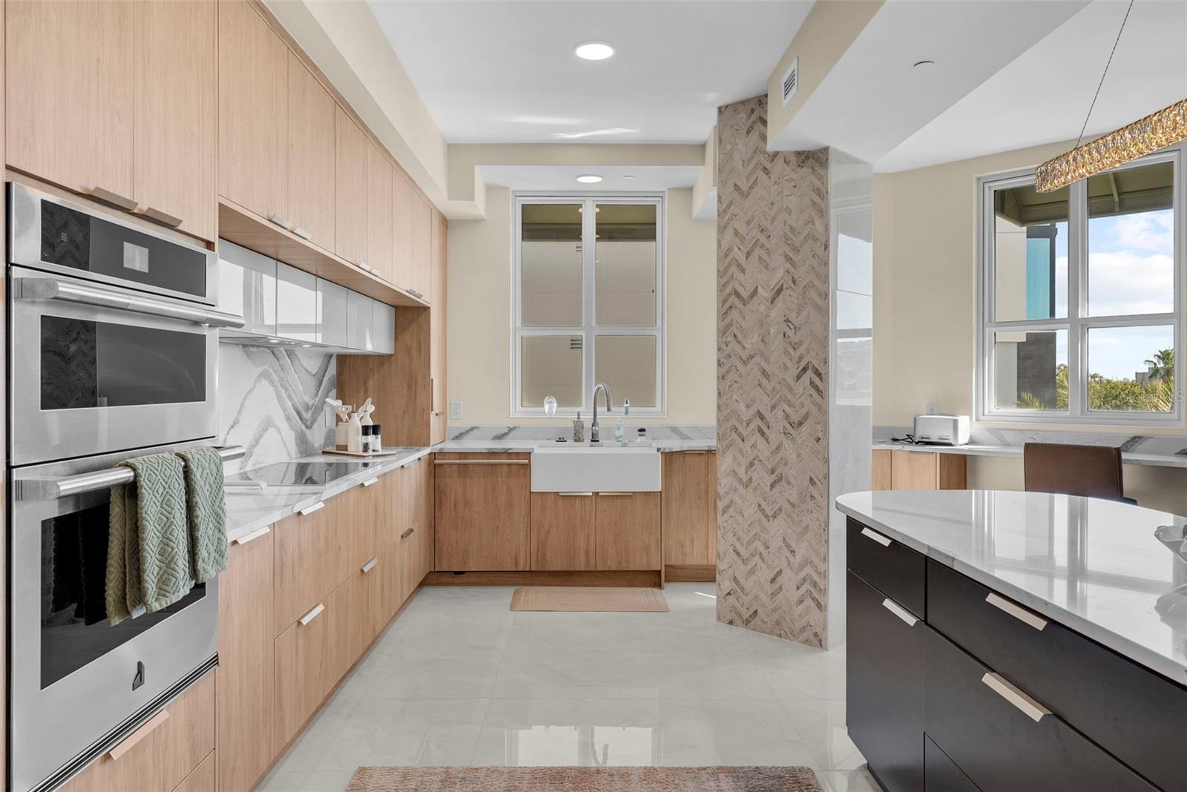
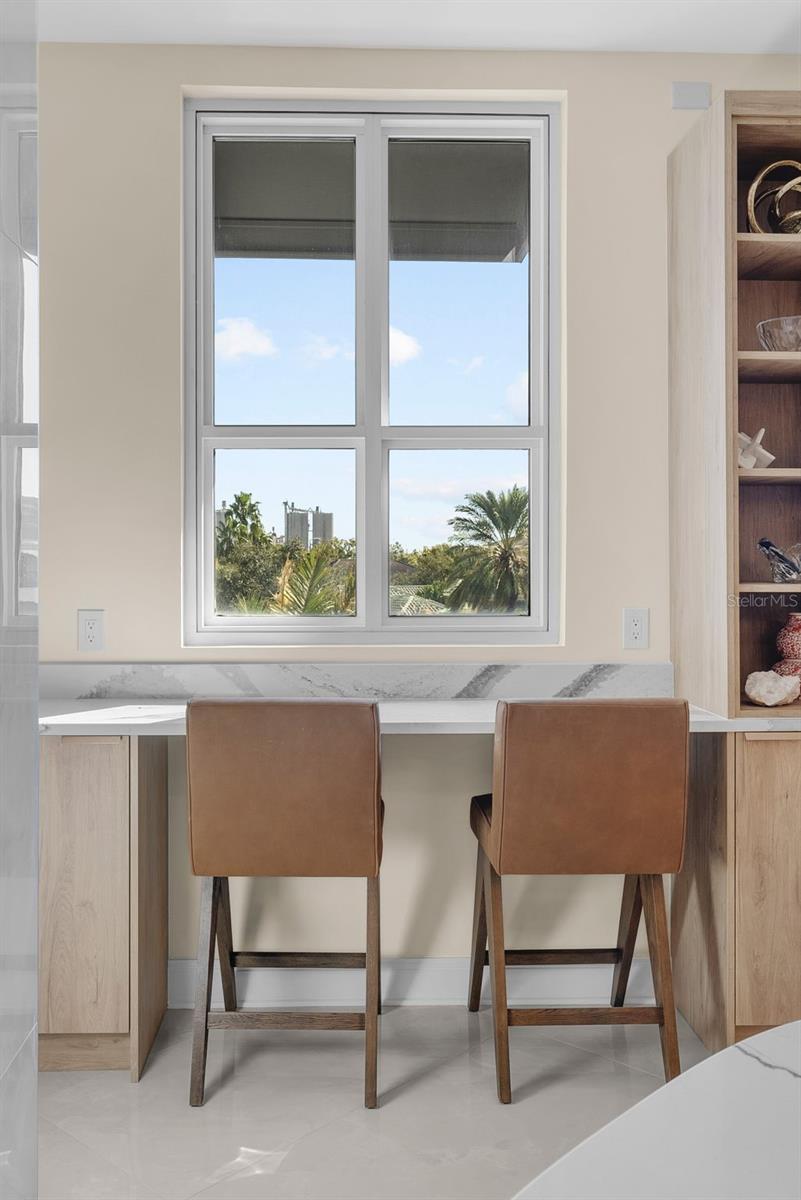
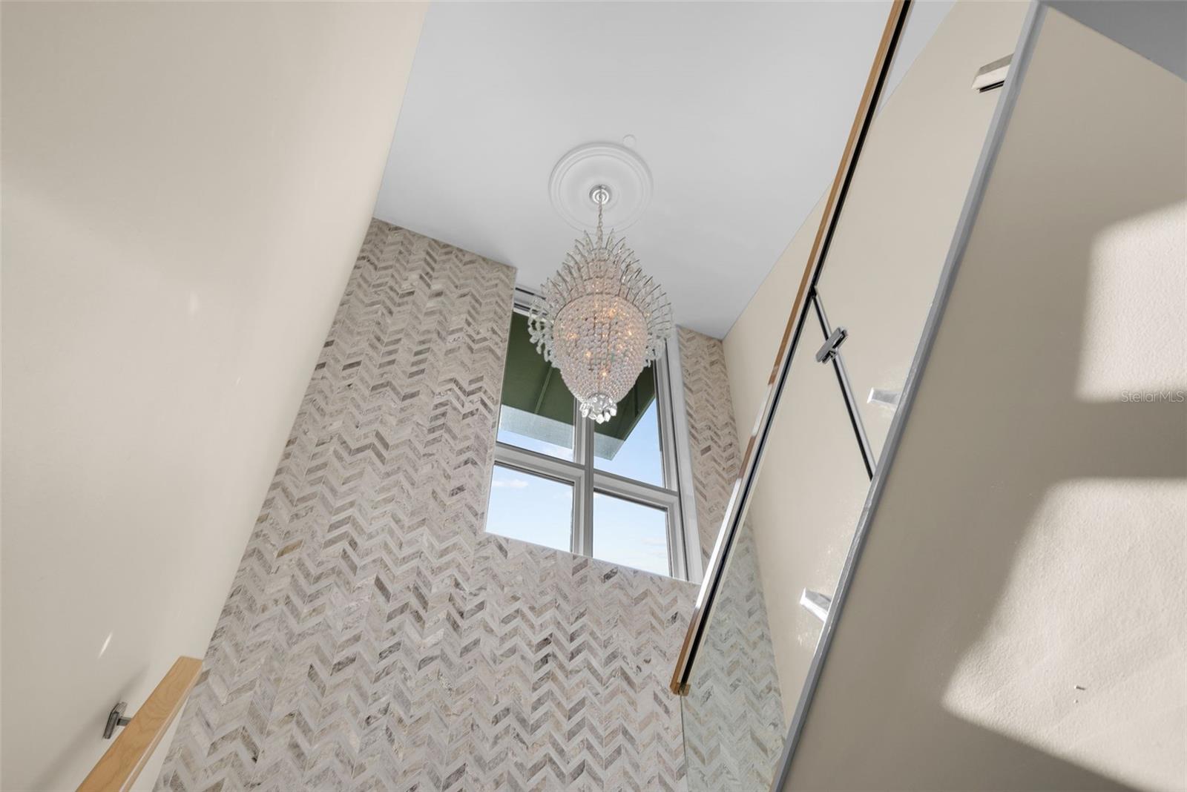
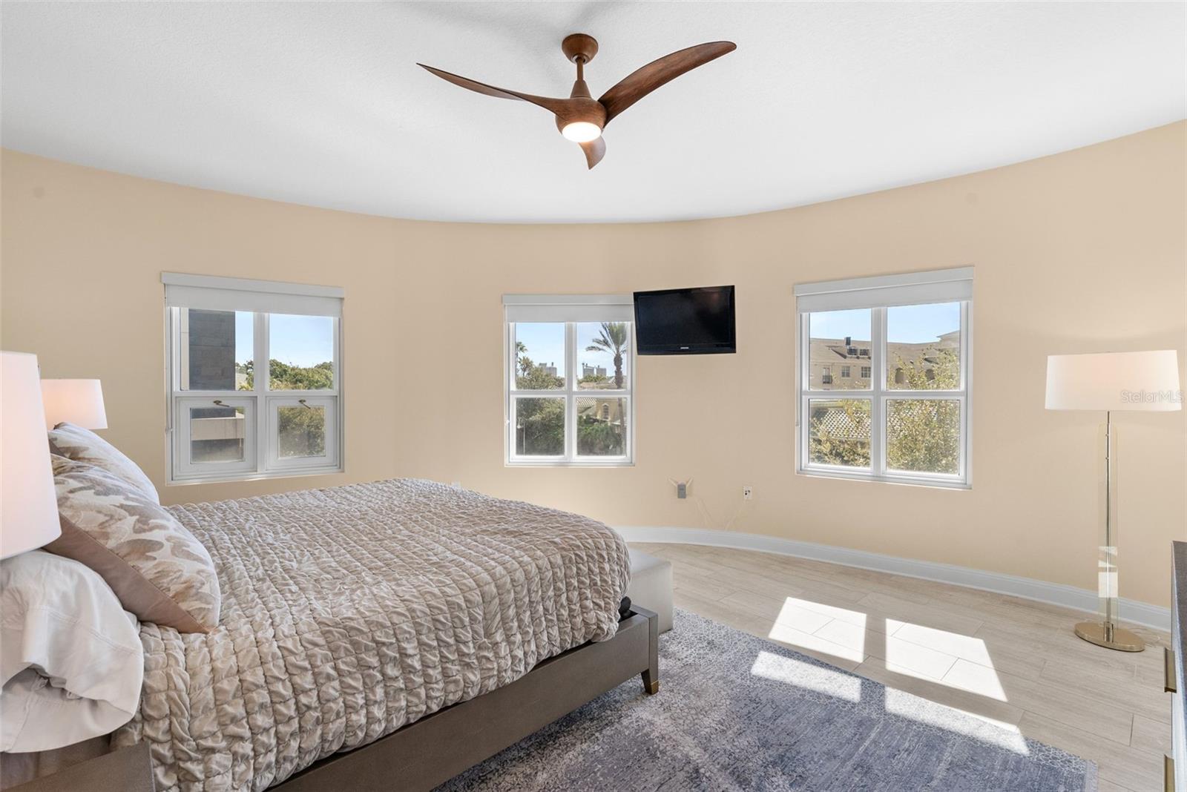
We are proud to present unit 405 in the Plaza on Harbour Island. This condo/villa is the only floor plan of its kind in the building, with its 4th floor location ideally located near building amenities and the unit’s two assigned car spaces. Sporting 2 bedrooms and 3.5 bathrooms, unit 405 has been extensively renovated with no expense spared. Walking into the unit you are immediately greeted by a bright, open space filled with natural light. Custom built-ins provide functional spaces in the entry-foyer, a chic entertainment wall and beverage station complete with a GE monogram pillar refrigerator. The kitchen is as functional as it is beautiful. Thoughtful upgrades include Cambria Quartz Countertops, a suite of Jenn-Air Appliances and a touchless faucet. The kitchen provides further livability with a breakfast bar and oversized island. Upstairs, you will also find an oversized powder room with a tiled-marble wall and marble-topped vanity. Venturing downstairs, you are greeted with a laundry closet, a secondary bedroom suite with an oversized bathroom and closet system, along with the light-filled primary suite with his and hers closets. The Plaza is a full-service, luxury building designed to provide the upmost comfort and attention for residents. Building amenities include 24/7 front desk, valet parking, dedicated resident concierge, dedicated building manager and on-site maintenance crew. Work from home amenities include a business center, conference room. Entertainment spaces are provided with a club room and resident lounge room. Additional amenities include a newly-renovated heated saltwater infinity-edge pool deck, spa, palm court, gym, sauna, massage treatment room and locker room facilities.
/u.realgeeks.media/josephsullivan/Logo_1-min.png)
Additional Information
- Minimum Lease
- 8-12 Months
- HOA Payment Schedule
- Monthly
- Maintenance Includes
- Guard - 24 Hour, Cable TV, Common Area Taxes, Pool, Escrow Reserves Fund, Insurance, Internet, Maintenance Structure, Maintenance Grounds, Maintenance, Management, Pest Control, Security, Sewer, Trash, Water
- Condo Fees
- $2336
- Condo Fees Term
- Monthly
- Community Features
- Buyer Approval Required, Clubhouse, Community Mailbox, Fitness Center, Gated Community - Guard, Pool, No Deed Restriction
- Property Description
- Two Story
- Zoning
- PD
- Interior Layout
- Built-in Features, Ceiling Fans(s), Dry Bar, Elevator, High Ceilings, Kitchen/Family Room Combo, Living Room/Dining Room Combo, Open Floorplan, Sauna, Solid Wood Cabinets, Stone Counters, Walk-In Closet(s)
- Interior Features
- Built-in Features, Ceiling Fans(s), Dry Bar, Elevator, High Ceilings, Kitchen/Family Room Combo, Living Room/Dining Room Combo, Open Floorplan, Sauna, Solid Wood Cabinets, Stone Counters, Walk-In Closet(s)
- Floor
- Tile
- Appliances
- Bar Fridge, Built-In Oven, Convection Oven, Cooktop, Dishwasher, Disposal, Dryer, Exhaust Fan, Freezer, Gas Water Heater, Kitchen Reverse Osmosis System, Microwave, Range, Range Hood, Refrigerator, Touchless Faucet, Trash Compactor, Washer
- Utilities
- Public
- Heating
- Central
- Air Conditioning
- Central Air
- Exterior Construction
- Concrete
- Exterior Features
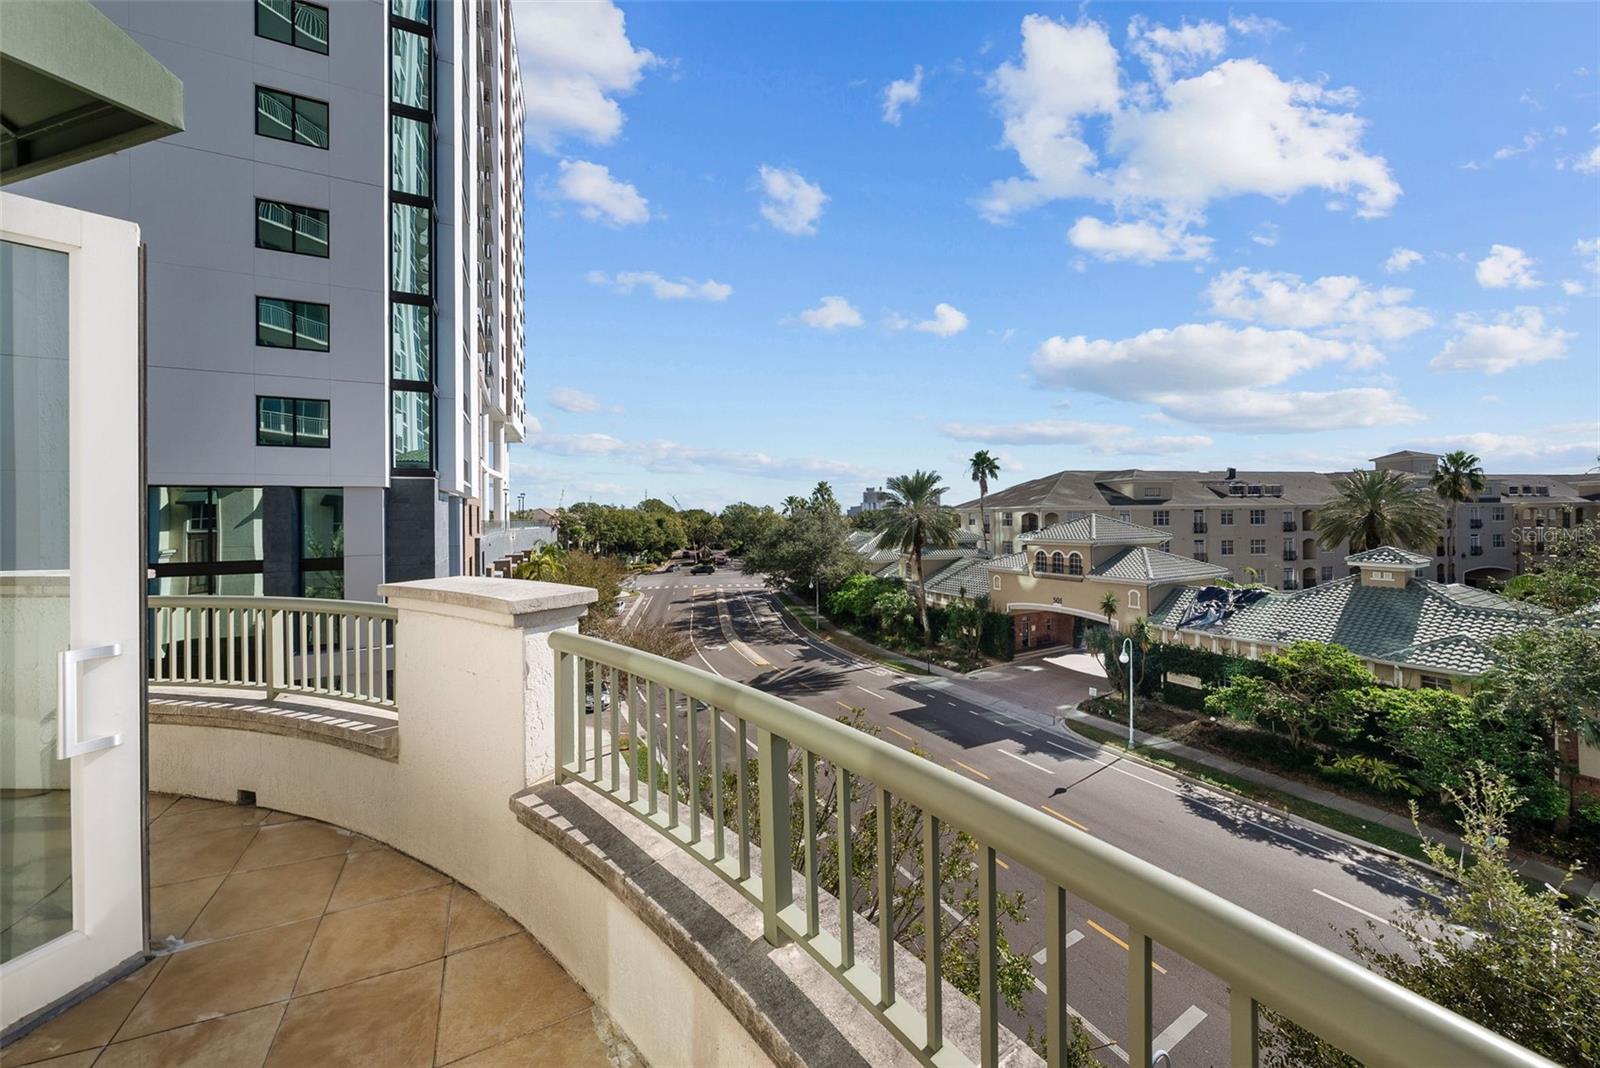
- Balcony, Hurricane Shutters, Outdoor Grill, Outdoor Kitchen, Sauna
- Roof
- Tile
- Foundation
- Concrete Perimeter, Slab
- Pool
- Community
- Pool Type
- Heated, In Ground, Outside Bath Access, Salt Water
- Garage Carport
- 2 Car Garage
- Garage Spaces
- 2
- Garage Features
- Assigned, Covered, Deeded, Reserved, Valet
- Elementary School
- Gorrie-Hb
- Middle School
- Wilson-Hb
- High School
- Plant-HB
- Pets
- Allowed
- Pet Size
- Large (61-100 Lbs.)
- Floor Number
- 3
Listing Courtesy Of SMITH & ASSOCIATES REAL ESTATE, Contact: 813-839-3800
Mortgage Calculator
MFR MLS is the source of this information via Internet Data Exchange Program. All listing information is deemed reliable but not guaranteed and should be independently verified through personal inspection by appropriate professionals. Listings displayed on this website may be subject to prior sale or removal from sale. Availability of any listing should always be independently verified. Listing information is provided for consumer personal, non-commercial use, solely to identify potential properties for potential purchase. All other use is strictly prohibited and may violate relevant federal and state law. Data last updated on