426 Summerlyn Drive, Valrico, FL 33594
- $375,000
- 4
- BD
- 2
- BA
- 1,722
- SqFt







- List Price
- $375,000
- Status
- Active
- Days on Market
- 20
- Price Change
- ▼ $10,000 1784751347
- MLS#
- TB8526517
- Property Style
- Single Family
- Architectural Style
- Florida
- Year Built
- 2009
- Bedrooms
- 4
- Bathrooms
- 2
- Living Area
- 1,722
- Lot Size
- 7,300
- Acres
- 0.17
- Total Acreage
- 0 to less than 1/4
- Legal Subdivision Name
- Southern Oaks Grove
- MLS Area Major
- Valrico
Property Description
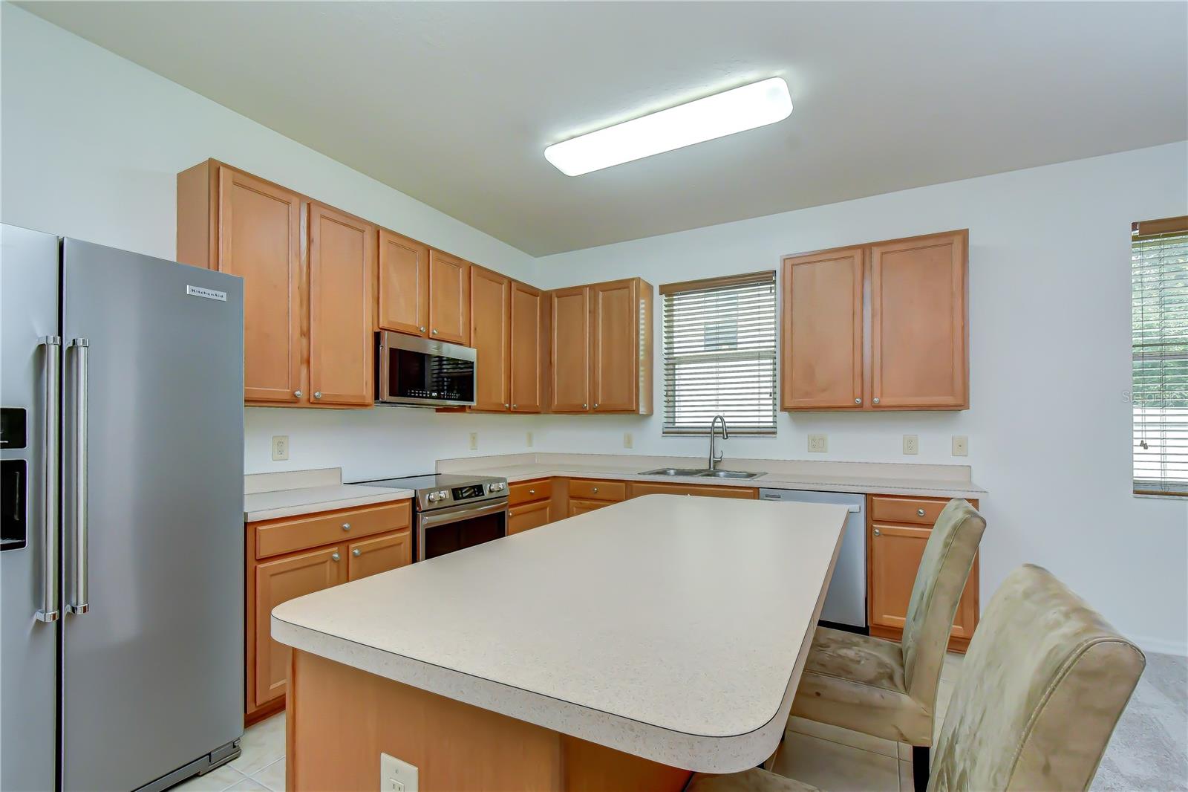
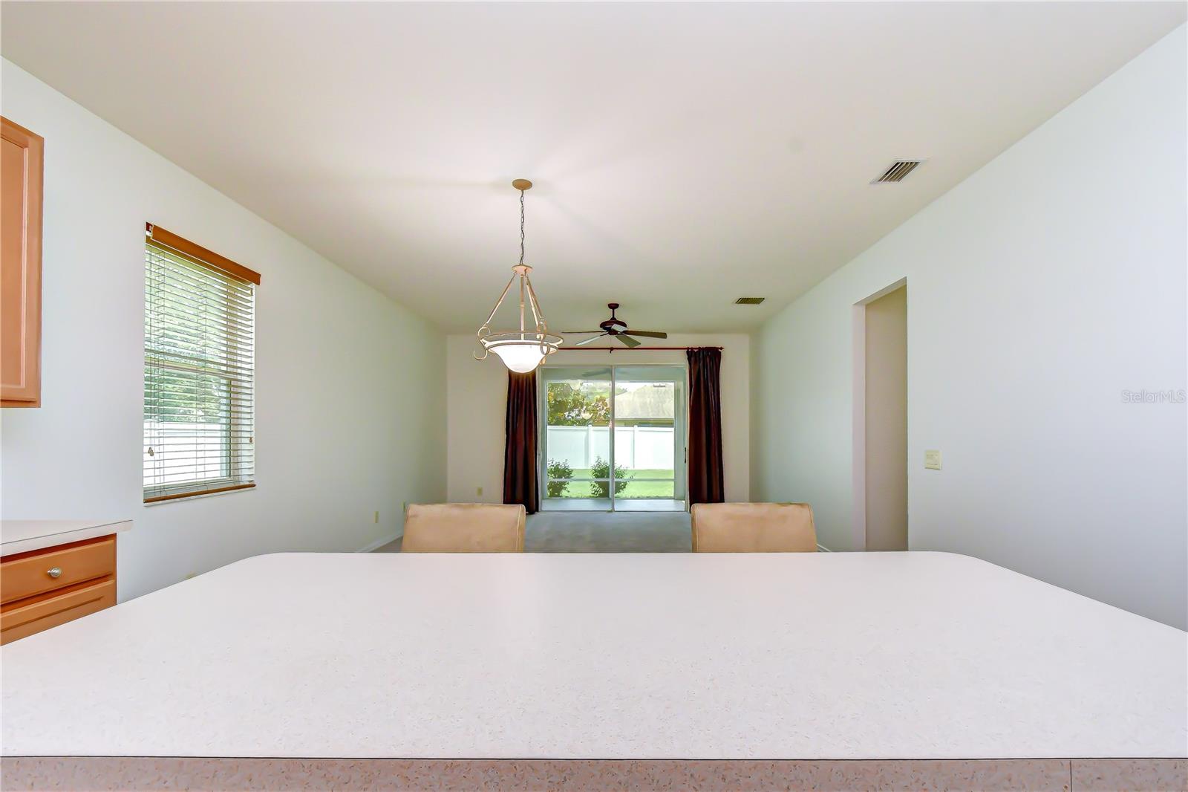
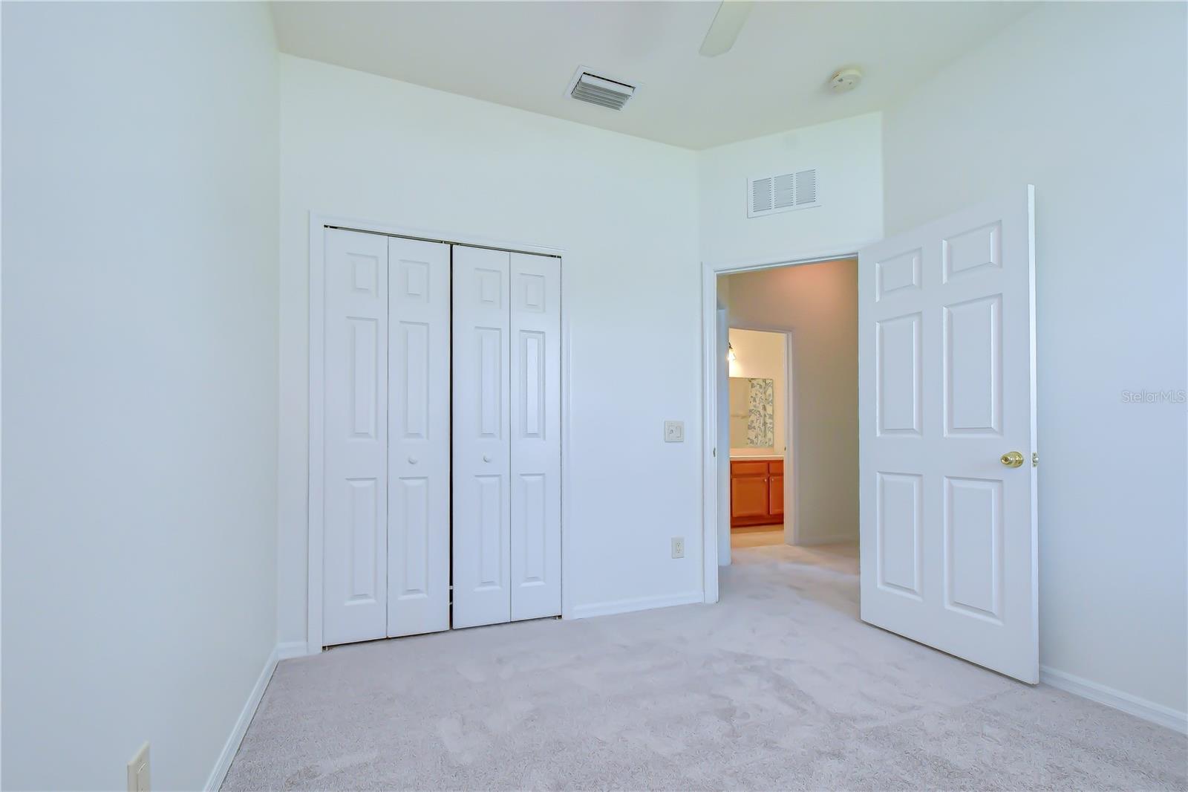
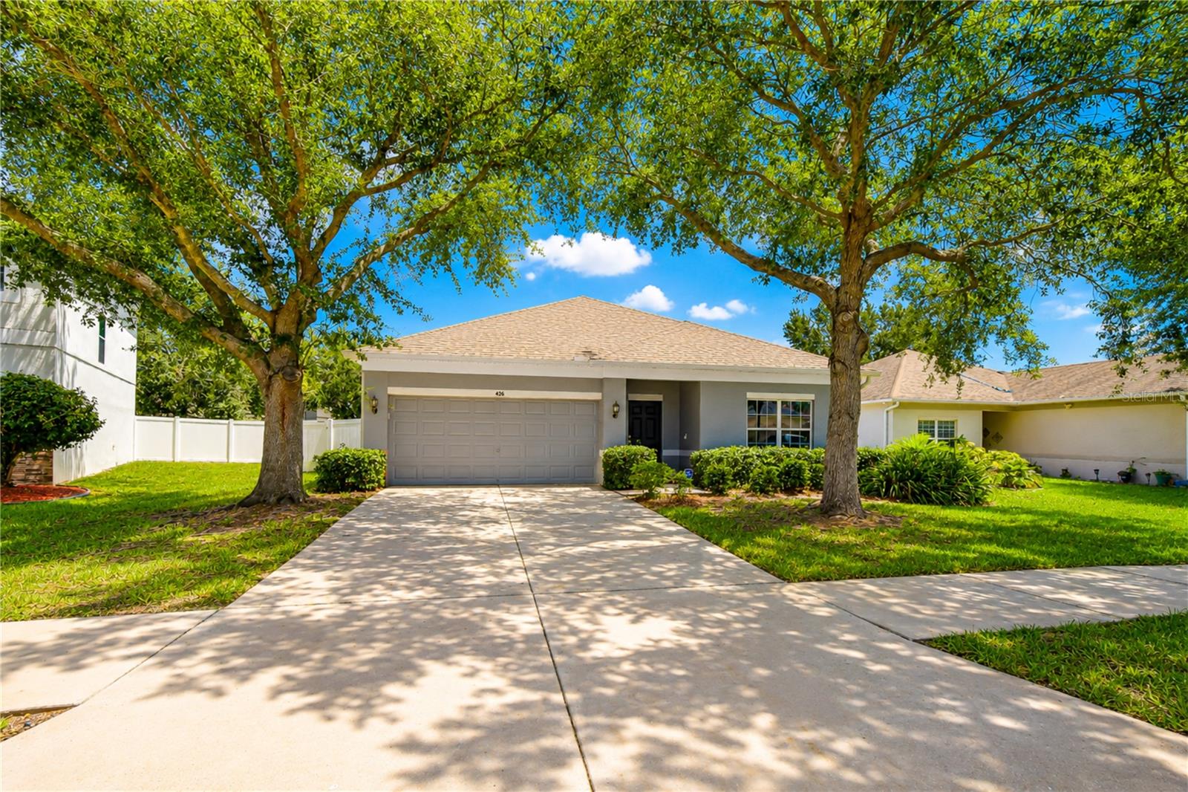
Welcome to this beautifully maintained 4-bedroom, 2-bathroom home in the desirable Southern Oaks Grove community, where oversized homesites, majestic oak trees, and an unbeatable location come together. Just minutes from Brandon Town Center, downtown Tampa, and MacDill Air Force Base, this community offers the perfect balance of convenience and tranquility. Thoughtfully updated and truly move-in ready, this home features a NEW roof (2026), a NEW refrigerator (2025), NEW range and microwave (2025), a NEW water heater (2025), brand-new carpet throughout, fresh interior paint throughout, epoxy-coated floors in both the garage and screened lanai, premium SafeRacks overhead garage storage, pre-wiring for a security system, and an included washer and dryer (2020). Designed with everyday living in mind, the open-concept great room and kitchen create an inviting space for gathering with family and friends, while the desirable split-bedroom floor plan provides both functionality and privacy. Privately situated at the front of the home, the spacious primary suite offers a peaceful retreat with plenty of room for oversized furniture. The en-suite bathroom features dual vanities, a relaxing soaking tub, a separate walk-in shower, and a spacious walk-in closet. Three additional bedrooms are tucked away on the opposite side of the home, providing flexibility for family, guests, a home office, playroom, or workout space. Step outside to the screened lanai and extended paver patio, where you'll enjoy the perfect setting for morning coffee, outdoor dining, or weekend entertaining. Beyond the oversized, fully fenced backyard offers endless possibilities with ample room for pets, play, gardening, or even your dream pool. Combining extensive recent updates, a functional layout, and an exceptional location, this home is truly move-in ready and ready for its next owners to enjoy.
/u.realgeeks.media/josephsullivan/Logo_1-min.png)
Additional Information
- Minimum Lease
- 1-2 Years
- Hoa Fee
- $800
- HOA Payment Schedule
- Annually
- Location
- In County, Landscaped, Level, Oversized Lot, Sidewalk, Paved
- Community Features
- Deed Restrictions
- Property Description
- One Story
- Zoning
- PD
- Interior Layout
- Ceiling Fans(s), Kitchen/Family Room Combo, Open Floorplan, Pest Guard System, Primary Bedroom Main Floor, Thermostat, Walk-In Closet(s), Window Treatments
- Interior Features
- Ceiling Fans(s), Kitchen/Family Room Combo, Open Floorplan, Pest Guard System, Primary Bedroom Main Floor, Thermostat, Walk-In Closet(s), Window Treatments
- Floor
- Carpet, Tile
- Appliances
- Convection Oven, Cooktop, Dishwasher, Disposal, Electric Water Heater, Exhaust Fan, Microwave, Range, Refrigerator, Water Purifier
- Utilities
- Cable Available, Electricity Connected, Fire Hydrant, Phone Available, Public, Sewer Connected, Underground Utilities, Water Connected
- Heating
- Central, Electric
- Air Conditioning
- Central Air, Zoned
- Exterior Construction
- Block, Stucco
- Exterior Features
- Rain Gutters, Sidewalk, Sliding Doors, Sprinkler Metered
- Roof
- Shingle
- Foundation
- Slab
- Pool
- No Pool
- Garage Carport
- 2 Car Garage
- Garage Spaces
- 2
- Garage Features
- Driveway, Garage Door Opener
- Elementary School
- Yates-Hb
- Middle School
- Mann-Hb
- High School
- Brandon-HB
- Pets
- Allowed
Listing Courtesy Of KELLER WILLIAMS SOUTH TAMPA, Contact: murraycoleman@kw.com
Mortgage Calculator
MFR MLS is the source of this information via Internet Data Exchange Program. All listing information is deemed reliable but not guaranteed and should be independently verified through personal inspection by appropriate professionals. Listings displayed on this website may be subject to prior sale or removal from sale. Availability of any listing should always be independently verified. Listing information is provided for consumer personal, non-commercial use, solely to identify potential properties for potential purchase. All other use is strictly prohibited and may violate relevant federal and state law. Data last updated on