1953 Nature View Drive, Lutz, FL 33558
- $519,900
- 3
- BD
- 3
- BA
- 2,143
- SqFt

















- List Price
- $519,900
- Status
- Active
- Days on Market
- 20
- MLS#
- TB8526866
- Property Style
- Single Family
- Year Built
- 2016
- Bedrooms
- 3
- Bathrooms
- 3
- Baths Half
- 1
- Living Area
- 2,143
- Lot Size
- 6,130
- Acres
- 0.14
- Total Acreage
- 0 to less than 1/4
- Legal Subdivision Name
- Long Lake Ranch Village 2 Prcl A-1, A
- MLS Area Major
- Lutz
Property Description
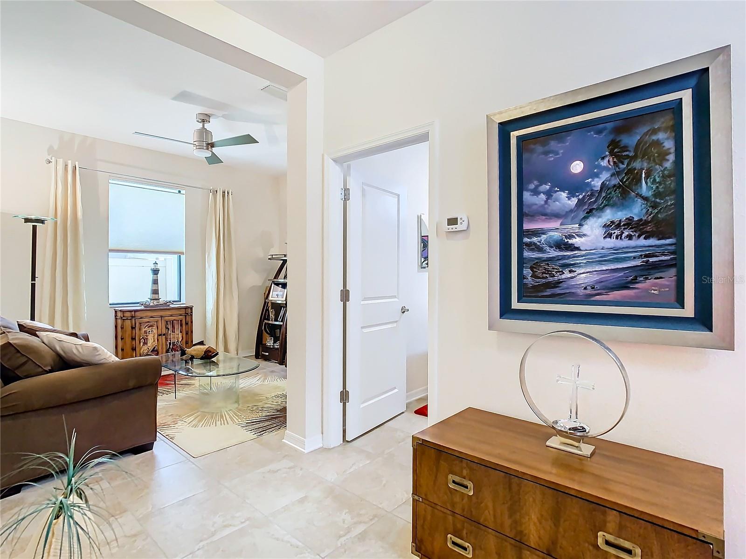
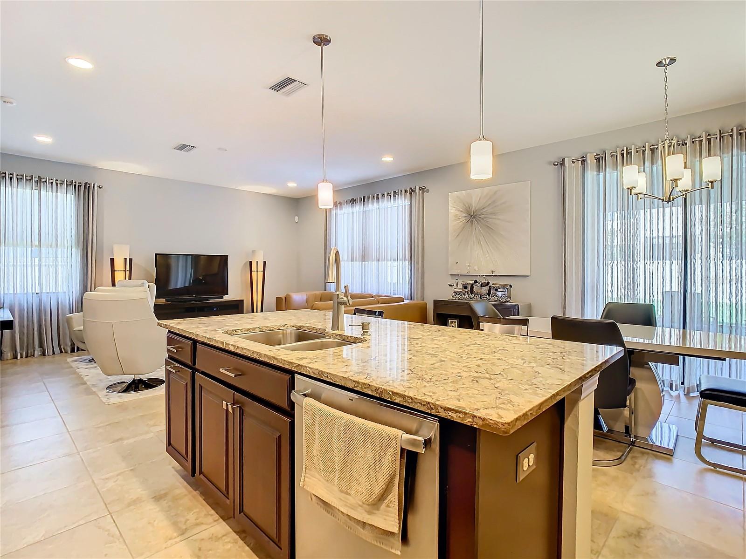
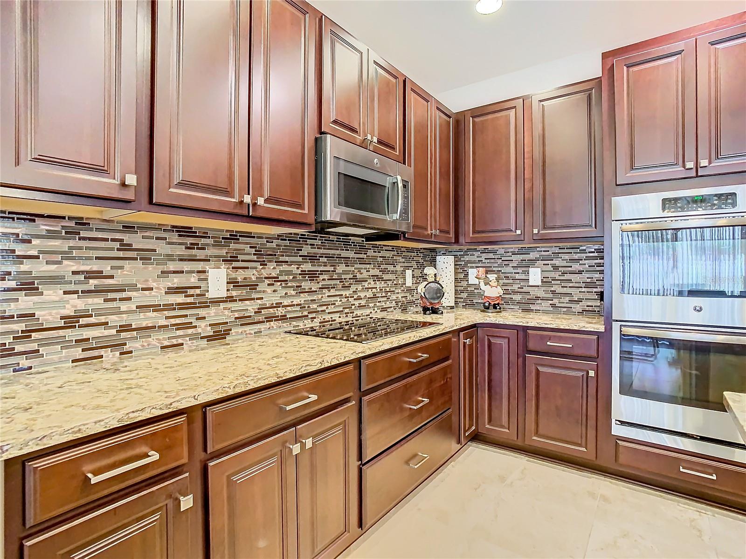
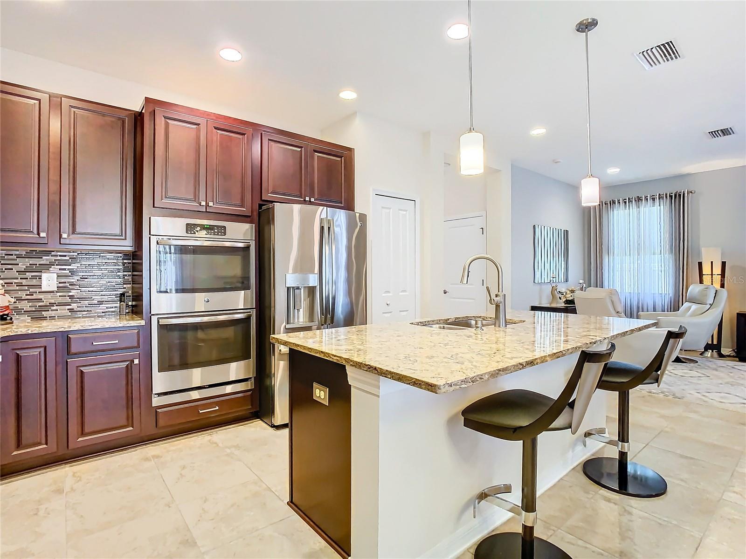
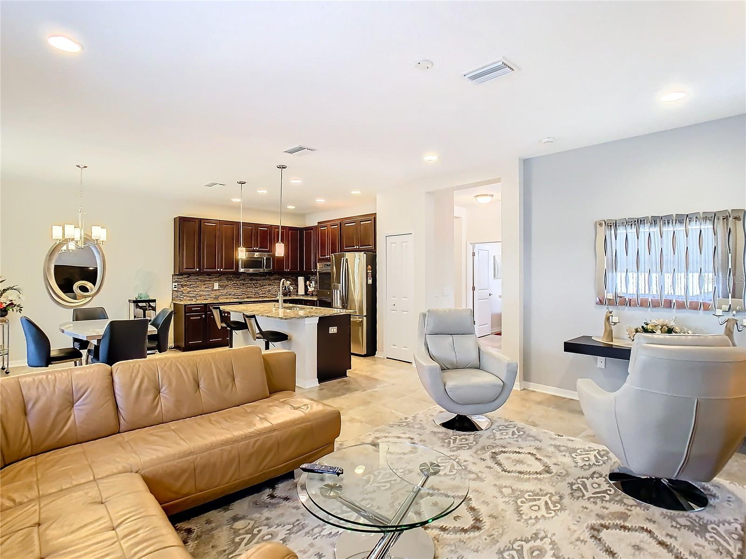
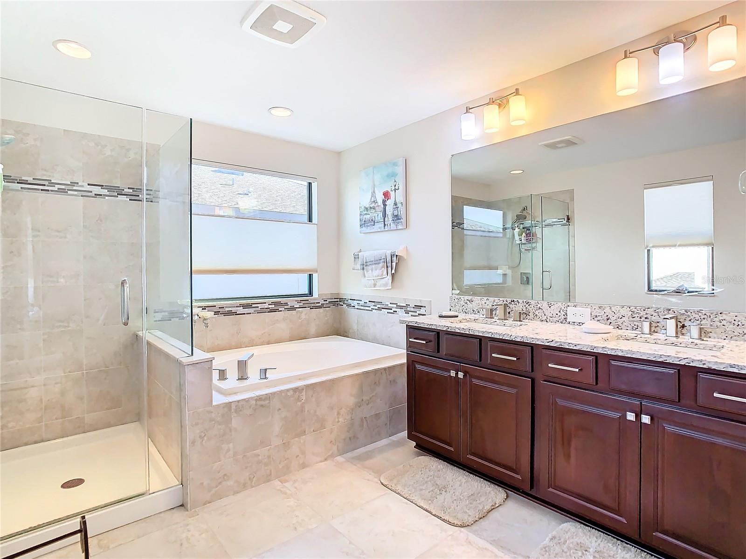
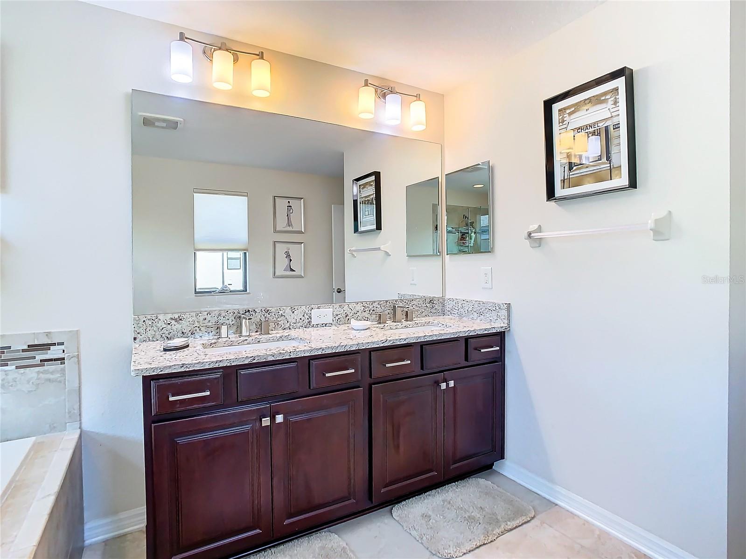
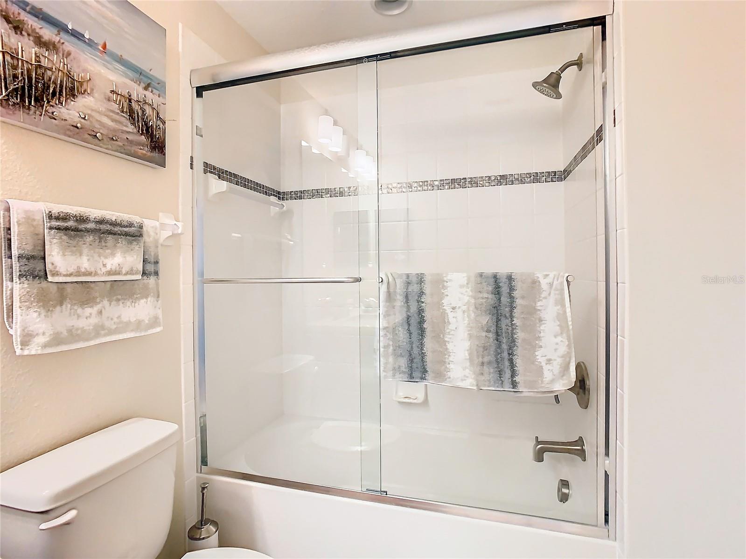
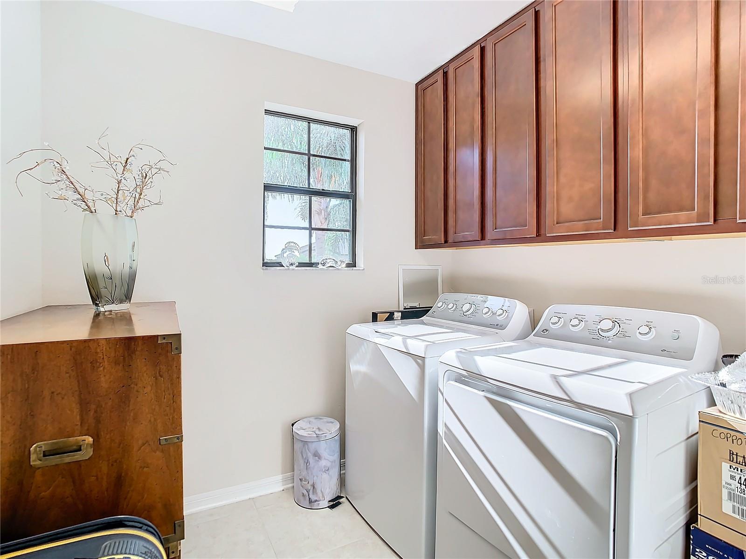
Better than new two-story home with 3 bedrooms / 2.5 baths and attached 2 car garage. Seller is the original owner built in 2016 by MI Homes. Home is filled with all of the upgrades offered by the builder. Luxury entry foyer with full wall recessed and lighted art niche and wood rail staircase to second floor. Upgraded tile flooring through entire first level that includes living room, dining area off kitchen, 1/2 bath and family room / flex space. Kitchen features gorgeous quartz counters, gleaming stainless steel GE appliances and upgraded raised panel wood cabinetry. Spacious kitchen is perfect for entertaining with built-in double ovens and cooktop and closet pantry. Custom $3,000 window treatments in living room and kitchen sliders. Second level includes all bedrooms and two full baths. Primary bedroom has luxurious tray ceiling with dual walk-in closets. Primary bath includes dual sinks with solid counters, garden tub and separate shower. Spacious secondary bedrooms with ample closet space and secondary full bath also includes dual sinks with solid stone counters. Exterior highlights include spacious covered and screened 13x12 patio overlooking your luscious green rear yard. Home exterior recently painted November 2023. Vinyl fencing on both sides and rear. Located in Pasco County resort style community of Long Lake Ranch in close proximity to dining, shopping and more! Community includes 40 acre lake, pool with splash zone, tennis, basketball, picnic areas, dog park, playgrounds and more. Zoned for A-Rated Charles Rushe Middle School and Sunlake High School.
/u.realgeeks.media/josephsullivan/Logo_1-min.png)
Additional Information
- Taxes
- $2,769
- Minimum Lease
- 1-2 Years
- Hoa Fee
- $321
- HOA Payment Schedule
- Annually
- Community Features
- No Deed Restriction
- Property Description
- Two Story
- Zoning
- MPUD
- Interior Layout
- High Ceilings, Solid Surface Counters, Solid Wood Cabinets, Tray Ceiling(s), Walk-In Closet(s), Window Treatments
- Interior Features
- High Ceilings, Solid Surface Counters, Solid Wood Cabinets, Tray Ceiling(s), Walk-In Closet(s), Window Treatments
- Floor
- Carpet, Tile
- Appliances
- Built-In Oven, Cooktop, Dishwasher, Microwave, Refrigerator
- Utilities
- Electricity Connected
- Heating
- Central
- Air Conditioning
- Central Air
- Exterior Construction
- Stucco
- Exterior Features
- Rain Gutters
- Roof
- Shingle
- Foundation
- Slab
- Pool
- No Pool
- Garage Carport
- 2 Car Garage
- Garage Spaces
- 2
- Garage Features
- Driveway
- Elementary School
- Skybrooke K-8
- Middle School
- Charles S. Rushe Middle-Po
- High School
- Sunlake High School-PO
- Pets
- Allowed
Listing Courtesy Of TAMPA BAY PREMIER REALTY, Contact: 813-968-8231
Mortgage Calculator
MFR MLS is the source of this information via Internet Data Exchange Program. All listing information is deemed reliable but not guaranteed and should be independently verified through personal inspection by appropriate professionals. Listings displayed on this website may be subject to prior sale or removal from sale. Availability of any listing should always be independently verified. Listing information is provided for consumer personal, non-commercial use, solely to identify potential properties for potential purchase. All other use is strictly prohibited and may violate relevant federal and state law. Data last updated on