1502 16th Circle Se, Largo, FL 33771
- $204,900
- 2
- BD
- 2
- BA
- 1,000
- SqFt










- List Price
- $204,900
- Status
- Active
- Days on Market
- 68
- Price Change
- ▼ $5,100 1787977625
- MLS#
- TB8526928
- Property Style
- Villa
- Year Built
- 1974
- Bedrooms
- 2
- Bathrooms
- 2
- Baths Half
- 1
- Living Area
- 1,000
- Total Acreage
- Non-Applicable
- Building Name
- 3
- Legal Subdivision Name
- New Haven Condo
- MLS Area Major
- Largo
Property Description
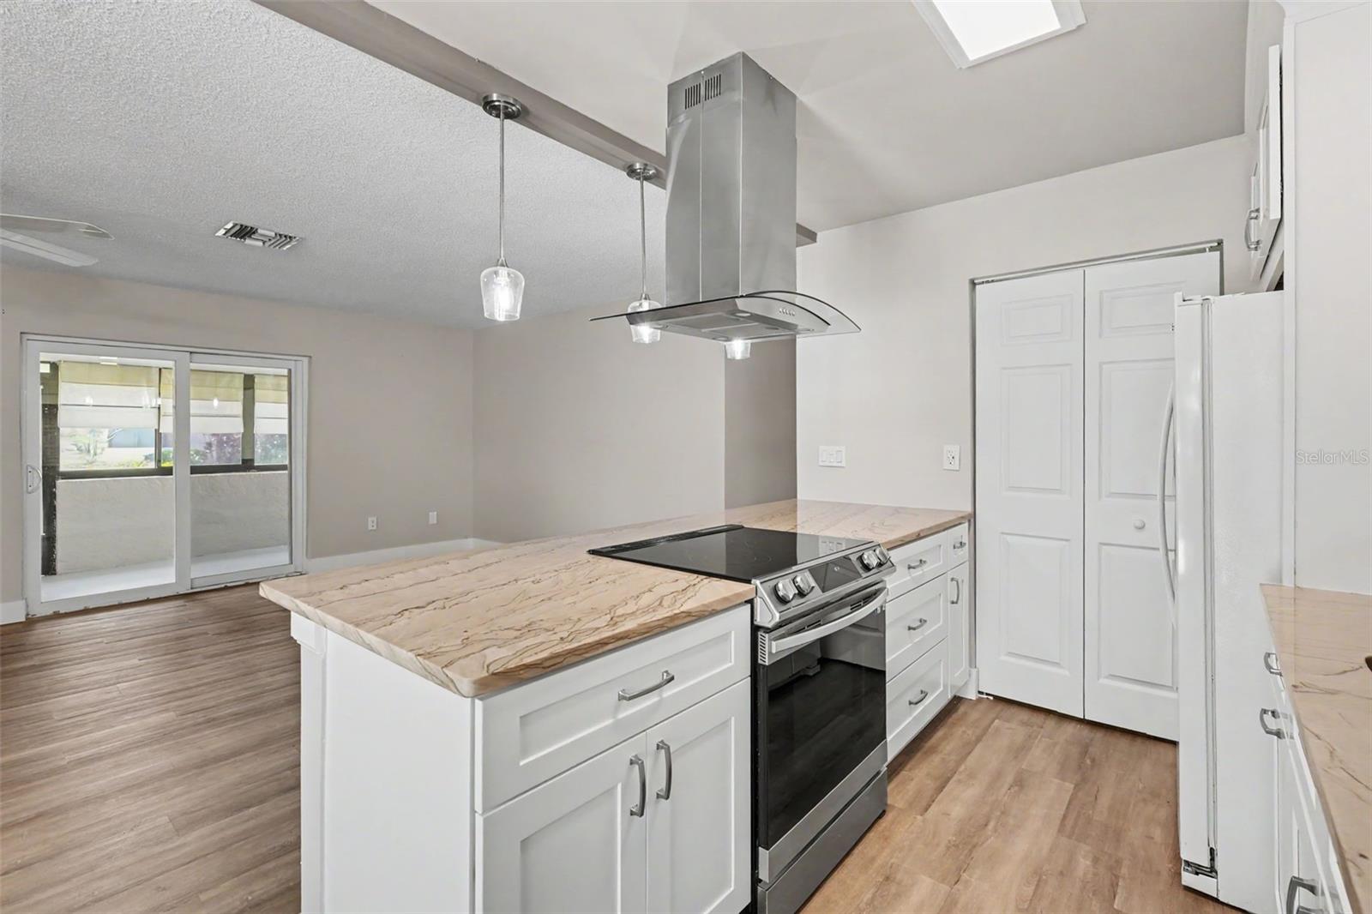
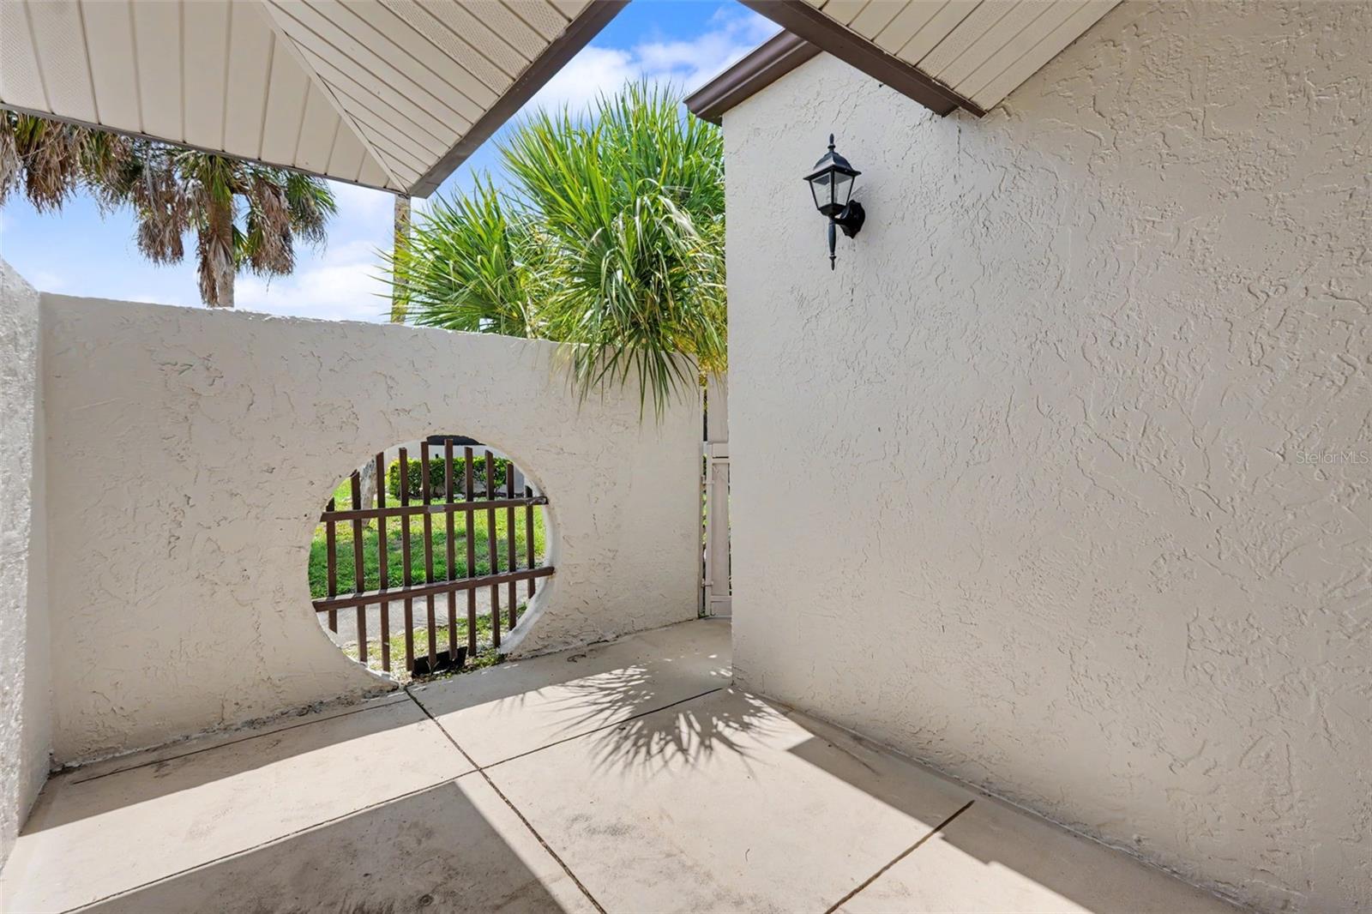
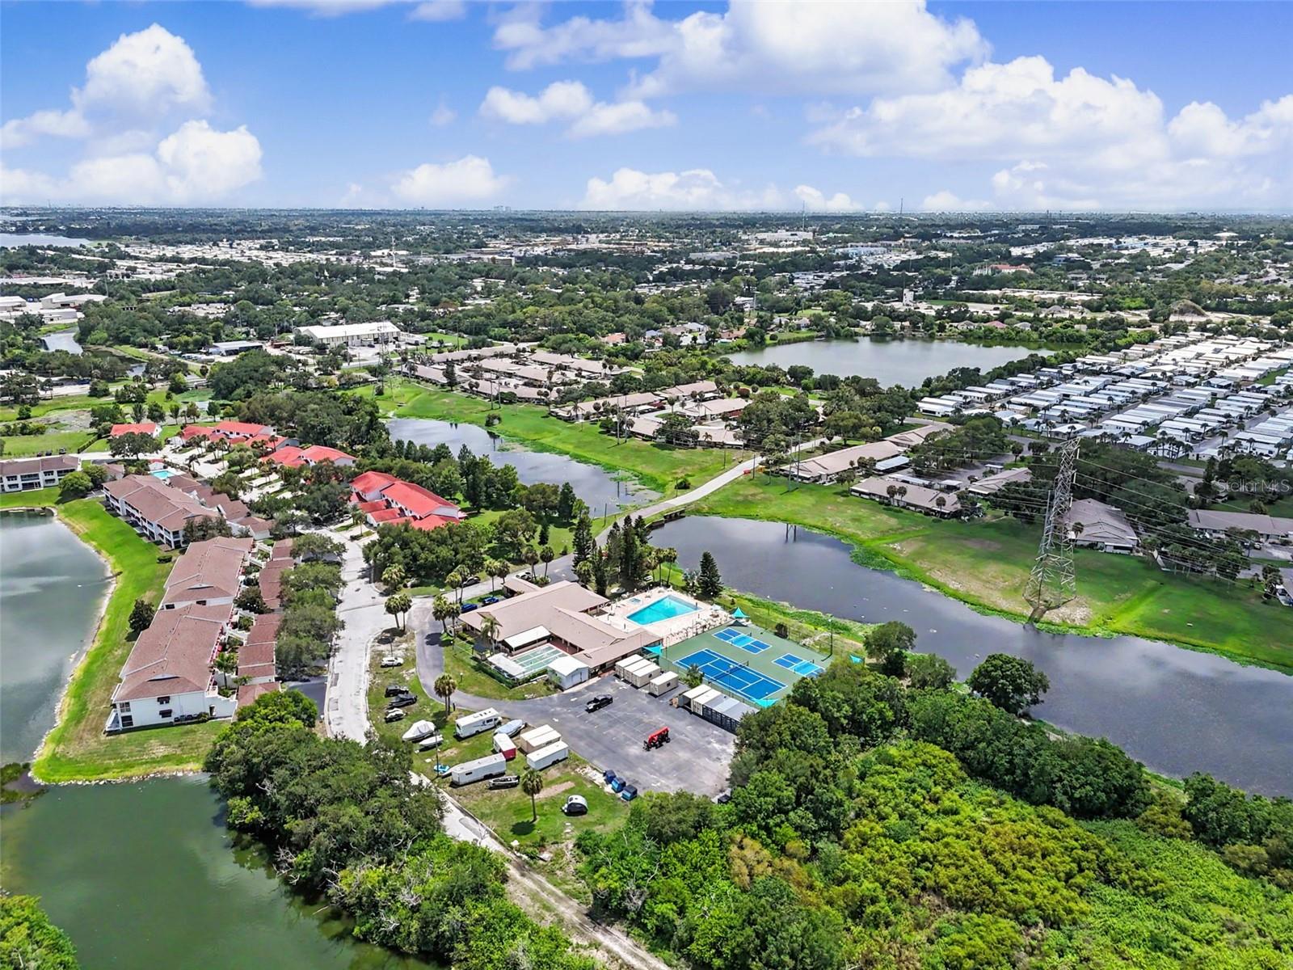
Rare corner unit with two covered patios plus a front patio and peaceful pond view in the highly desirable New Haven Condominiums, a vibrant 55+ community in the heart of Largo. This beautifully updated home has been completely renovated from top to bottom, blending modern style with everyday comfort. New hurricane-impact windows and sliding glass doors provide enhanced safety, energy efficiency, and a quieter living environment. The bright, open interior features tasteful finishes throughout, creating a move-in-ready residence ideal for year-round living or a seasonal retreat. Open concept Kitchen that flows into your living room/dinning room. Enjoy your morning coffee or evening relaxation on the covered patios while soaking in the serene pond views and the carefree lifestyle this welcoming community offers. Perfectly located near Gulf beaches, shopping, dining, golf, medical facilities, and entertainment, this exceptional condo delivers the very best of Florida’s 55+ lifestyle.
/u.realgeeks.media/josephsullivan/Logo_1-min.png)
Additional Information
- Minimum Lease
- 3 Months
- HOA Payment Schedule
- Monthly
- Maintenance Includes
- Cable TV, Pool, Escrow Reserves Fund, Insurance, Internet, Maintenance Structure, Maintenance Grounds, Recreational Facilities, Sewer, Trash, Water
- Condo Fees
- $588
- Condo Fees Term
- Monthly
- Community Features
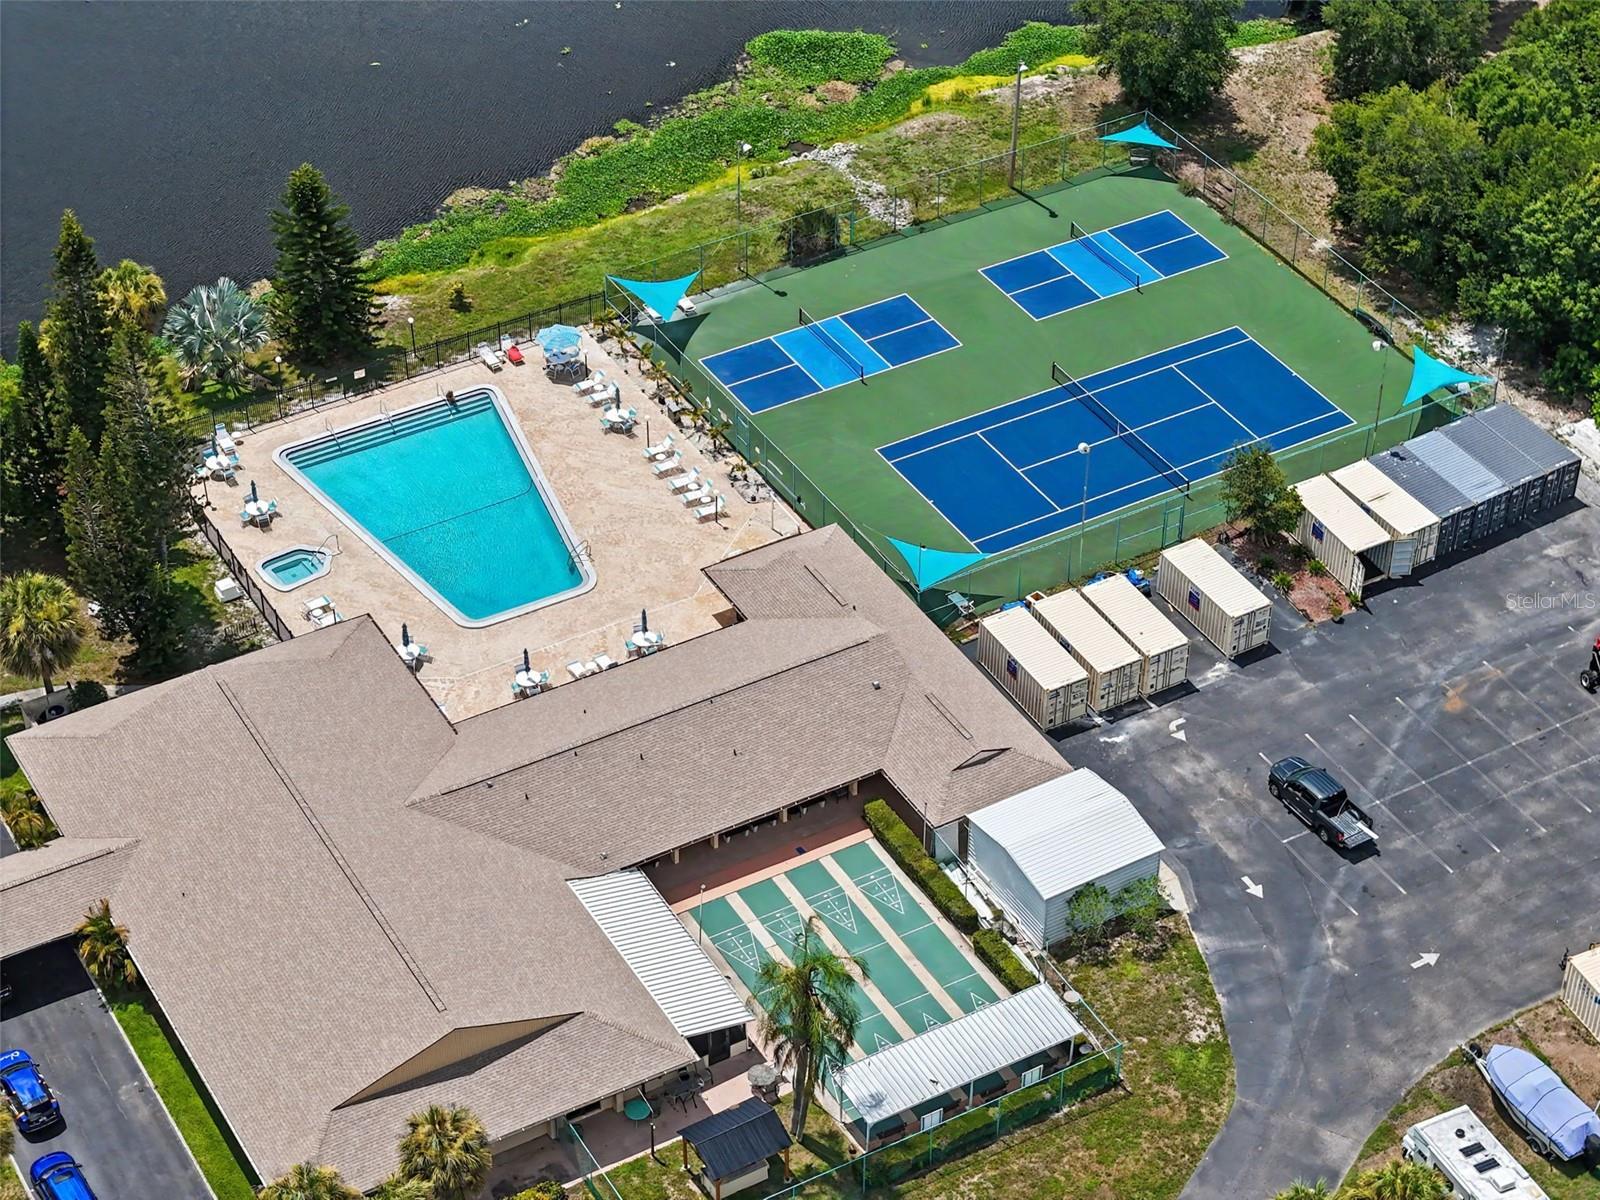
- Association Recreation - Owned, Buyer Approval Required, Clubhouse, Community Mailbox, Fitness Center, Pool, Tennis Court(s), No Deed Restriction
- Property Description
- One Story
- Interior Layout
- Ceiling Fans(s), Kitchen/Family Room Combo, Living Room/Dining Room Combo, Open Floorplan, Primary Bedroom Main Floor, Stone Counters, Walk-In Closet(s)
- Interior Features
- Ceiling Fans(s), Kitchen/Family Room Combo, Living Room/Dining Room Combo, Open Floorplan, Primary Bedroom Main Floor, Stone Counters, Walk-In Closet(s)
- Floor
- Ceramic Tile, Luxury Vinyl
- Appliances
- Microwave, Range, Range Hood, Refrigerator, Washer
- Utilities
- BB/HS Internet Available, Cable Available, Electricity Connected, Sewer Connected, Water Connected
- Heating
- Central, Electric
- Air Conditioning
- Central Air
- Exterior Construction
- Block, Stucco
- Exterior Features
- Rain Gutters, Sidewalk
- Roof
- Shingle
- Foundation
- Slab
- Pool
- Community
- Garage Carport
- 1 Car Carport
- Garage Features
- Assigned, Covered
- Housing for Older Persons
- Yes
- Water View
- Pond
- Pets
- Allowed
- Pet Size
- Small (16-35 Lbs.)
Listing Courtesy Of EXP REALTY LLC, Contact: 866-308-7109
Mortgage Calculator
MFR MLS is the source of this information via Internet Data Exchange Program. All listing information is deemed reliable but not guaranteed and should be independently verified through personal inspection by appropriate professionals. Listings displayed on this website may be subject to prior sale or removal from sale. Availability of any listing should always be independently verified. Listing information is provided for consumer personal, non-commercial use, solely to identify potential properties for potential purchase. All other use is strictly prohibited and may violate relevant federal and state law. Data last updated on