402 Vine Cliff Street, Ruskin, FL 33570
- $375,000
- 6
- BD
- 3
- BA
- 2,851
- SqFt





- List Price
- $375,000
- Status
- Active
- Days on Market
- 12
- MLS#
- TB8527093
- Property Style
- Single Family
- Year Built
- 2006
- Bedrooms
- 6
- Bathrooms
- 3
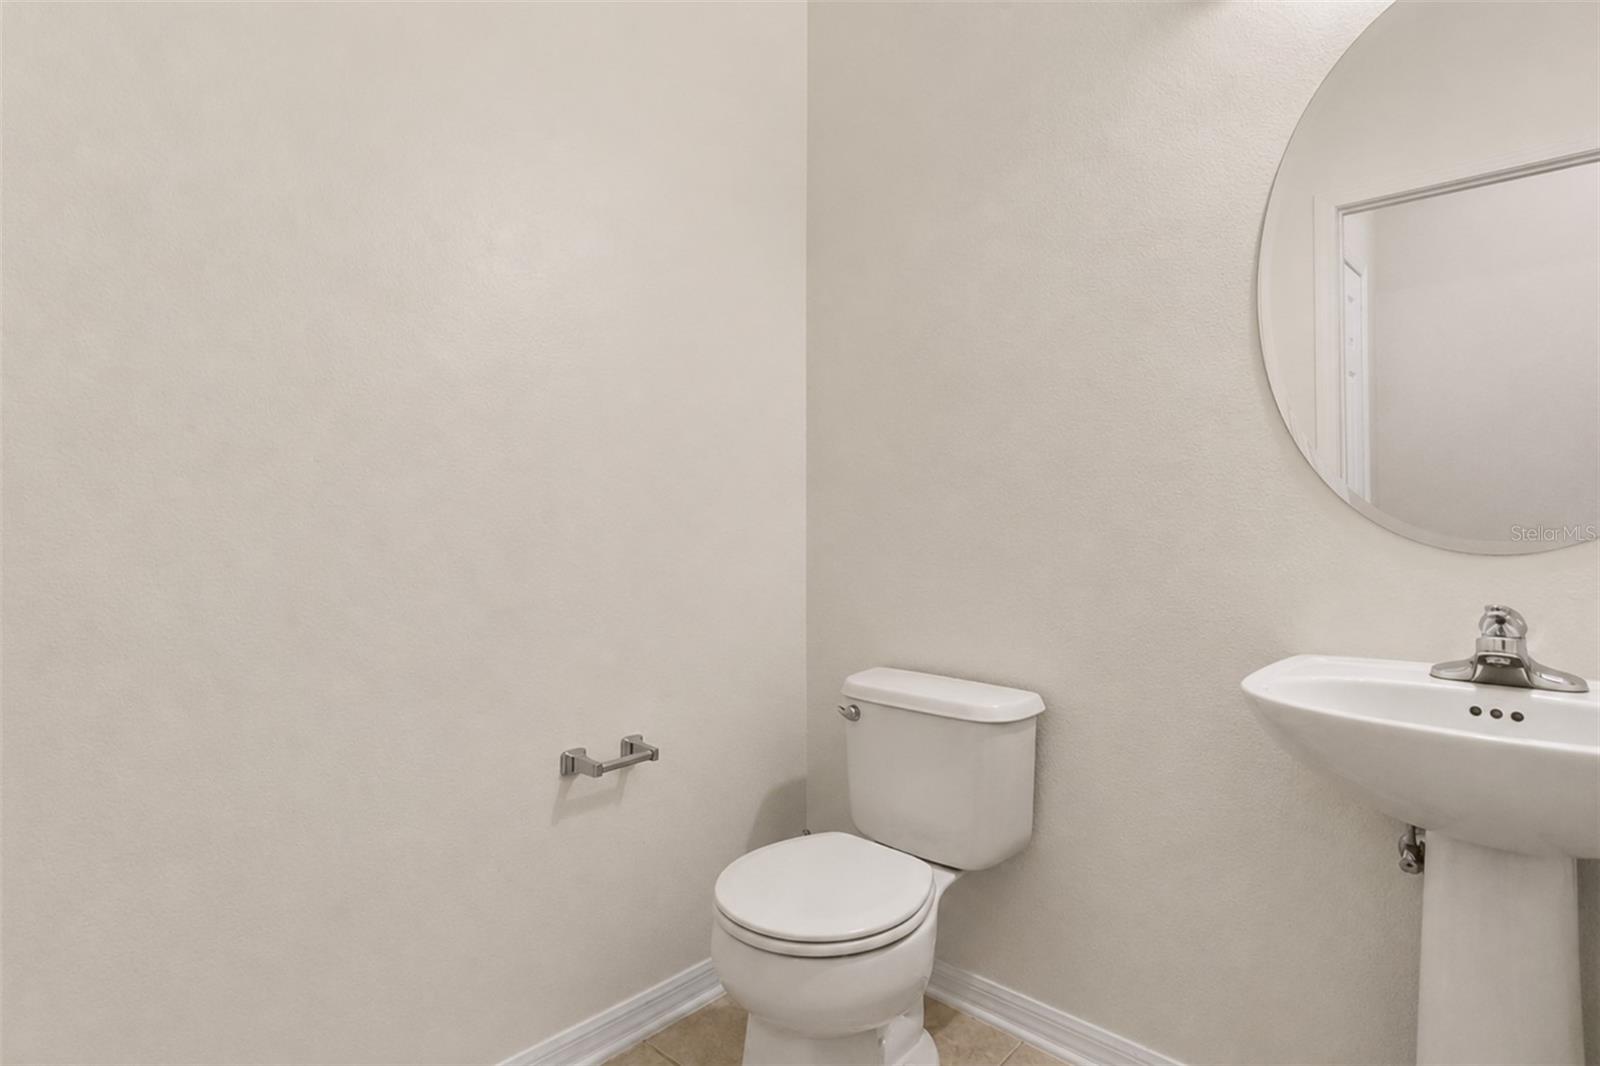
- Baths Half
- 1
- Living Area
- 2,851
- Lot Size
- 6,968
- Acres
- 0.16
- Total Acreage
- 0 to less than 1/4
- Legal Subdivision Name
- Blackstone At Bay Park
- MLS Area Major
- Ruskin/Apollo Beach
Property Description
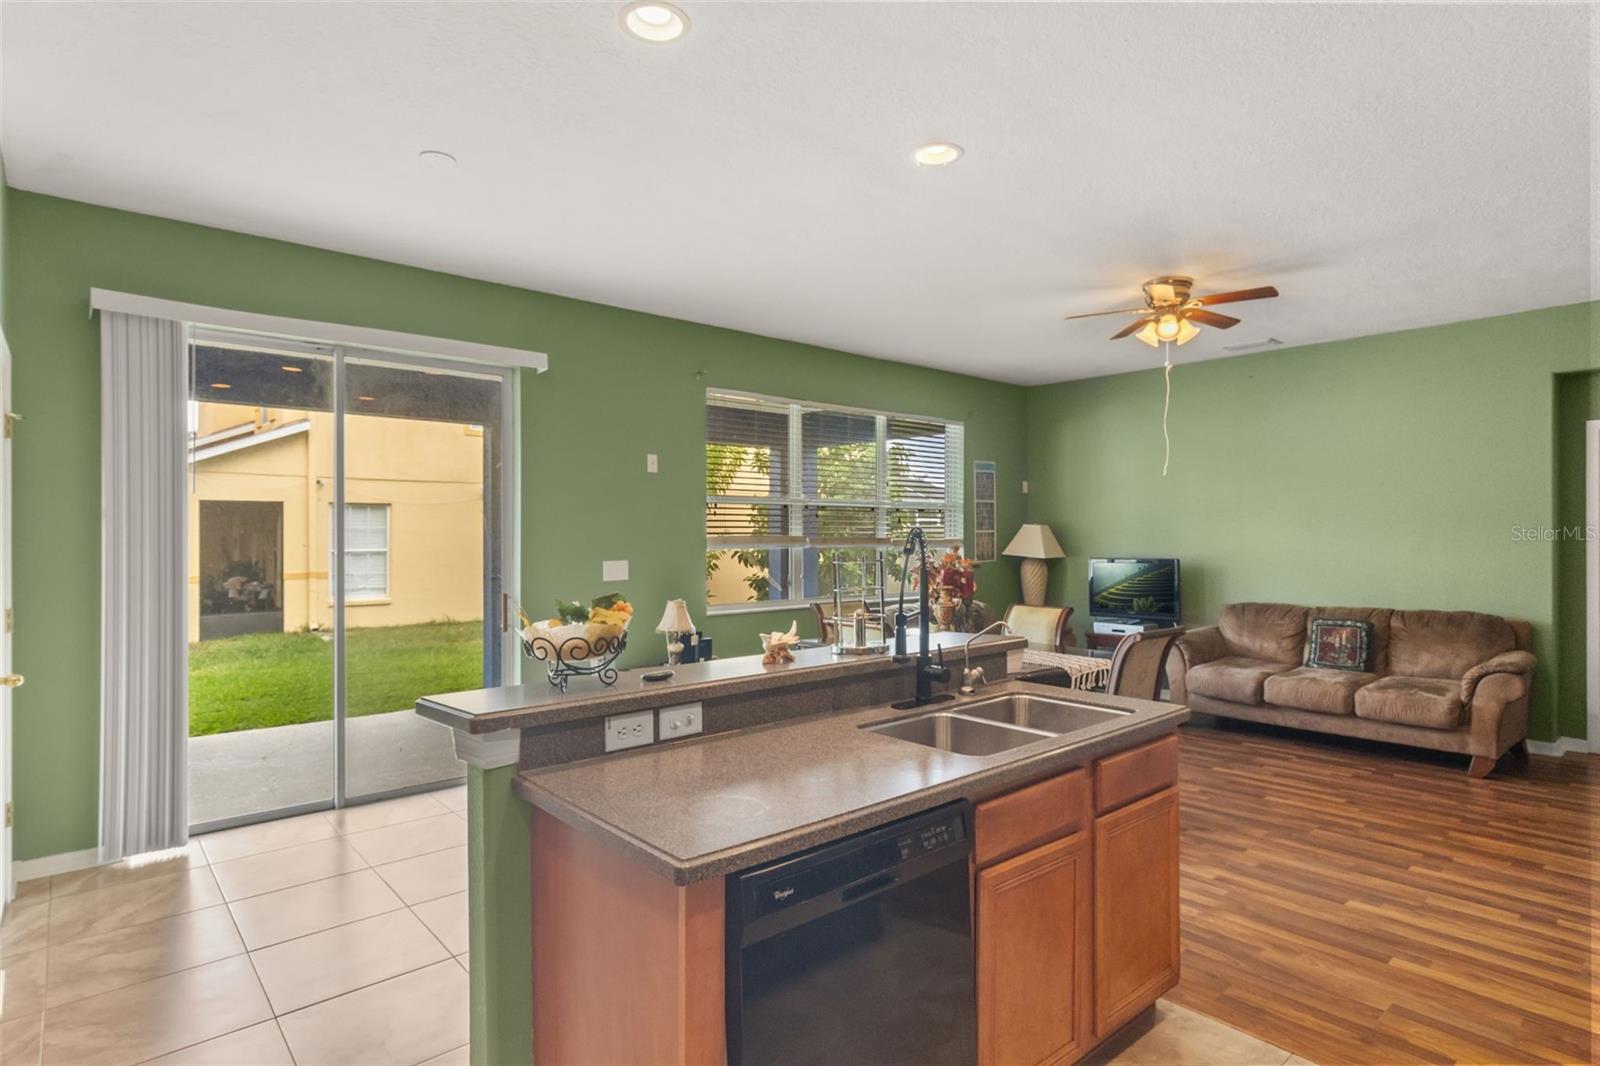
Virtually Staged. Discover a home designed for comfort, flexibility, and everyday living in Ruskin, Florida. Positioned on a corner lot, this residence offers a thoughtful layout with spaces that adapt to the way you live. The kitchen serves as the heart of the home, featuring ample cabinetry, generous workspace, and a view of the backyard that keeps you connected to the outdoor space while preparing meals or entertaining. The main-level primary suite provides convenience and privacy, creating a comfortable retreat at the end of the day. Upstairs, four additional bedrooms offer flexibility for guests, hobbies, work-from-home needs, or additional living arrangements. Enjoy added peace of mind with a new roof completed in 2025, providing a valuable recent improvement for the home's next owner. With room to spread out and a layout designed for both gathering and personal space, this home provides the opportunity to create a lifestyle that feels uniquely yours. Located with convenient access to Tampa Bay area amenities, outdoor recreation, dining, shopping, and entertainment, this property offers a balance of residential comfort and everyday accessibility.
/u.realgeeks.media/josephsullivan/Logo_1-min.png)
Additional Information
- Minimum Lease
- 8-12 Months
- Hoa Fee
- $61
- HOA Payment Schedule
- Monthly
- Location
- Corner Lot
- Community Features
- No Deed Restriction
- Property Description
- Two Story
- Zoning
- PD-H
- Interior Layout
- Ceiling Fans(s), Eat-in Kitchen, Kitchen/Family Room Combo, Open Floorplan, Walk-In Closet(s)
- Interior Features
- Ceiling Fans(s), Eat-in Kitchen, Kitchen/Family Room Combo, Open Floorplan, Walk-In Closet(s)
- Floor
- Carpet, Ceramic Tile
- Appliances
- Convection Oven, Dishwasher, Dryer, Refrigerator, Washer
- Utilities
- Public
- Heating
- Central
- Air Conditioning
- Central Air
- Exterior Construction
- Stucco
- Exterior Features
- Other, Sliding Doors
- Roof
- Shingle
- Foundation
- Slab
- Pool
- No Pool
- Garage Carport
- 2 Car Garage
- Garage Spaces
- 2
- Garage Features
- Other
- Pets
- Allowed
Listing Courtesy Of KELLER WILLIAMS REALTY AT THE LAKES, Contact: 407-566-1800
Mortgage Calculator
MFR MLS is the source of this information via Internet Data Exchange Program. All listing information is deemed reliable but not guaranteed and should be independently verified through personal inspection by appropriate professionals. Listings displayed on this website may be subject to prior sale or removal from sale. Availability of any listing should always be independently verified. Listing information is provided for consumer personal, non-commercial use, solely to identify potential properties for potential purchase. All other use is strictly prohibited and may violate relevant federal and state law. Data last updated on