1630 Tawnyberry Court, Trinity, FL 34655
- $699,000
- 5
- BD
- 4
- BA
- 3,595
- SqFt






- List Price
- $699,000
- Status
- Active
- Days on Market
- 14
- Price Change
- ▼ $20,000 1784411306
- MLS#
- TB8527307
- Property Style
- Single Family
- Architectural Style
- Traditional
- Year Built
- 2004
- Bedrooms
- 5
- Bathrooms
- 4
- Baths Half
- 1
- Living Area
- 3,595
- Lot Size
- 9,417
- Acres
- 0.22
- Total Acreage
- 0 to less than 1/4
- Legal Subdivision Name
- Thousand Oaks Ph 6-9
- MLS Area Major
- New Port Richey/Seven Springs/Trinity
Property Description
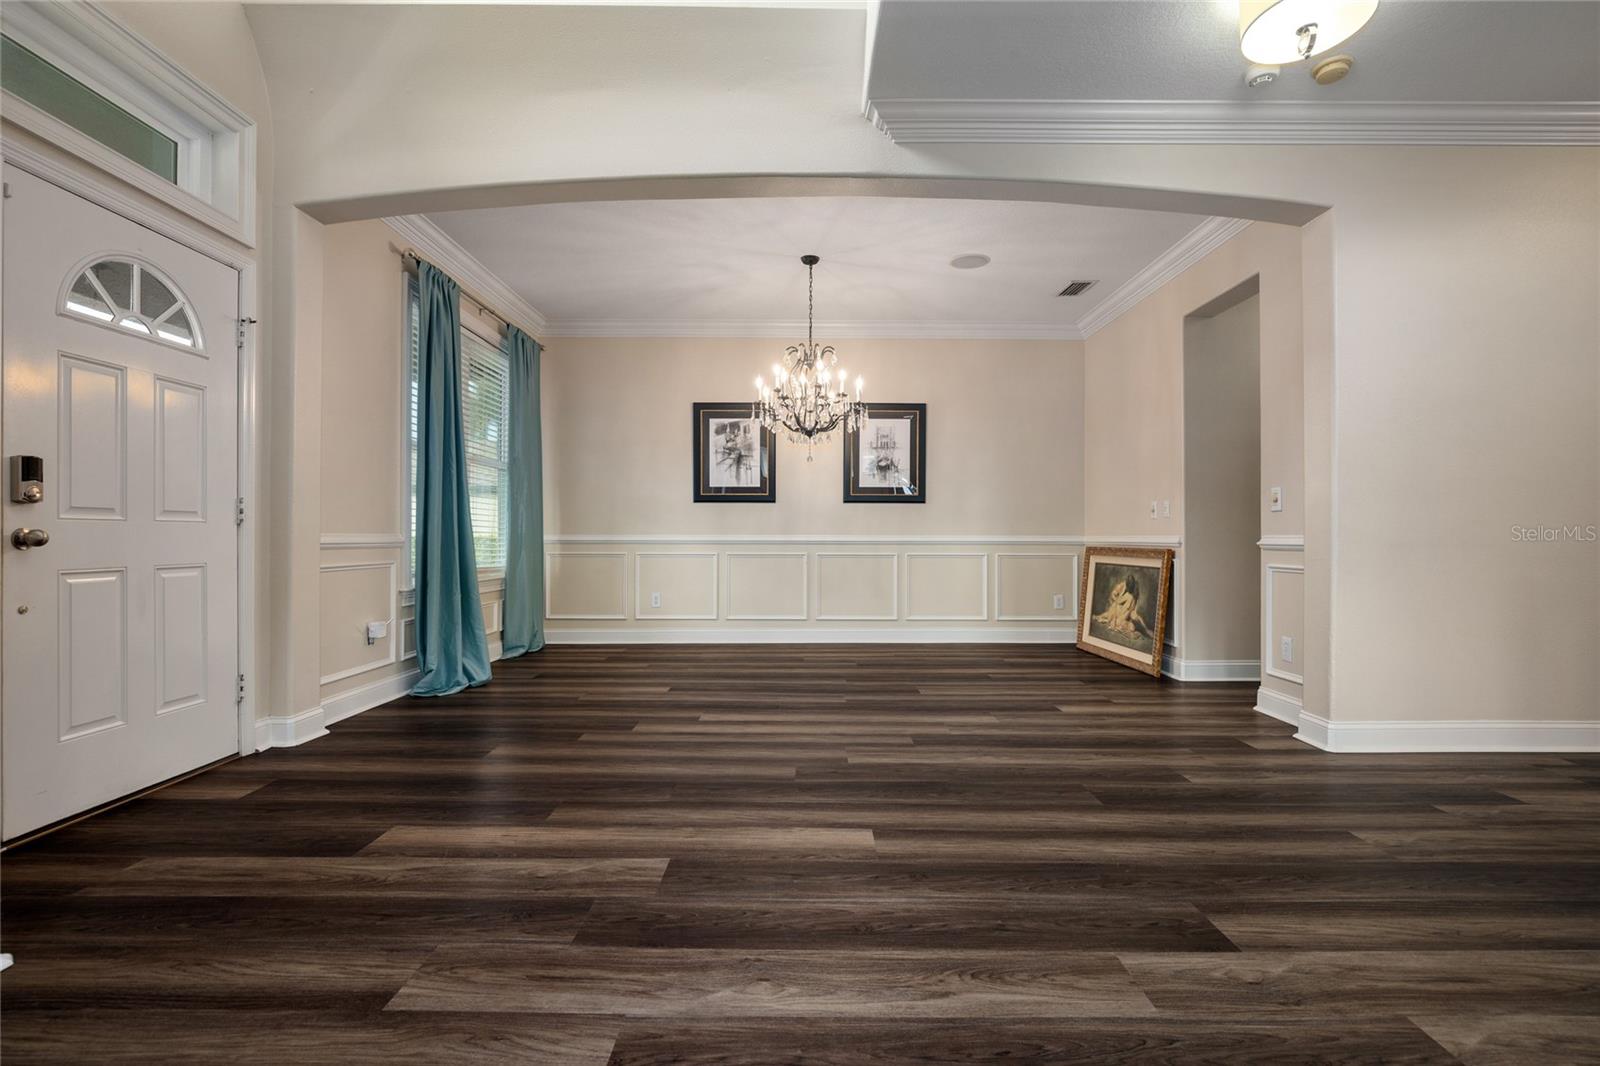
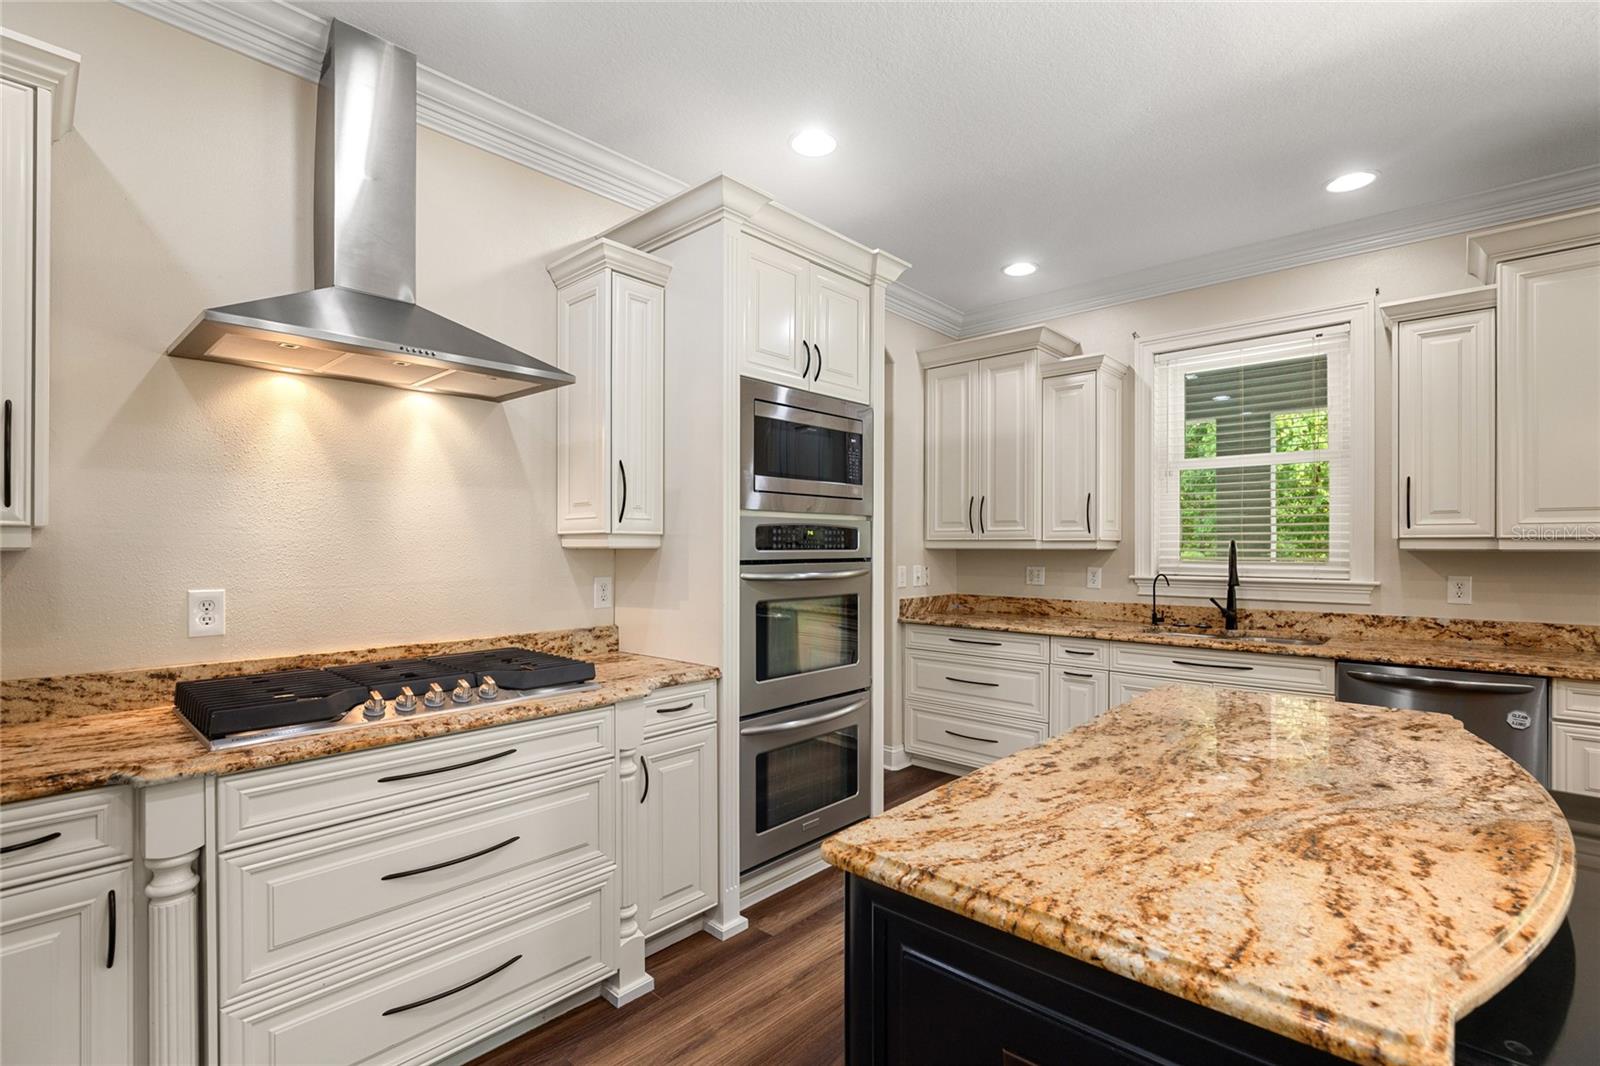
Welcome to this elegant, move-in-ready 5-bedroom masterpiece in the highly sought-after Thousand Oaks community of Trinity. Nestled in a top-rated school district, this beautifully landscaped home offers the ultimate peace of mind with NO CDD fees, LOW HOA ($300/yr), and a history of NEVER flooding. From the charming covered front porch, step into an inviting formal living and dining layout adorned with upscale crown molding and chair rails. The foyer leads to a sprawling, open-concept chef’s dream kitchen and family room combo. The custom kitchen boasts premium solid wood 42" staggered cabinetry with soft-close features, a massive island with an attached dinette, a reverse osmosis system, and top-of-the-line appliances including a brand-new Frigidaire Professional gas cooktop, a 48” built-in fridge/freezer, and built-in double ovens. A butler's pantry seamlessly connects the kitchen and dining spaces for flawless entertaining. French doors open to a massive, newly sealed 1,000 sq ft paver patio (2019)—an entertainer’s paradise. Exceptional upgrades run throughout, including luxury vinyl plank and premium laminate flooring, high-end chandeliers, new ceiling fans (July 2026), and whole-home integrated speakers. Upstairs, find a versatile loft, a convenient laundry room, and 5 bedrooms, including a massive Primary Suite featuring a garden tub, a frameless double-head shower, and dual vanities. Major Upgrades: $52K Hurricane Windows (2022), Roof (2019), Instant Gas Water Heater (2016), Blown-In Attic Insulation (2019), New garage door motor and springs, Premium Luxury, Vinyl Plank flooring, new washer and gas dryer. Owned water softener and security system included. There is an invisible fence around the bacck yard for your pets. Selling AS-IS for convenience. Security cameras active. Buyer/buyer's agent to verify all measurements and public info.
/u.realgeeks.media/josephsullivan/Logo_1-min.png)
Additional Information
- Minimum Lease
- 1-2 Years
- Hoa Fee
- $310
- HOA Payment Schedule
- Annually
- Maintenance Includes
- Common Area Taxes, Escrow Reserves Fund, Maintenance Grounds, Management
- Location
- Conservation Area, Cul-De-Sac, City Limits, In County, Landscaped, Near Golf Course, Near Public Transit, Sidewalk, Paved
- Community Features
- Community Mailbox, Deed Restrictions, Golf Carts OK, Irrigation-Reclaimed Water, Sidewalks, Street Lights
- Property Description
- Two Story
- Zoning
- R4
- Interior Layout
- Built-in Features, Cathedral Ceiling(s), Ceiling Fans(s), Chair Rail, Crown Molding, Dry Bar, Eat-in Kitchen, High Ceilings, Kitchen/Family Room Combo, Open Floorplan, PrimaryBedroom Upstairs, Solid Wood Cabinets, Split Bedroom, Stone Counters, Thermostat, Walk-In Closet(s)
- Interior Features
- Built-in Features, Cathedral Ceiling(s), Ceiling Fans(s), Chair Rail, Crown Molding, Dry Bar, Eat-in Kitchen, High Ceilings, Kitchen/Family Room Combo, Open Floorplan, PrimaryBedroom Upstairs, Solid Wood Cabinets, Split Bedroom, Stone Counters, Thermostat, Walk-In Closet(s)
- Floor
- Luxury Vinyl, Tile
- Appliances
- Built-In Oven, Convection Oven, Cooktop, Dishwasher, Disposal, Dryer, Exhaust Fan, Gas Water Heater, Kitchen Reverse Osmosis System, Microwave, Range Hood, Refrigerator, Tankless Water Heater, Washer, Water Filtration System, Water Softener
- Utilities
- BB/HS Internet Available, Cable Available, Electricity Connected, Fiber Optics, Fire Hydrant, Natural Gas Connected, Phone Available, Public, Sewer Connected, Sprinkler Meter, Sprinkler Recycled, Underground Utilities, Water Connected
- Heating
- Central, Natural Gas, Heat Pump, Zoned
- Air Conditioning
- Central Air, Zoned
- Exterior Construction
- Block, Concrete, Stucco, Frame
- Exterior Features
- French Doors, Rain Gutters, Sidewalk, Sprinkler Metered
- Roof
- Shingle
- Foundation
- Block
- Pool
- No Pool
- Garage Carport
- 3 Car Garage
- Garage Spaces
- 3
- Garage Features
- Garage Door Opener, Oversized, Tandem
- Elementary School
- Trinity Oaks Elementary
- Middle School
- Seven Springs Middle-Po
- High School
- J.W. Mitchell High-PO
- Fences
- Electric, Fenced
- Pets
- Allowed
Listing Courtesy Of CHARLES RUTENBERG REALTY INC, Contact: 866-580-6402
Mortgage Calculator
MFR MLS is the source of this information via Internet Data Exchange Program. All listing information is deemed reliable but not guaranteed and should be independently verified through personal inspection by appropriate professionals. Listings displayed on this website may be subject to prior sale or removal from sale. Availability of any listing should always be independently verified. Listing information is provided for consumer personal, non-commercial use, solely to identify potential properties for potential purchase. All other use is strictly prohibited and may violate relevant federal and state law. Data last updated on