702 Hyssop Place, Brandon, FL 33510
- $445,000
- 4
- BD
- 3
- BA
- 2,680
- SqFt








- List Price
- $445,000
- Status
- Active
- Days on Market
- 18
- MLS#
- TB8527894
- Foreclosure
- Yes
- Property Style
- Single Family
- Architectural Style
- Traditional
- Year Built
- 1987
- Bedrooms
- 4
- Bathrooms
- 3
- Baths Half
- 1
- Living Area
- 2,680
- Lot Size
- 8,500
- Acres
- 0.20
- Total Acreage
- 0 to less than 1/4
- Legal Subdivision Name
- Timber Pond Sub Unit 2
- MLS Area Major
- Brandon
Property Description
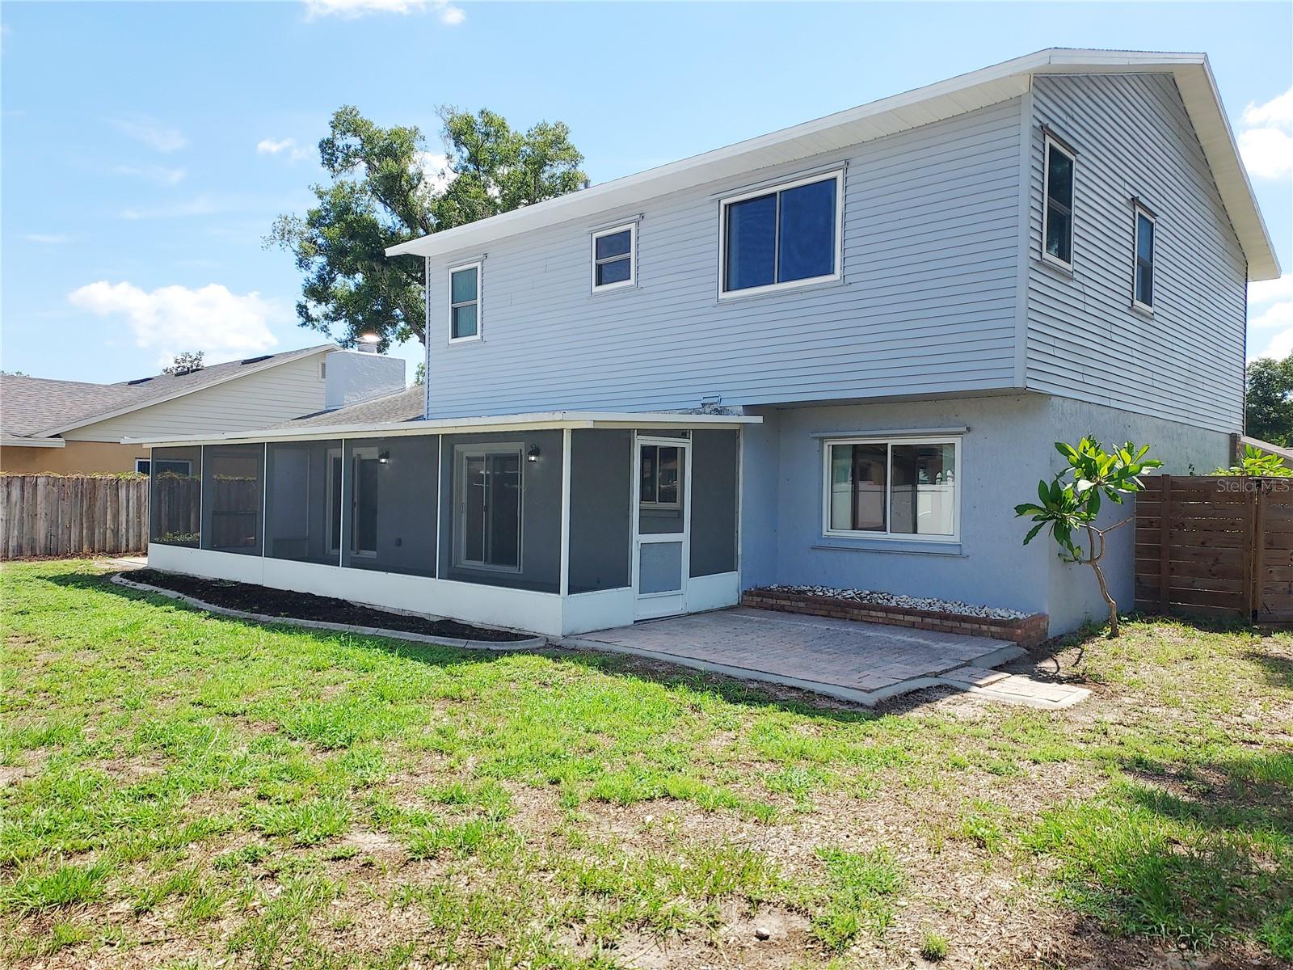
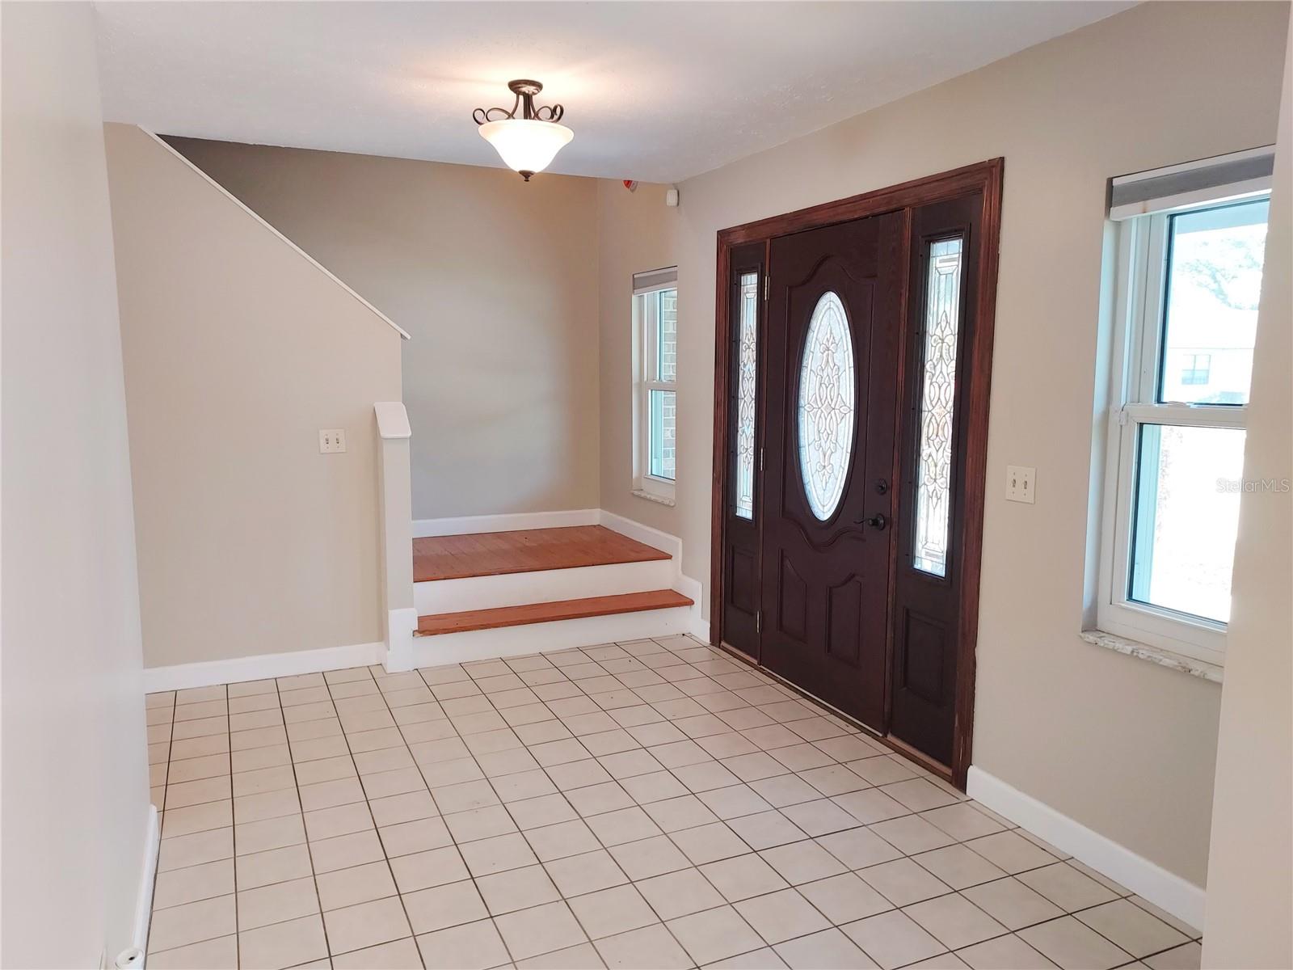
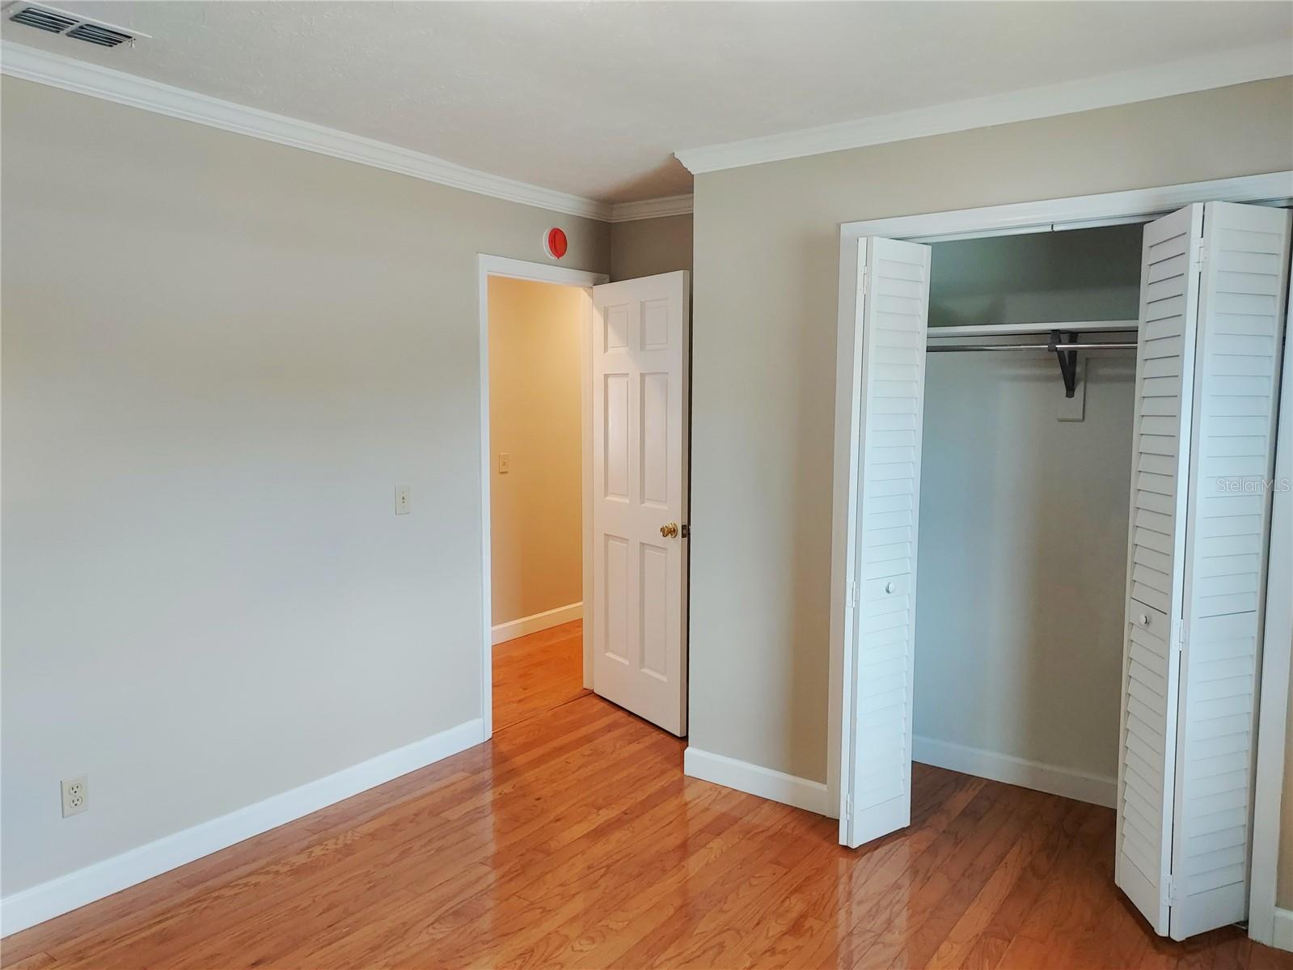
Virtually Staged. Welcome to this move-in ready, traditional two-story, 4-bedroom, 2.5-bathroom home in North Brandon’s Timber Pond neighborhood! Recent updates include fresh paint inside and out, new stainless steel kitchen appliances, and some new fixtures. This large home, with approximately 2,680 square feet of living space, has a comfortable floor plan with all the main rooms on the first floor and all the bedrooms on the second floor. The main floor features a large foyer area that opens to the living and dining rooms, a centrally located kitchen that opens to the breakfast nook and great room. The bedrooms are oversized, including the owner's suite with a spacious closet, en-suite bathroom, and dressing area. Some of the wonderful features include all wood or tiled flooring (no carpets), solid wood doors, a wood-burning fireplace, double sets of sliding glass doors leading to the screened patio, double-pane windows, a fenced backyard, an inside laundry room, and a 2-car garage. Convenient location in North Brandon is less than 2.5 miles to I-75, lots of shopping, terrific restaurants, and entertainment. This is a HomePath property. First-time buyers, complete the HomePath Ready Buyer homeownership course at HomePath online and include the certificate for closing cost assistance; restrictions apply. Schedule your private tour today; you’ll be glad you did!
/u.realgeeks.media/josephsullivan/Logo_1-min.png)
Additional Information
- Minimum Lease
- 1-2 Years
- Location
- In County
- Community Features
- No Deed Restriction
- Property Description
- Two Story
- Zoning
- RSC-6
- Interior Layout
- Ceiling Fans(s), Kitchen/Family Room Combo, Living Room/Dining Room Combo, PrimaryBedroom Upstairs, Solid Surface Counters, Solid Wood Cabinets
- Interior Features
- Ceiling Fans(s), Kitchen/Family Room Combo, Living Room/Dining Room Combo, PrimaryBedroom Upstairs, Solid Surface Counters, Solid Wood Cabinets
- Floor
- Ceramic Tile, Wood
- Appliances
- Dishwasher, Disposal, Microwave, Range
- Utilities
- BB/HS Internet Available
- Heating
- Central
- Air Conditioning
- Central Air
- Fireplace Description
- Family Room, Wood Burning
- Exterior Construction
- Block, Brick, Vinyl Siding, Frame
- Exterior Features
- Sidewalk
- Roof
- Shingle
- Foundation
- Block
- Pool
- No Pool
- Garage Carport
- 2 Car Garage
- Garage Spaces
- 2
- Garage Features
- Garage Door Opener
- Garage Dimensions
- 19x22
- Elementary School
- Limona-Hb
- Middle School
- Mann-Hb
- High School
- Brandon-HB
- Fences
- Fenced
Listing Courtesy Of RE/MAX REALTY UNLIMITED, Contact: 813-684-0016
Mortgage Calculator
MFR MLS is the source of this information via Internet Data Exchange Program. All listing information is deemed reliable but not guaranteed and should be independently verified through personal inspection by appropriate professionals. Listings displayed on this website may be subject to prior sale or removal from sale. Availability of any listing should always be independently verified. Listing information is provided for consumer personal, non-commercial use, solely to identify potential properties for potential purchase. All other use is strictly prohibited and may violate relevant federal and state law. Data last updated on