11906 Bahia Valley Drive, Riverview, FL 33579
- $415,000
- 3
- BD
- 2
- BA
- 1,752
- SqFt










- List Price
- $415,000
- Status
- Active
- Days on Market
- 17
- MLS#
- TB8527966
- Property Style
- Single Family
- Year Built
- 2020
- Bedrooms
- 3
- Bathrooms
- 2
- Living Area
- 1,752
- Lot Size
- 6,600
- Acres
- 0.15
- Total Acreage
- 0 to less than 1/4
- Legal Subdivision Name
- Reserve At Paradera Ph 3
- MLS Area Major
- Riverview
Property Description
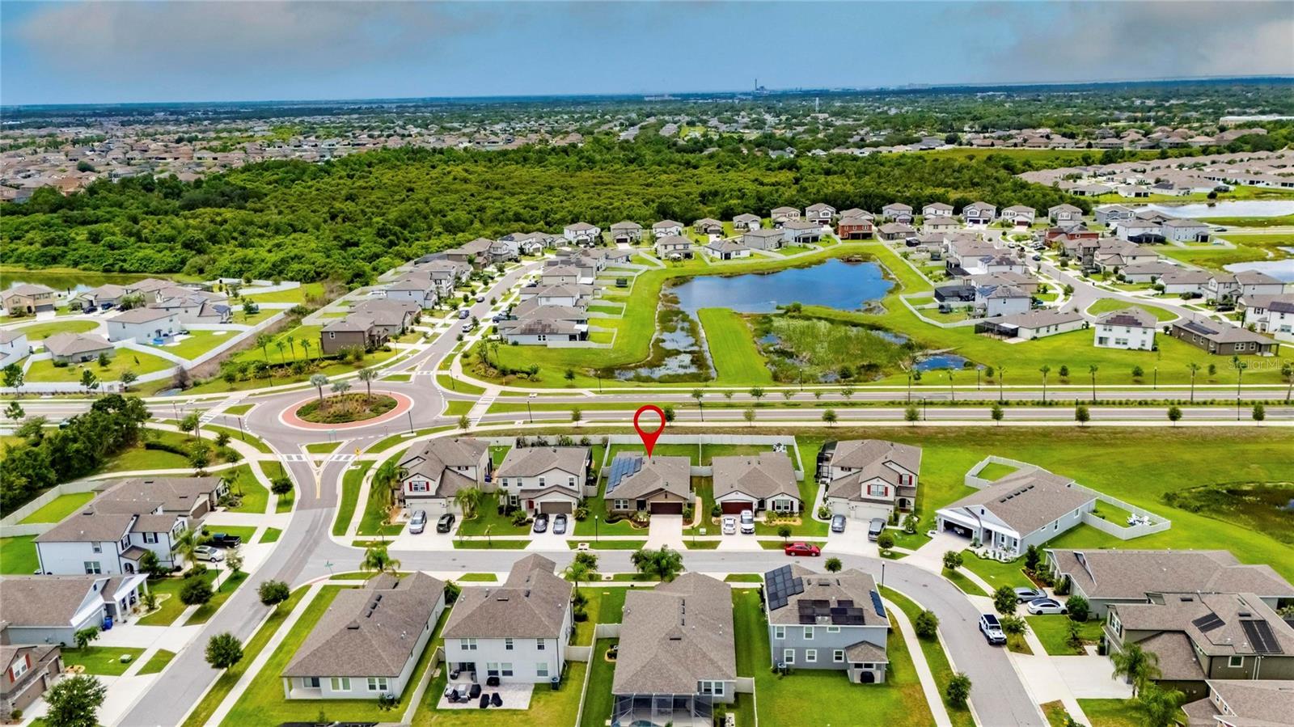
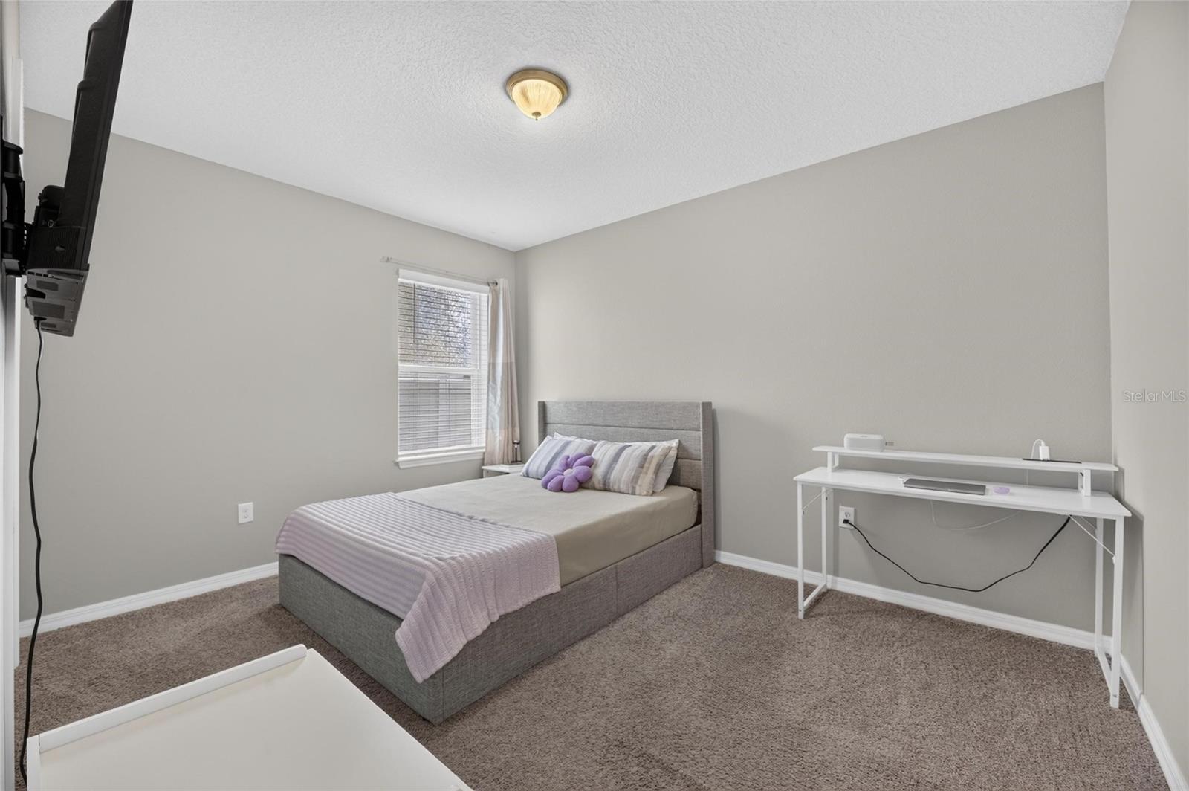
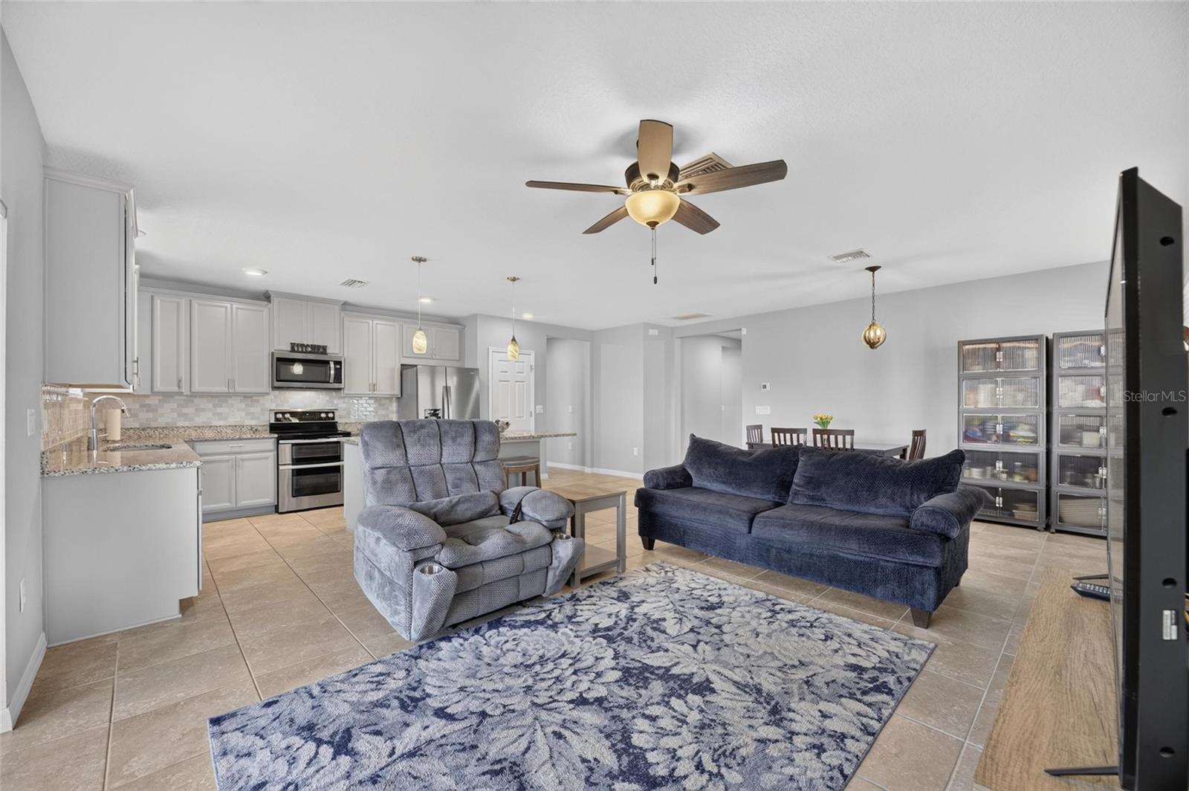
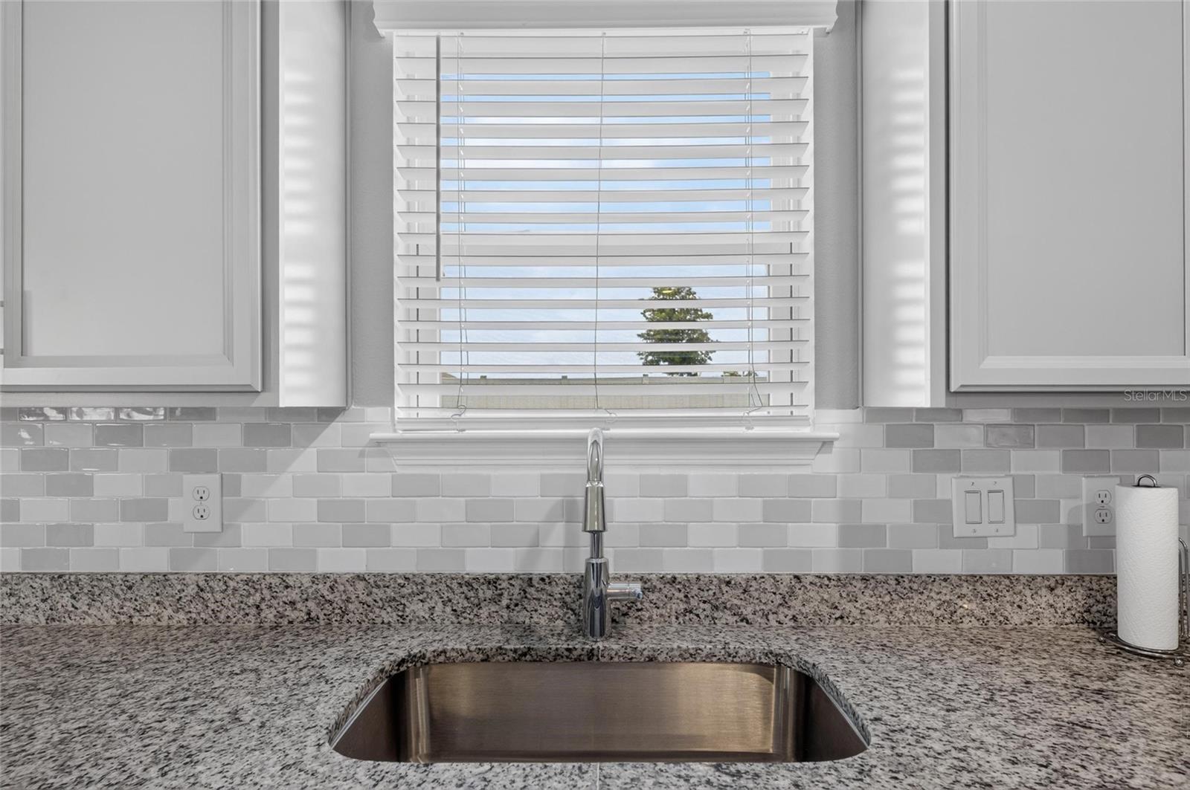
Welcome to your next home, perfectly nestled in the heart of Riverview! Built just Six years ago, this beautifully designed floor plan offers 3-bedrooms, 2-baths, and a 2-car garage. This home combines modern style with everyday functionality. The open-concept design seamlessly connects the living spaces. Inside, you'll find premium finishes throughout, including 18x18 tile, gray cabinetry, Granite countertops in the kitchen and baths, LED flush mount lighting, and 2 faux wood blinds. The home also includes all Solar panels, appliances including washer and dryer for added convenience. Step outside to a covered lanai with brick pavers. The fully fenced yard, complete with a 6-foot privacy fence and no rear neighbors, offers both seclusion and peace of mind: perfect for entertaining, relaxing, or enjoying the stunning sunsets. Community amenities feature a pool, dog park, and walking trails, with shopping, dining, medical facilities, and major roadways just minutes away this home will not last long. Reach out today for more information!
/u.realgeeks.media/josephsullivan/Logo_1-min.png)
Additional Information
- Taxes
- $3,149
- Minimum Lease
- 7 Months
- Hoa Fee
- $96
- HOA Payment Schedule
- Annually
- Community Features
- No Deed Restriction
- Property Description
- One Story
- Zoning
- PD
- Interior Layout
- Ceiling Fans(s), Walk-In Closet(s)
- Interior Features
- Ceiling Fans(s), Walk-In Closet(s)
- Floor
- Carpet, Ceramic Tile
- Appliances
- Convection Oven, Cooktop, Dishwasher, Disposal, Dryer, Electric Water Heater, Exhaust Fan, Microwave, Refrigerator, Washer, Water Softener
- Utilities
- Cable Available
- Heating
- Central
- Air Conditioning
- Central Air
- Exterior Construction
- Block, Stucco
- Exterior Features
- Hurricane Shutters
- Roof
- Shingle
- Foundation
- Slab
- Pool
- No Pool
- Garage Carport
- 2 Car Garage
- Garage Spaces
- 2
- Elementary School
- Warren Hope Dawson Elementary
- Middle School
- Eisenhower-Hb
- High School
- Sumner High School
- Pets
- Allowed
Listing Courtesy Of SIGNATURE REALTY ASSOCIATES, Contact: 813-689-3115
Mortgage Calculator
MFR MLS is the source of this information via Internet Data Exchange Program. All listing information is deemed reliable but not guaranteed and should be independently verified through personal inspection by appropriate professionals. Listings displayed on this website may be subject to prior sale or removal from sale. Availability of any listing should always be independently verified. Listing information is provided for consumer personal, non-commercial use, solely to identify potential properties for potential purchase. All other use is strictly prohibited and may violate relevant federal and state law. Data last updated on