11520 Blue Woods Drive, Riverview, FL 33569
- $460,000
- 3
- BD
- 2
- BA
- 2,176
- SqFt














- List Price
- $460,000
- Status
- Active
- Days on Market
- 11
- MLS#
- TB8528390
- Property Style
- Single Family
- Architectural Style
- Florida
- Year Built
- 2019
- Bedrooms
- 3
- Bathrooms
- 2
- Living Area
- 2,176
- Lot Size
- 7,998
- Acres
- 0.18
- Total Acreage
- 0 to less than 1/4
- Legal Subdivision Name
- Boyette Park Phases 1e/2a/2b/3
- MLS Area Major
- Riverview
Property Description
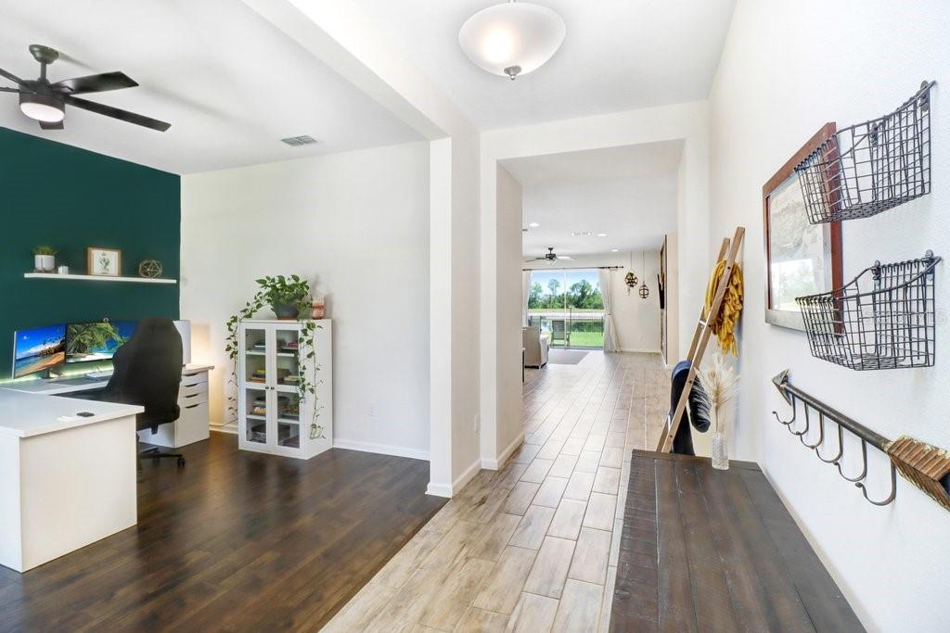
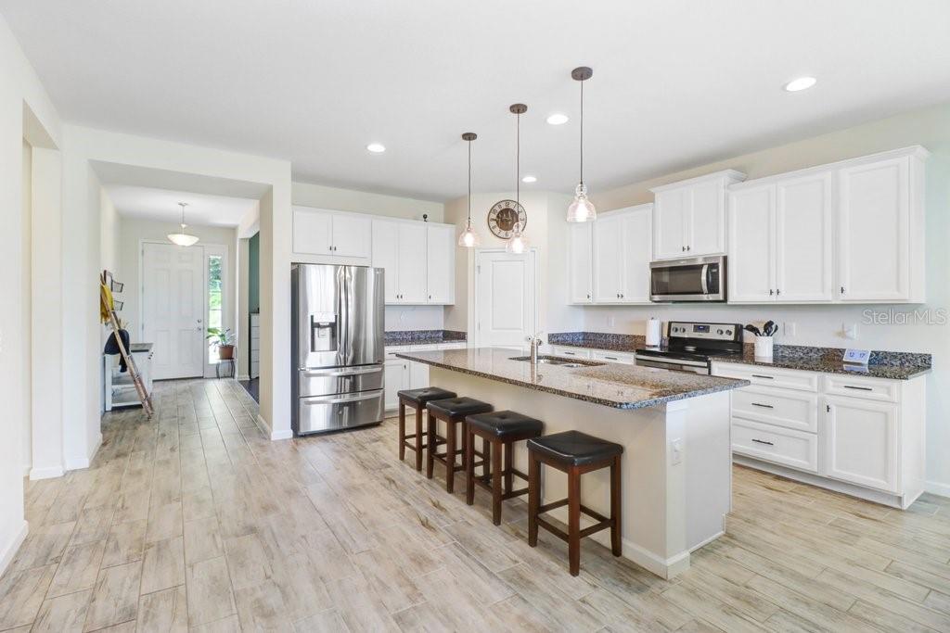
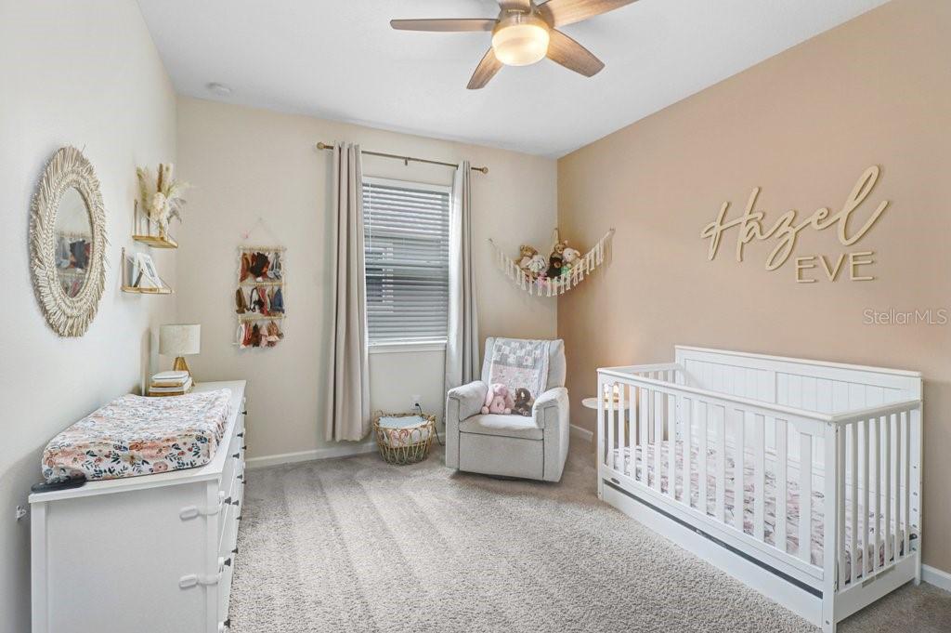
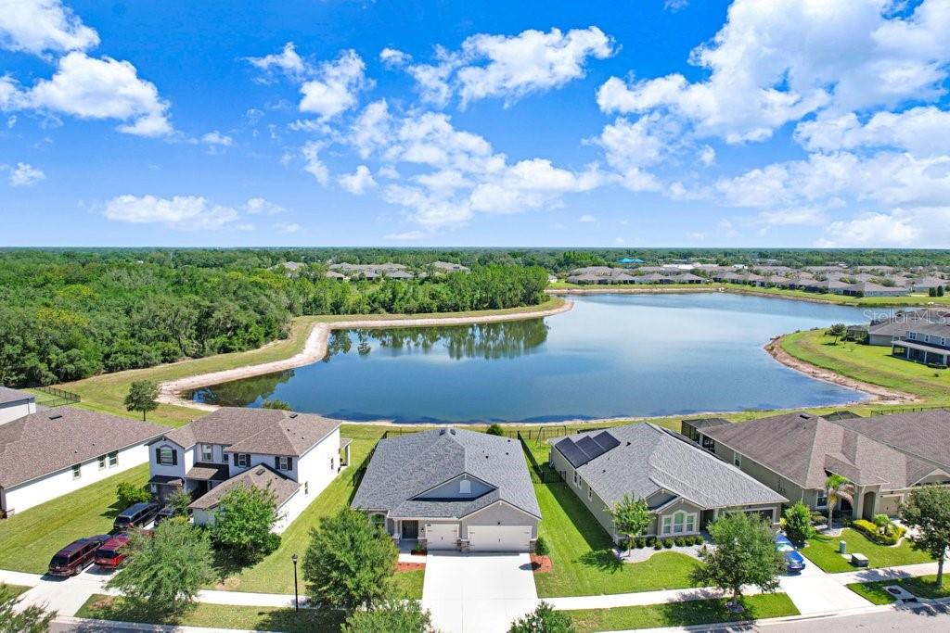
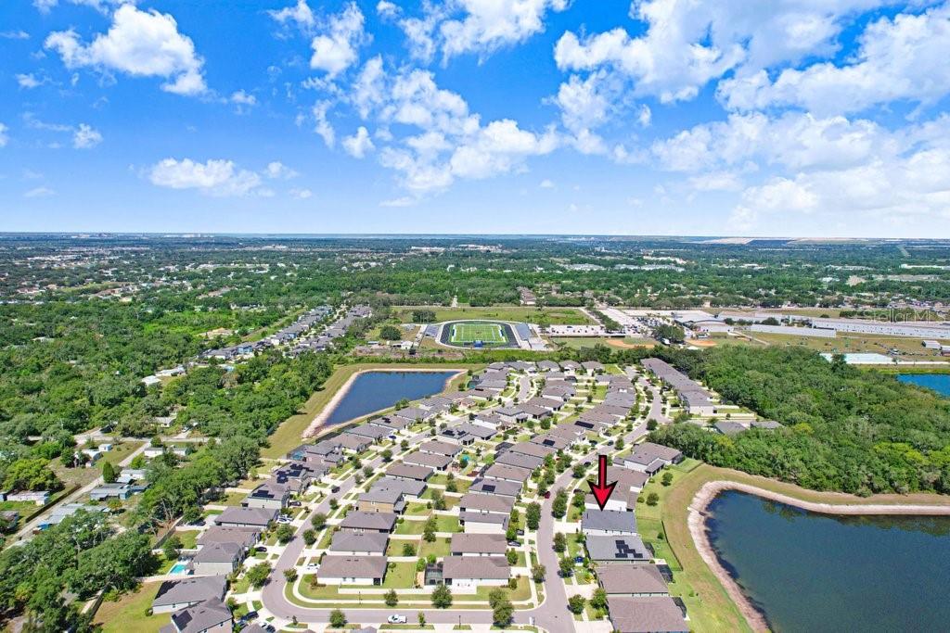
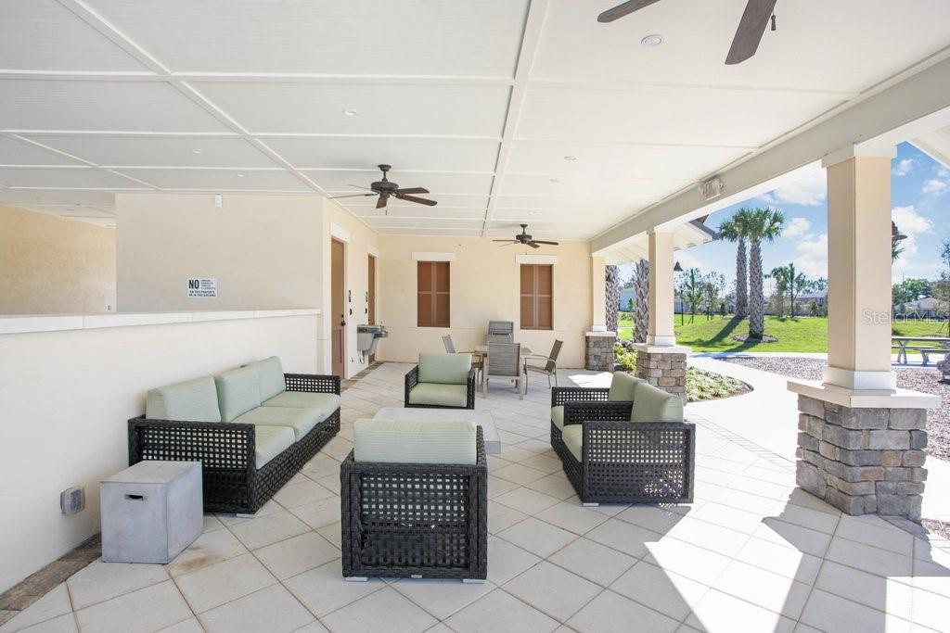
Welcome to this beautifully maintained 3-bedroom, 2-bathroom home with a spacious 3-car garage, dedicated office, and an exceptional pond-front homesite, nestled within the highly sought-after gated community of Boyette Park in Riverview. Perfectly positioned on a tranquil waterfront lot, this home offers breathtaking pond views, a fully fenced backyard, and a covered lanai, creating the perfect setting to enjoy Florida's indoor-outdoor lifestyle. Step inside to discover a bright, open-concept floor plan featuring durable ceramic wood-look tile flooring throughout the main living areas. The dedicated office provides the ideal space for working from home, studying, or creating a quiet retreat. The spacious living room is highlighted by a stunning custom wood accent wall and oversized double sliding glass doors that flood the home with natural light while creating a seamless transition to the outdoor living space. Designed with both everyday living and entertaining in mind, the beautifully appointed kitchen showcases granite countertops, stainless steel appliances, a large center island with breakfast bar seating, stylish pendant lighting, a walk-in pantry, and an adjoining dining area. A whole-home water softener is included, providing added comfort and convenience. Privately situated, the spacious primary suite offers vaulted ceilings and a peaceful retreat. The luxurious ensuite bathroom features dual granite vanities with upgraded stainless steel fixtures, a walk-in shower, private water closet, and an oversized walk-in closet. Two additional generously sized, carpeted bedrooms provide comfortable accommodations for family and guests. The laundry room offers convenient built-in shelving for additional storage and organization. Step outside to the covered lanai and take in the peaceful pond views while enjoying the privacy of the fenced backyard—an ideal space for morning coffee, evening sunsets, or entertaining family and friends. Residents of Boyette Park enjoy an array of resort-style amenities, including a community pool, playground, park, and inviting outdoor gathering spaces. Conveniently located near shopping, dining, top-rated schools, and major roadways, this home offers the perfect balance of everyday convenience and peaceful surroundings. Combining modern finishes, thoughtful upgrades, a dedicated home office, and a premium pond-front homesite, this move-in-ready home is one you won't want to miss. NEW ROOF 2025.
/u.realgeeks.media/josephsullivan/Logo_1-min.png)
Additional Information
- Taxes
- $1,780
- Minimum Lease
- 1-2 Years
- Hoa Fee
- $115
- HOA Payment Schedule
- Monthly
- Maintenance Includes
- Common Area Taxes, Pool
- Location
- In County, Sidewalk, Paved
- Community Features
- Community Mailbox, Deed Restrictions, Dog Park, Gated Community - No Guard, Park, Playground, Pool, Sidewalks
- Property Description
- One Story
- Zoning
- PD
- Interior Layout
- Ceiling Fans(s), Kitchen/Family Room Combo, Open Floorplan, Stone Counters, Walk-In Closet(s)
- Interior Features
- Ceiling Fans(s), Kitchen/Family Room Combo, Open Floorplan, Stone Counters, Walk-In Closet(s)
- Floor
- Carpet, Ceramic Tile, Luxury Vinyl
- Appliances
- Dishwasher, Microwave, Range, Refrigerator, Water Softener
- Utilities
- Cable Available, Electricity Connected, Sewer Connected, Sprinkler Recycled, Water Connected
- Heating
- Electric
- Air Conditioning
- Central Air
- Exterior Construction
- Block
- Exterior Features
- Private Yard, Sidewalk
- Roof
- Shingle
- Foundation
- Slab
- Pool
- Community
- Garage Carport
- 3 Car Garage
- Garage Spaces
- 3
- Garage Dimensions
- 31x22
- Elementary School
- Boyette Springs-Hb
- Middle School
- Rodgers-Hb
- High School
- Riverview-HB
- Fences
- Fenced
- Water View
- Pond
- Water Frontage
- Pond
- Pets
- Allowed
Listing Courtesy Of COLDWELL BANKER REALTY, Contact: 813-977-3500
Mortgage Calculator
MFR MLS is the source of this information via Internet Data Exchange Program. All listing information is deemed reliable but not guaranteed and should be independently verified through personal inspection by appropriate professionals. Listings displayed on this website may be subject to prior sale or removal from sale. Availability of any listing should always be independently verified. Listing information is provided for consumer personal, non-commercial use, solely to identify potential properties for potential purchase. All other use is strictly prohibited and may violate relevant federal and state law. Data last updated on