5409 Conch Shell Place, Apollo Beach, FL 33572
- $490,000
- 4
- BD
- 2
- BA
- 2,213
- SqFt










- List Price
- $490,000
- Status
- Active
- Days on Market
- 5
- MLS#
- TB8528445
- Property Style
- Single Family
- Year Built
- 2010
- Bedrooms
- 4
- Bathrooms
- 2
- Living Area
- 2,213
- Lot Size
- 11,683
- Acres
- 0.27
- Total Acreage
- 1/4 to less than 1/2
- Legal Subdivision Name
- Harbour Isles Ph 1
- MLS Area Major
- Apollo Beach / Ruskin
Property Description
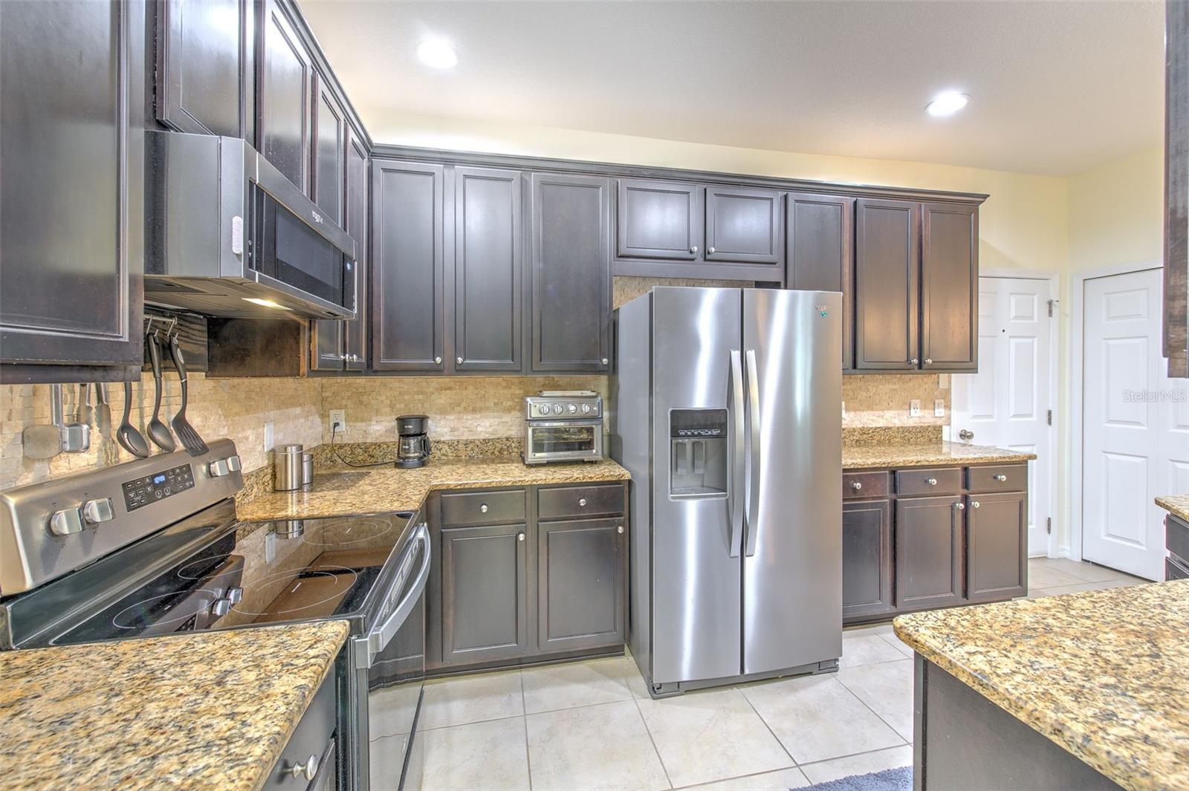
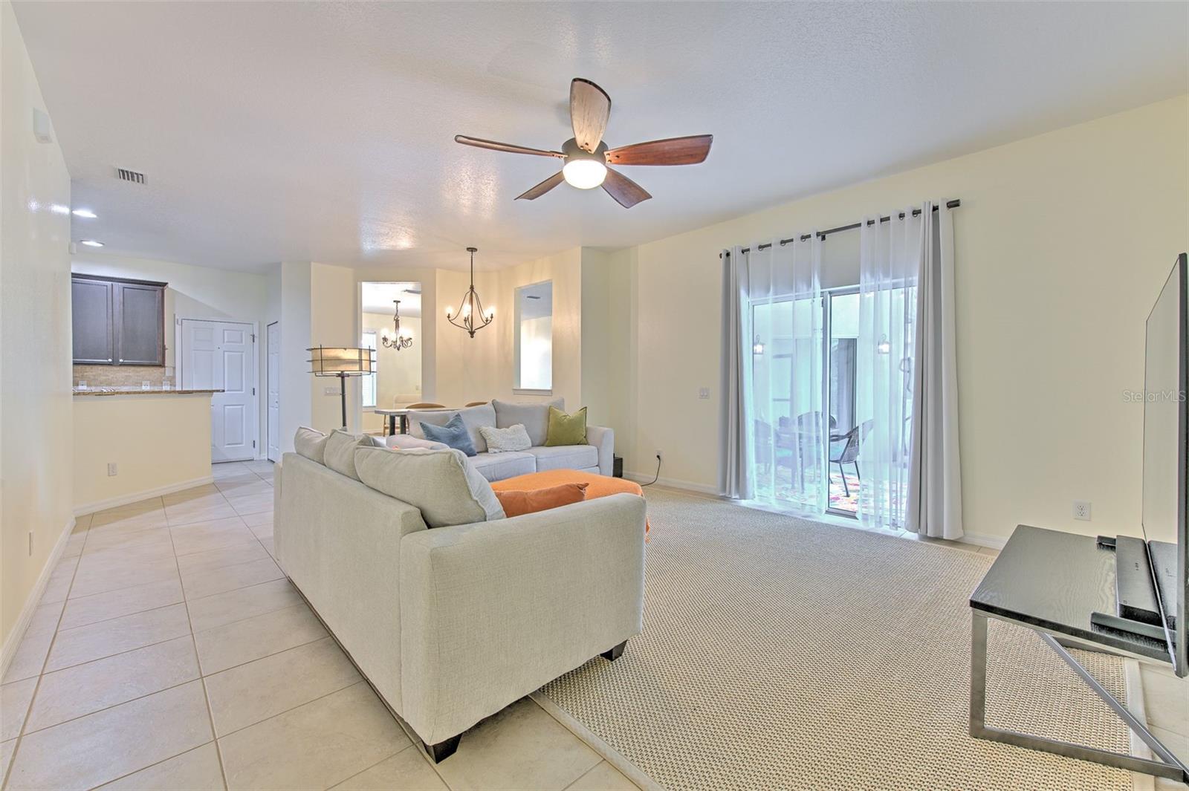
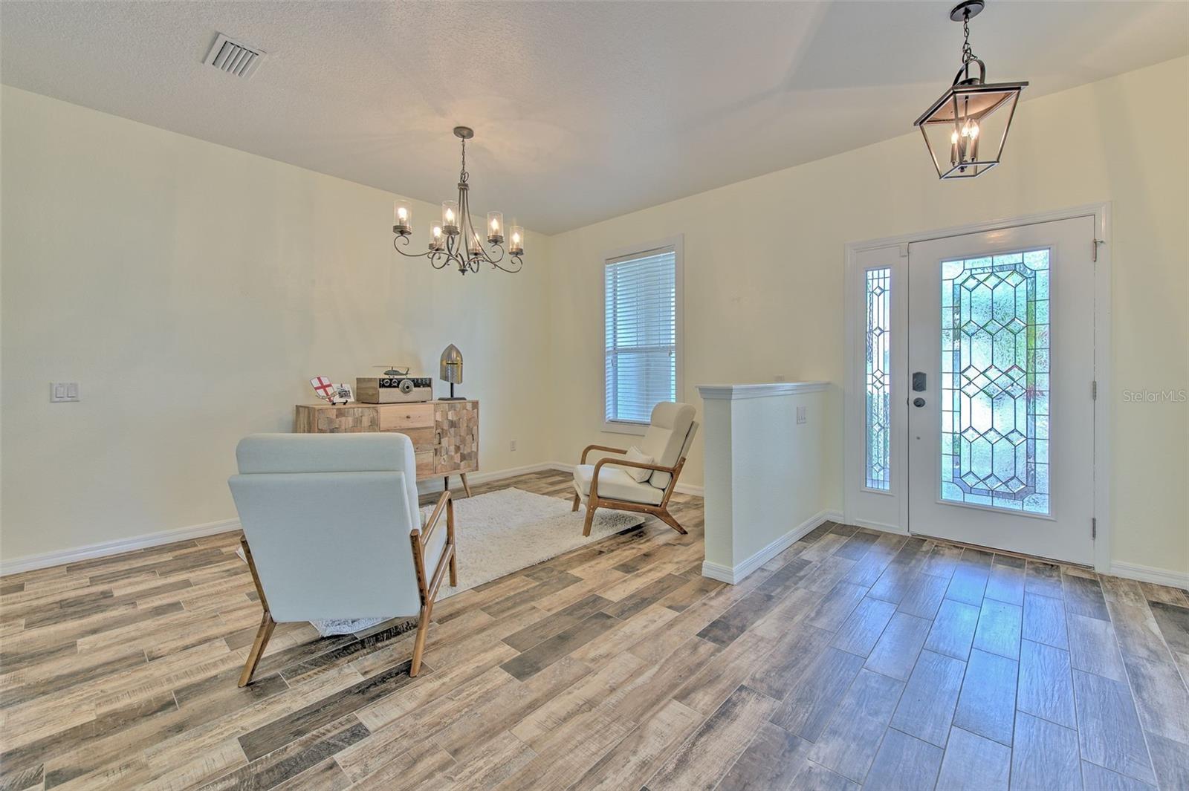
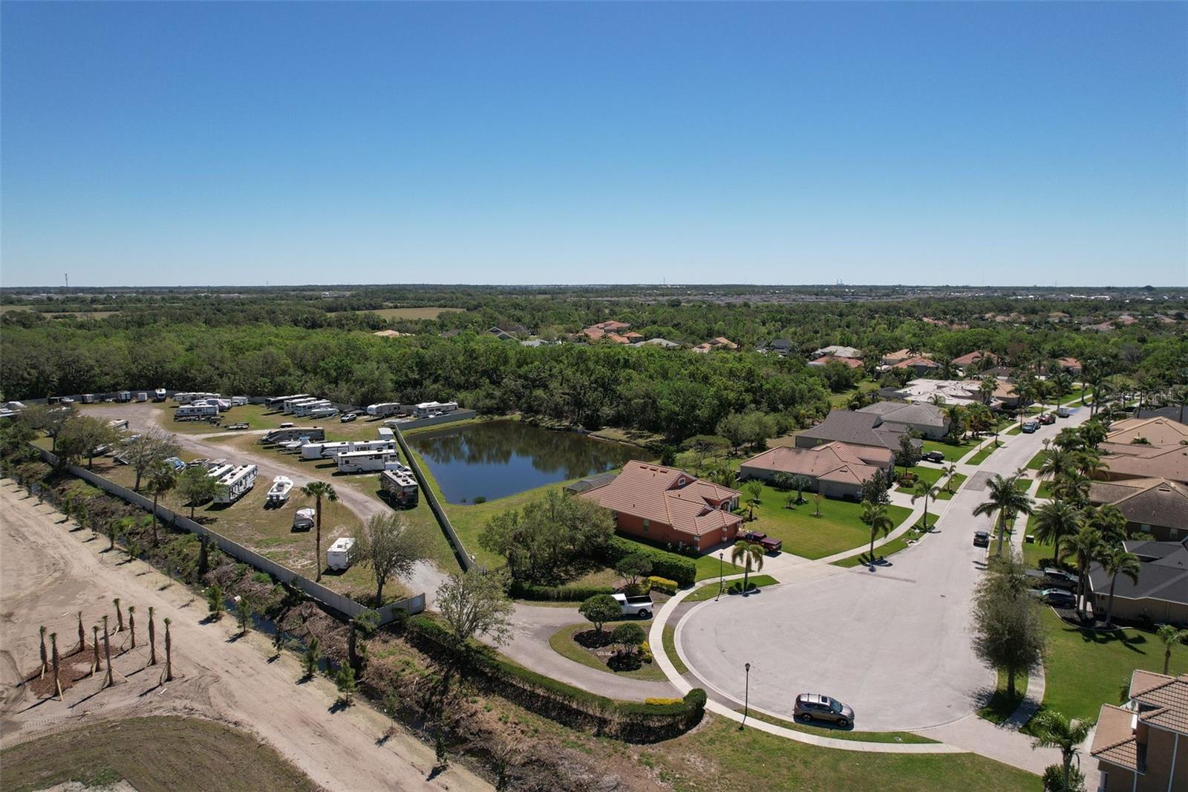
Welcome to 5409 Conch Shell Dr, a beautifully maintained one-story, 4-bedroom, 2-bathroom home that offers spacious living and the ultimate Florida lifestyle. A/C (2021), water heater (2024), and gutters, this residence features high ceilings, elegant tile flooring, a formal dining room, and upgraded light fixtures. The granite kitchen includes stainless steel appliances, ample cabinetry, and a comfortable dining area ideal for everyday living and entertaining. The luxurious primary suite boasts dual walk-in closets, double vanities, a soaking tub, a separate walk-in shower, and serene conservation views. Triple sliding doors open to a large screened area and paver patio, complemented by a storage shed and a fully fenced backyard. Situated on a quiet cul-de-sac and spanning just over a quarter acre, the property provides exceptional privacy and generous outdoor space. Harbour Isles is a resort-style amenities such as a pool and spa, fitness center, basketball and volleyball courts, playground, walking trails, fishing pier, and a boat/RV parking. Conveniently positioned just minutes from I75, US-41, the new Walmart, Publix, a variety of dining and shopping options, as well as Little Harbor and the Apollo Beach Preserve, this home offers a perfect blend of comfort, style, and exceptional convenience in one of the area’s most desirable locations. Furniture is negotiable.
/u.realgeeks.media/josephsullivan/Logo_1-min.png)
Additional Information
- Taxes
- $3,000
- Minimum Lease
- 1-2 Years
- Hoa Fee
- $100
- HOA Payment Schedule
- Annually
- Location
- Conservation Area
- Community Features
- Deed Restrictions, Fitness Center, Park, Playground, Pool, Sidewalks
- Property Description
- One Story
- Zoning
- PD
- Interior Layout
- Ceiling Fans(s), Living Room/Dining Room Combo, Split Bedroom, Walk-In Closet(s), Window Treatments
- Interior Features
- Ceiling Fans(s), Living Room/Dining Room Combo, Split Bedroom, Walk-In Closet(s), Window Treatments
- Floor
- Carpet, Tile
- Appliances
- Dishwasher, Disposal, Dryer, Microwave, Range, Refrigerator, Washer
- Utilities
- Public
- Heating
- Central
- Air Conditioning
- Central Air
- Exterior Construction
- Block, Stucco
- Exterior Features
- Rain Gutters
- Roof
- Tile
- Foundation
- Slab
- Pool
- Community
- Pool Type
- In Ground
- Garage Carport
- 3 Car Garage
- Garage Spaces
- 3
- Garage Dimensions
- 30x18
- Water View
- Lake, Pond
- Pets
- Allowed
Listing Courtesy Of LPT REALTY, LLC, Contact: 877-366-2213
Mortgage Calculator
MFR MLS is the source of this information via Internet Data Exchange Program. All listing information is deemed reliable but not guaranteed and should be independently verified through personal inspection by appropriate professionals. Listings displayed on this website may be subject to prior sale or removal from sale. Availability of any listing should always be independently verified. Listing information is provided for consumer personal, non-commercial use, solely to identify potential properties for potential purchase. All other use is strictly prohibited and may violate relevant federal and state law. Data last updated on