1424 Main Street, Valrico, FL 33594
- $495,000
- 4
- BD
- 3
- BA
- 2,254
- SqFt




- List Price
- $495,000
- Status
- Active
- Days on Market
- 12
- MLS#
- TB8528588
- Property Style
- Single Family
- Year Built
- 2009
- Bedrooms
- 4
- Bathrooms
- 3
- Baths Half
- 1
- Living Area
- 2,254
- Lot Size
- 7,200
- Acres
- 0.17
- Total Acreage
- 0 to less than 1/4
- Legal Subdivision Name
- Southern Oaks Grove
- MLS Area Major
- Valrico
Property Description
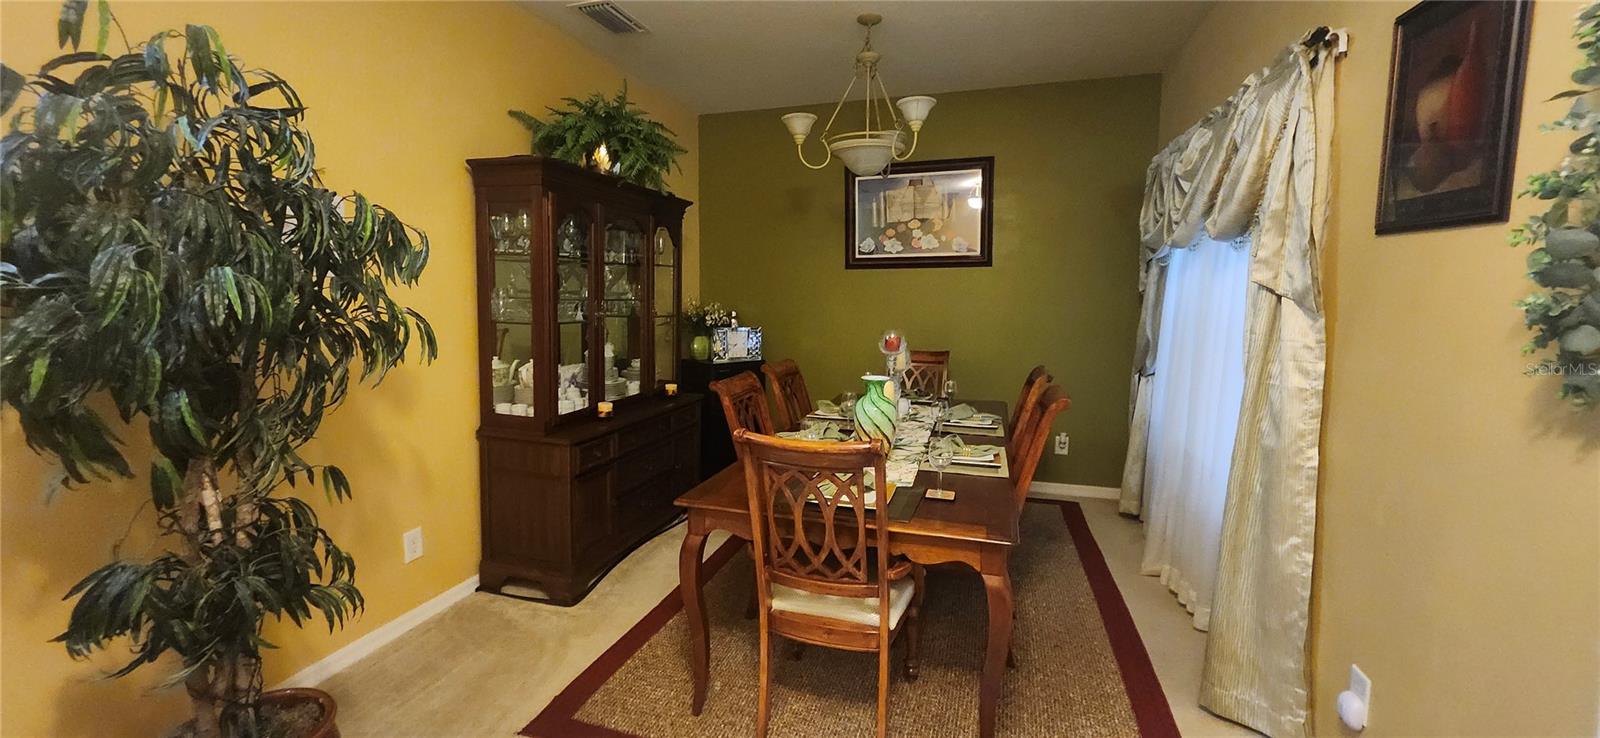
Beautiful two-story, 4-bedroom, 2.5-bath home with a 2-car garage, ideally situated on a quiet cul-de-sac in Valrico. This energy-efficient home is equipped with solar panels to help reduce electricity costs. Well maintained throughout, the home features carpet in the living areas and tile flooring in the wet areas. As you enter, you'll find a formal dining room to the right, while the foyer opens to a spacious family room and an inviting kitchen—perfect for everyday living and entertaining. The chef-inspired kitchen offers solid wood cabinetry, stainless steel appliances, and plenty of workspace. Additional upgrades include a solar water heater, a whole-house generator, nine hardwired security cameras, a five-zone irrigation system, a water softener, and mature landscaping Conveniently located near shopping, restaurants, and entertainment, this home also provides easy access to major highways and is just north of US Highway 60, making commuting a breeze. Don't miss the opportunity to own this exceptional home that combines comfort, efficiency, and an outstanding location!
/u.realgeeks.media/josephsullivan/Logo_1-min.png)
Additional Information
- Minimum Lease
- No Minimum
- Hoa Fee
- $800
- HOA Payment Schedule
- Annually
- Community Features
- Sidewalks, Street Lights, No Deed Restriction
- Property Description
- Two Story
- Zoning
- PD
- Interior Layout
- Ceiling Fans(s), Eat-in Kitchen, Kitchen/Family Room Combo, Open Floorplan, Walk-In Closet(s)
- Interior Features
- Ceiling Fans(s), Eat-in Kitchen, Kitchen/Family Room Combo, Open Floorplan, Walk-In Closet(s)
- Floor
- Carpet, Tile
- Appliances
- Dishwasher, Disposal, Microwave, Range, Refrigerator, Solar Hot Water, Water Filtration System, Water Softener
- Utilities
- Electricity Available, Sprinkler Meter, Water Available
- Heating
- Central
- Air Conditioning
- Central Air, Attic Fan
- Fireplace Description
- Non Wood Burning
- Exterior Construction
- Block, Stone, Stucco
- Exterior Features
- Lighting, Private Yard, Sidewalk, Sprinkler Metered
- Roof
- Shingle
- Foundation
- Slab
- Pool
- No Pool
- Garage Carport
- 2 Car Garage
- Garage Spaces
- 2
- Pets
- Allowed
Listing Courtesy Of THOMPSON AND THOMPSON REALTY, Contact: 8137280910
Mortgage Calculator
MFR MLS is the source of this information via Internet Data Exchange Program. All listing information is deemed reliable but not guaranteed and should be independently verified through personal inspection by appropriate professionals. Listings displayed on this website may be subject to prior sale or removal from sale. Availability of any listing should always be independently verified. Listing information is provided for consumer personal, non-commercial use, solely to identify potential properties for potential purchase. All other use is strictly prohibited and may violate relevant federal and state law. Data last updated on