1102 Coastal Hammock Avenue, Ruskin, FL 33570
- $343,900
- 4
- BD
- 2
- BA
- 1,934
- SqFt




- List Price
- $343,900
- Status
- Active
- Days on Market
- 10
- MLS#
- TB8528594
- Property Style
- Single Family
- Architectural Style
- Florida
- Year Built
- 2020
- Bedrooms
- 4
- Bathrooms
- 2
- Living Area
- 1,934
- Lot Size
- 6,000
- Acres
- 0.14
- Total Acreage
- 0 to less than 1/4
- Legal Subdivision Name
- Brookside Estates
- MLS Area Major
- Ruskin/Apollo Beach
Property Description
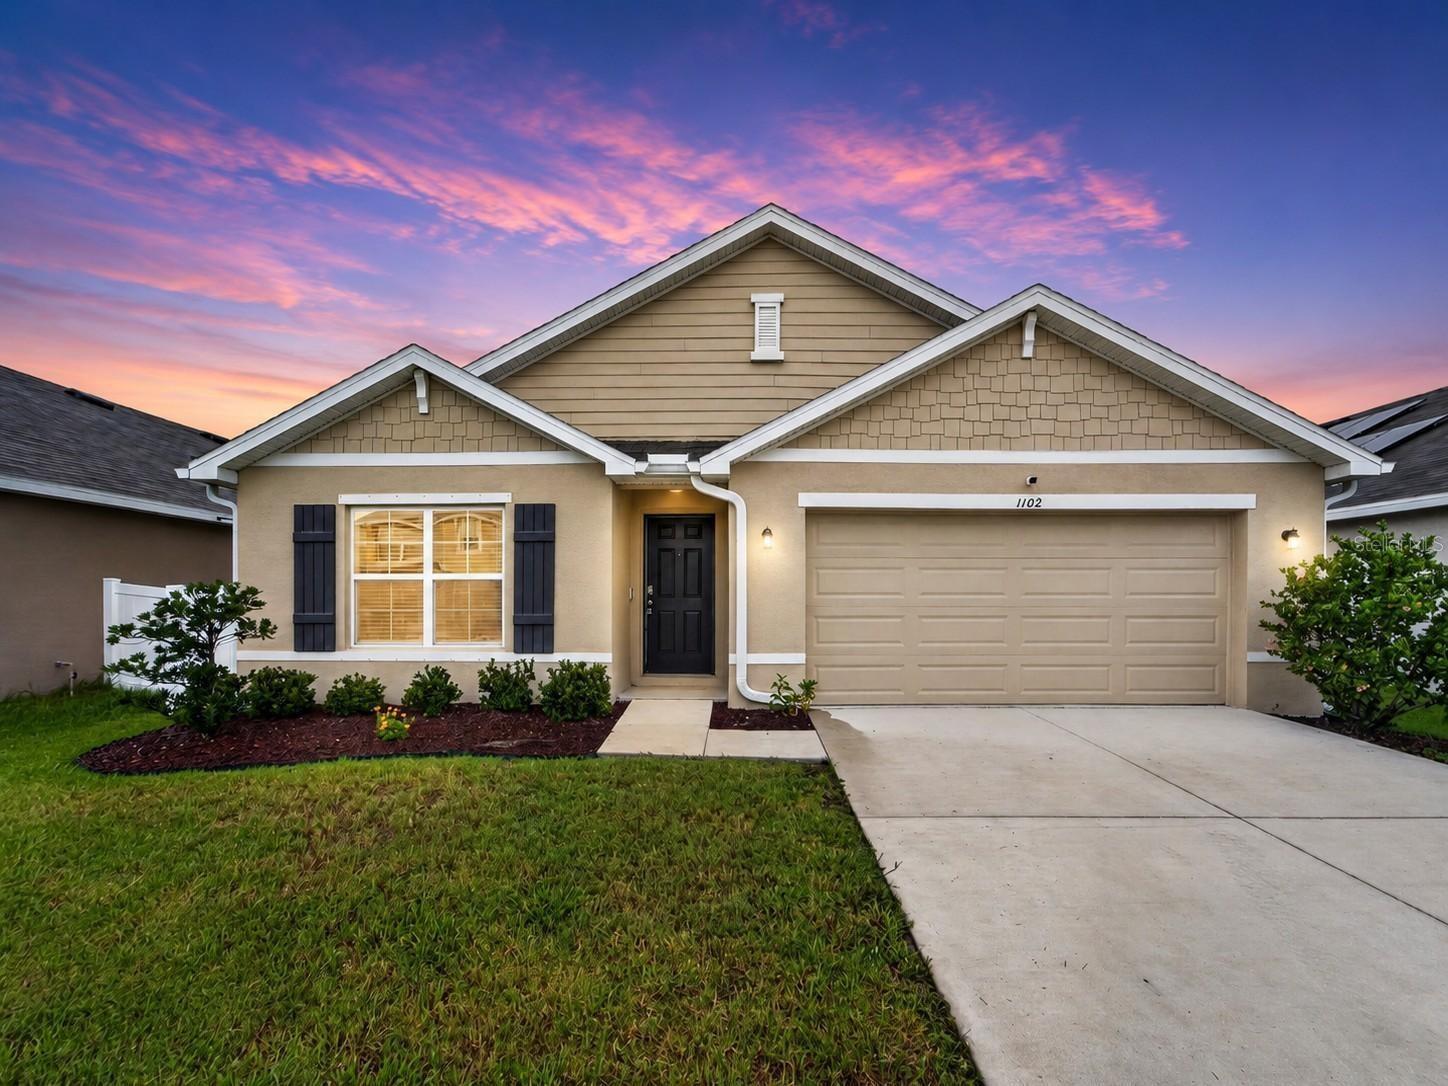
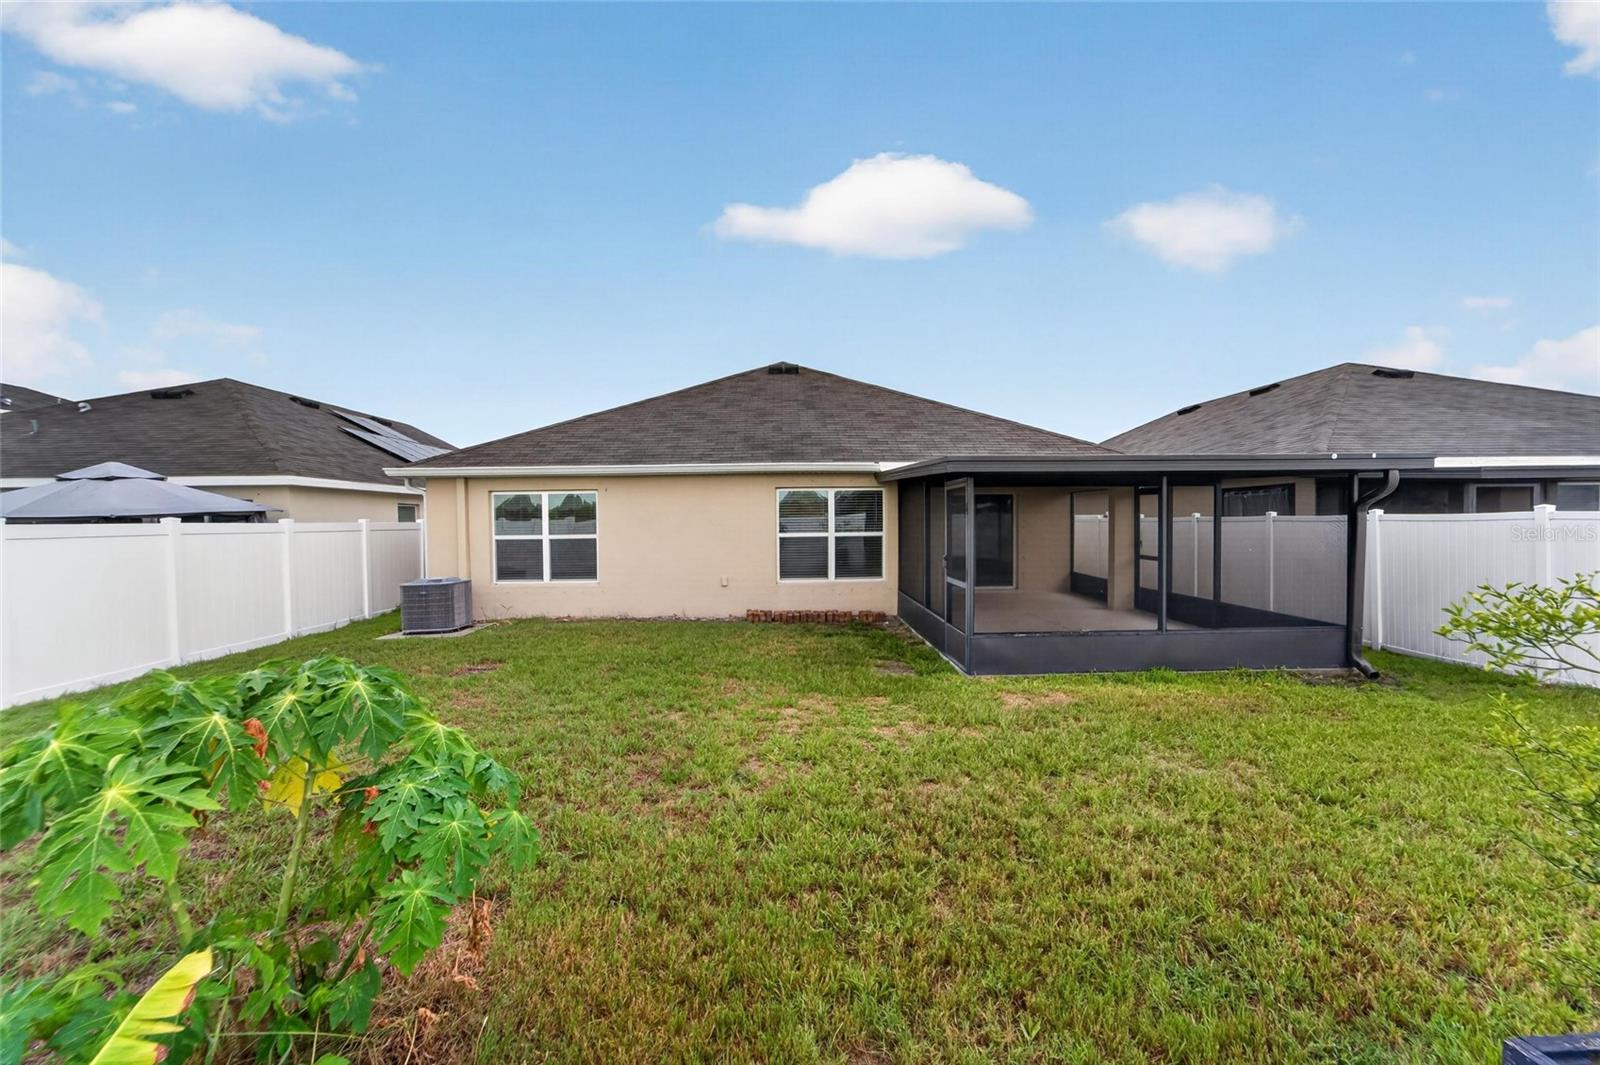
Virtually Staged. ***Seller will consider contributing toward the buyer's closing costs or an interest rate buydown with an acceptable offer! Plus, enjoy the incredible benefit of a minimal ELECTRIC BILL thanks to the included solar panel system (PAID OFF)—saving you thousands (Seller’s average monthly bill was $13-15) in utility costs over the years. This move-in-ready 4-bedroom, 2-bath home is perfectly situated on a spacious lot in the sought-after Brookside community of Ruskin and offers the ideal combination of comfort, upgrades, and everyday convenience. Imagine starting your mornings with coffee on the screened lanai and ending your evenings entertaining friends on the patio in your fully fenced backyard. Inside, the open-concept floor plan with a split-bedroom design provides both functionality and privacy, featuring a beautifully appointed kitchen with granite countertops, a large island with Osmosis filtered water spout, 42-inch cabinets, stainless steel appliances, tile backsplash, and a walk-in pantry. The spacious primary suite includes an oversized walk-in closet and a private bath with dual vanities, and a separate water closet. This home already includes valuable upgrades such as the premium water filtration/softener (with transferable maintenance), screened lanai, full gutters all the way around, A/C UV sterilizer, fully fenced yard, full yard sprinkler, Vivint transferrable security system, energy-efficient features, blinds package, and kitchen appliances—saving you both time and money after closing. Residents of Brookside enjoy resort-style amenities including a community pool, clubhouse, playground, basketball court, and dog park, all while being conveniently located between Tampa and Sarasota with quick access to I-75, US-41, Gulf Coast beaches, boat launches, shopping, dining, major medical centers including the new Moffitt campus, and countless local attractions. If you've been considering new construction, compare the value before you buy—this upgraded home offers more features, lower ownership costs, and immediate move-in convenience. Schedule your private showing today and experience the Florida lifestyle you've been waiting for!
/u.realgeeks.media/josephsullivan/Logo_1-min.png)
Additional Information
- Taxes
- $2,687
- Minimum Lease
- 8-12 Months
- Hoa Fee
- $85
- HOA Payment Schedule
- Annually
- Maintenance Includes
- Pool
- Location
- Sidewalk, Paved
- Community Features
- Association Recreation - Owned, Clubhouse, Community Mailbox, Deed Restrictions, Dog Park, No Truck/RV/Motorcycle Parking, Park, Playground, Pool, Sidewalks, Street Lights
- Property Description
- One Story
- Zoning
- PD
- Interior Layout
- Kitchen/Family Room Combo, Open Floorplan, Primary Bedroom Main Floor, Solid Surface Counters, Split Bedroom, Stone Counters, Thermostat
- Interior Features
- Kitchen/Family Room Combo, Open Floorplan, Primary Bedroom Main Floor, Solid Surface Counters, Split Bedroom, Stone Counters, Thermostat
- Floor
- Carpet, Tile
- Appliances
- Cooktop, Dishwasher, Disposal, Dryer, Electric Water Heater, Exhaust Fan, Ice Maker, Kitchen Reverse Osmosis System, Microwave, Range, Refrigerator, Washer, Water Softener
- Utilities
- BB/HS Internet Available, Cable Available, Electricity Available, Electricity Connected, Sewer Available, Sewer Connected, Sprinkler Meter, Water Available, Water Connected
- Heating
- Central
- Air Conditioning
- Central Air
- Exterior Construction
- Stucco
- Exterior Features
- Hurricane Shutters, Private Yard, Sidewalk, Sliding Doors, Sprinkler Metered
- Roof
- Shingle
- Foundation
- Slab
- Pool
- Community
- Garage Carport
- 2 Car Garage
- Garage Spaces
- 2
- Garage Features
- Driveway, Garage Door Opener
- Fences
- Vinyl
- Pets
- Allowed
Listing Courtesy Of DALTON WADE INC, Contact: 888-668-8283
Mortgage Calculator
MFR MLS is the source of this information via Internet Data Exchange Program. All listing information is deemed reliable but not guaranteed and should be independently verified through personal inspection by appropriate professionals. Listings displayed on this website may be subject to prior sale or removal from sale. Availability of any listing should always be independently verified. Listing information is provided for consumer personal, non-commercial use, solely to identify potential properties for potential purchase. All other use is strictly prohibited and may violate relevant federal and state law. Data last updated on