8937 Rocky Creek Drive, Tampa, FL 33615
- $750,000
- 4
- BD
- 3
- BA
- 1,752
- SqFt








- List Price
- $750,000
- Status
- Active
- Days on Market
- 62
- MLS#
- TB8528880
- Property Style
- Single Family
- Year Built
- 1956
- Bedrooms
- 4
- Bathrooms
- 3
- Baths Half
- 1
- Living Area
- 1,752
- Lot Size
- 9,514
- Acres
- 0.22
- Total Acreage
- 0 to less than 1/4
- Legal Subdivision Name
- Rocky Creek Estates
- MLS Area Major
- Tampa / Town and Country
Property Description
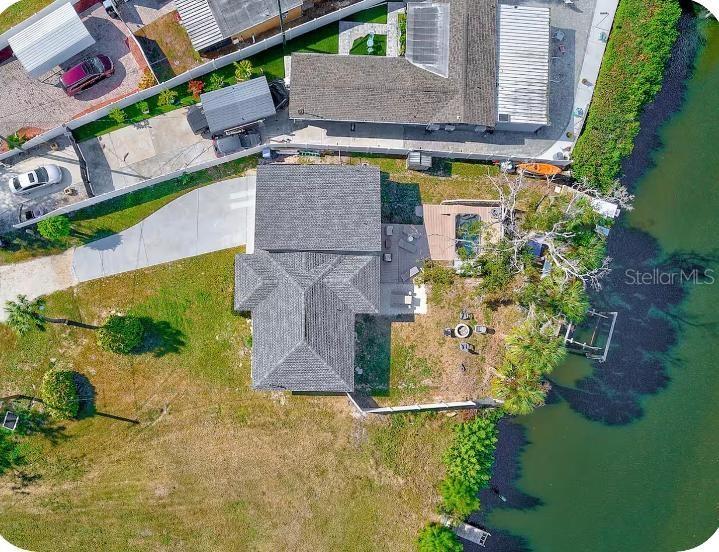
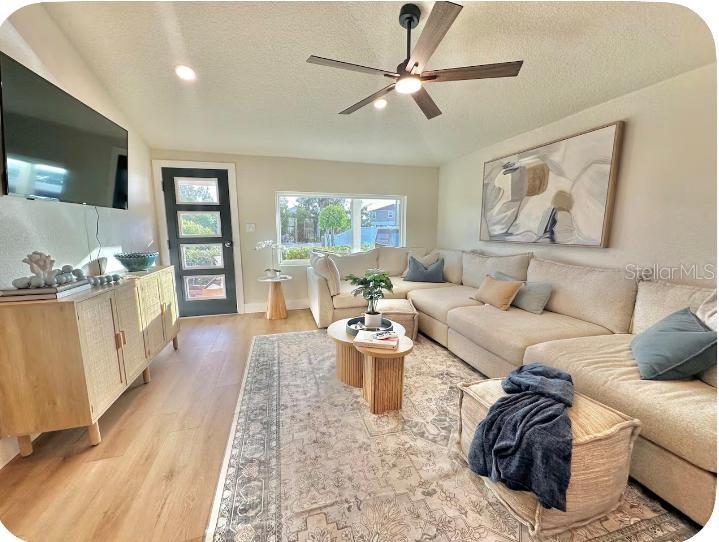
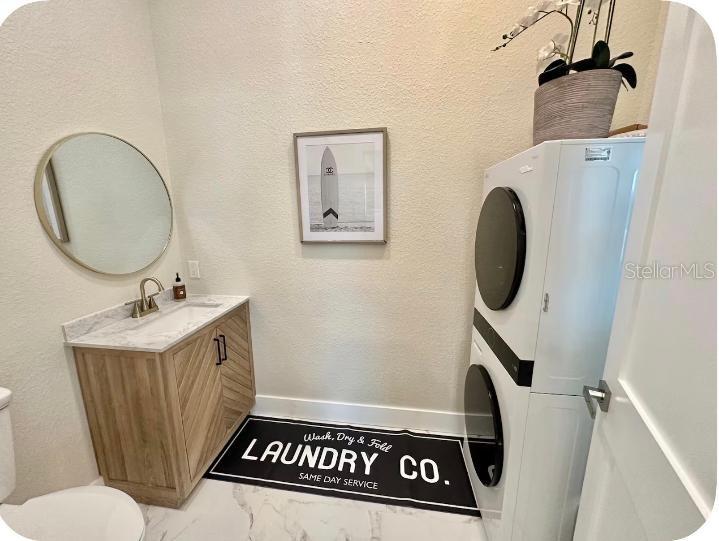
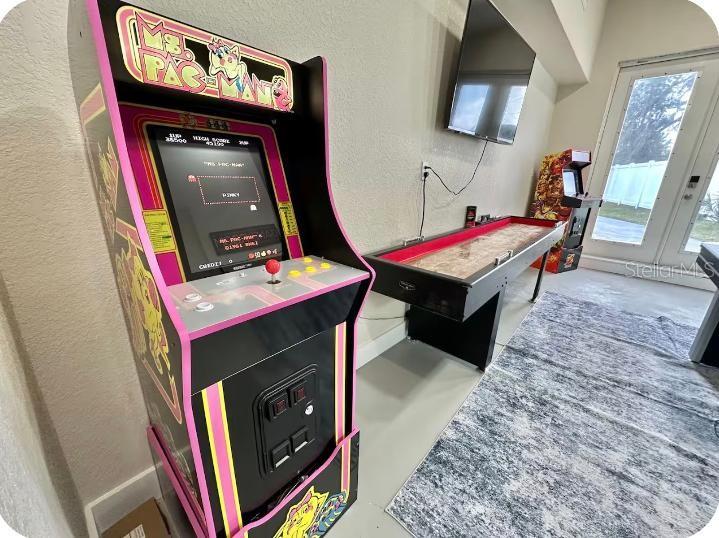
Completely Renovated Waterfront Home with Boat Lift, Floating Dock & Heated Swim Spa. Discover exceptional waterfront living where modern luxury meets direct boating access to Tampa Bay. This beautifully reimagined home has undergone a comprehensive renovation completed less than a year ago. The following were all upgraded: New plumbing, electrical, roof, windows, doors, flooring, lights, fans, vanities, tile, cabinets, countertops, appliances as well as two new HVAC units. The current game room could easily be transformed to a private office or den if so desired. The home is essentially new construction with everything properly permitted. Situated on a deep-water canal, the property also features a dock with a private boat lift and a floating dock equipped with a kayak launch - making it easy to enjoy life on the water. From your backyard, it's only an approximately 10-minute idle-speed boat ride to Tampa Bay, providing quick access to world-class boating, fishing, waterfront dining, and the Gulf beyond. Step outside the back French doors to a private fenced-in backyard oasis featuring a heated swim spa, spacious waterfront entertaining areas and panoramic canal views—perfect for relaxing after a day on the water or entertaining family and friends with this perfect combination of quality and prime location. Home is currently being used as a short term rental. Owner will consider Owner Financing. Please call for showing appointment. All furnishings are negotiable.
/u.realgeeks.media/josephsullivan/Logo_1-min.png)
Additional Information
- Minimum Lease
- 1-7 Days
- Community Features
- No Deed Restriction
- Property Description
- One Story
- Zoning
- RSC-6
- Interior Layout
- Ceiling Fans(s), Split Bedroom, Stone Counters, Vaulted Ceiling(s), Walk-In Closet(s)
- Interior Features
- Ceiling Fans(s), Split Bedroom, Stone Counters, Vaulted Ceiling(s), Walk-In Closet(s)
- Floor
- Luxury Vinyl, Tile
- Appliances
- Dishwasher, Disposal, Dryer, Ice Maker, Microwave, Range, Refrigerator, Tankless Water Heater, Washer
- Utilities
- Electricity Connected, Sewer Connected, Water Connected
- Heating
- Electric
- Air Conditioning
- Central Air
- Exterior Construction
- Block
- Exterior Features
- French Doors, Private Yard
- Roof
- Shingle
- Foundation
- Crawlspace, Slab
- Pool
- No Pool
- Elementary School
- Bay Crest-Hb
- Middle School
- Webb-Hb
- High School
- Alonso-HB
- Water Extras
- Lift, Seawall - Concrete
- Water View
- Canal
- Water Access
- Canal - Brackish
- Water Frontage
- Canal - Brackish
Listing Courtesy Of GRT HOMES LLC, Contact: 386-299-3855
Mortgage Calculator
MFR MLS is the source of this information via Internet Data Exchange Program. All listing information is deemed reliable but not guaranteed and should be independently verified through personal inspection by appropriate professionals. Listings displayed on this website may be subject to prior sale or removal from sale. Availability of any listing should always be independently verified. Listing information is provided for consumer personal, non-commercial use, solely to identify potential properties for potential purchase. All other use is strictly prohibited and may violate relevant federal and state law. Data last updated on