860 86th Avenue N, St Petersburg, FL 33702
- $395,000
- 3
- BD
- 1
- BA
- 1,144
- SqFt








- List Price
- $395,000
- Status
- Active
- Days on Market
- 5
- MLS#
- TB8528884
- Property Style
- Single Family
- Year Built
- 1955
- Bedrooms
- 3
- Bathrooms
- 1
- Living Area
- 1,144
- Lot Size
- 6,795
- Acres
- 0.16
- Total Acreage
- 0 to less than 1/4
- Legal Subdivision Name
- El Centro
- MLS Area Major
- St Pete
Property Description
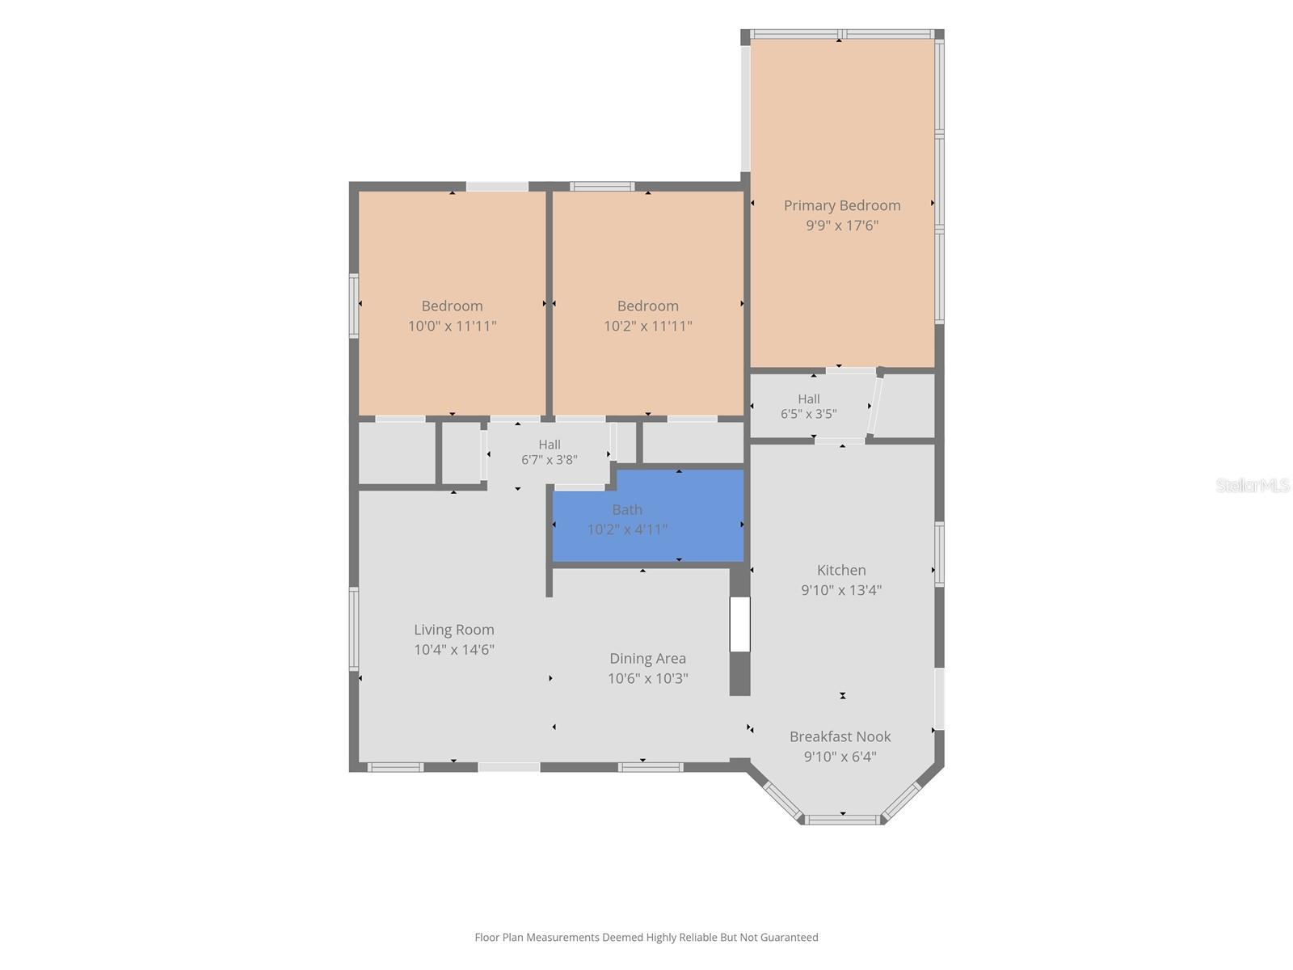
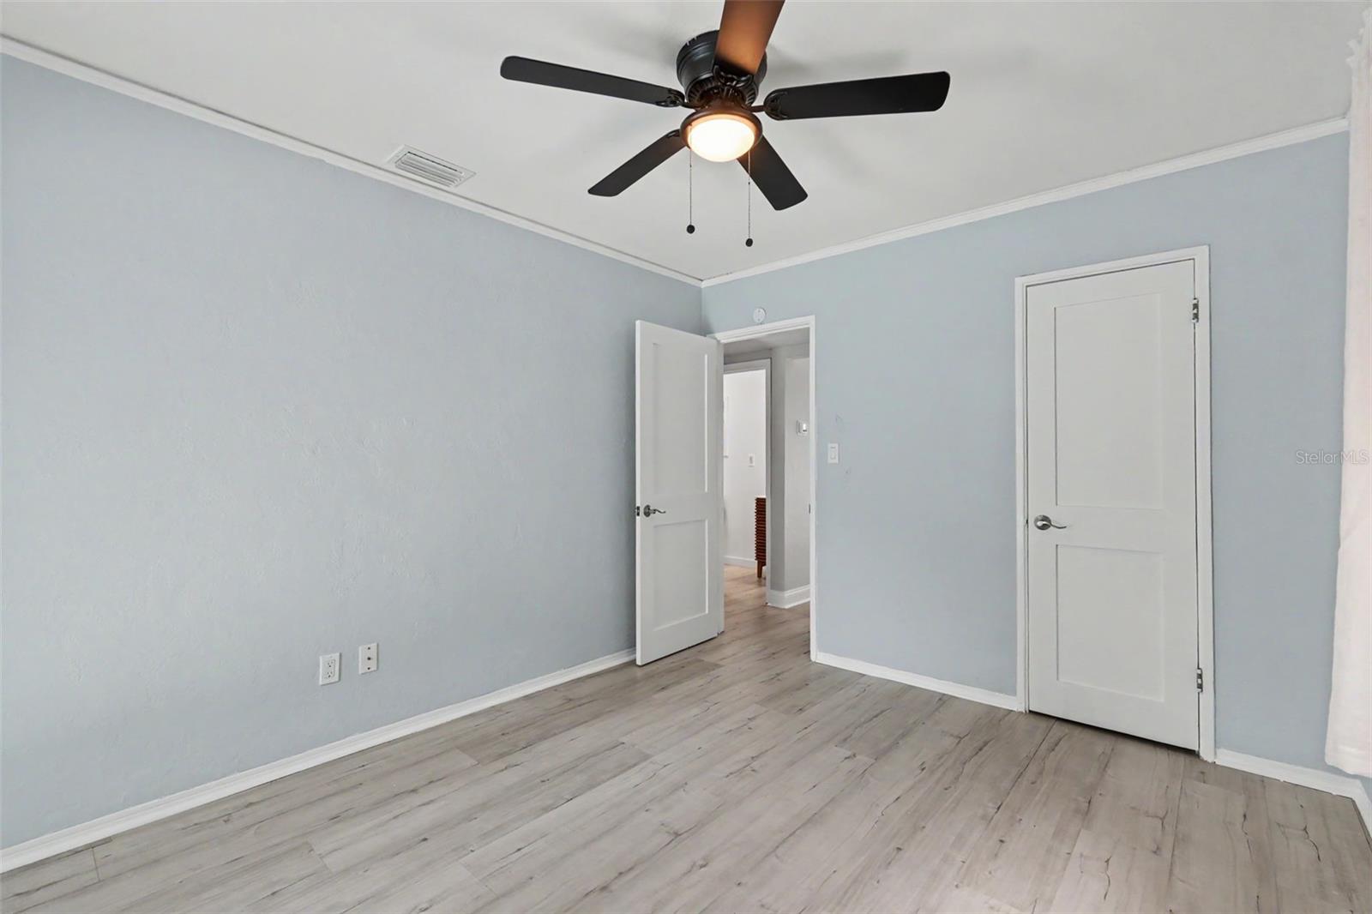
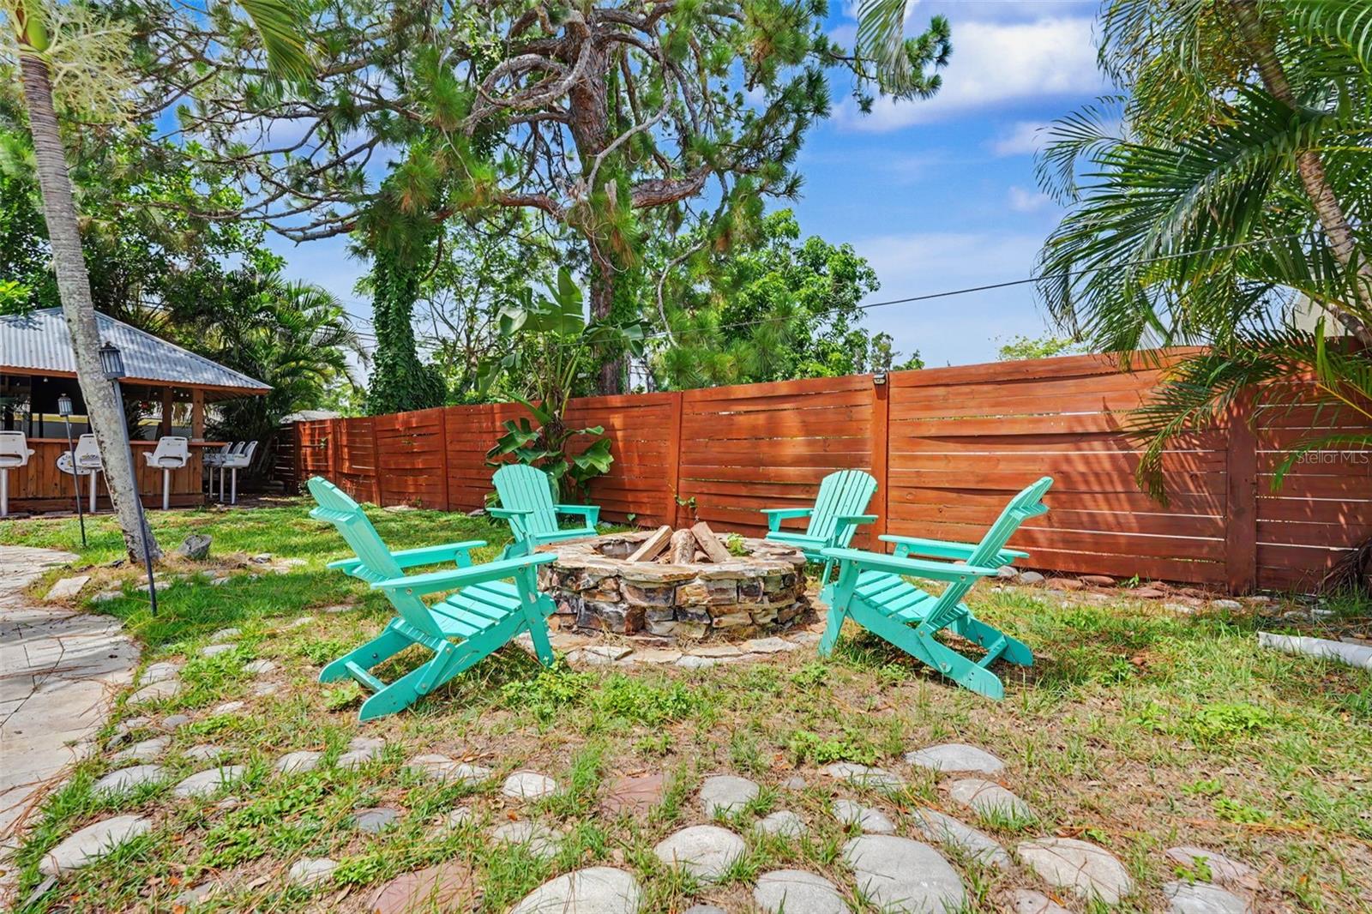
Step into your new POOL HOME in the heart of St. Petersburg! Centrally located with easy access to Tampa, Downtown St. Petersburg, and Florida’s beautiful beaches. Walking in, you’ll immediately notice the cohesive LUXURY VINYL FLOORING and FRESH PAINT throughout the home, guiding you from the living room to the spacious dining area. The kitchen is fully equipped with STAINLESS STEEL APPLIANCES, granite countertops, and an eat-in breakfast nook! Right off the kitchen is the laundry closet, boasting a Samsung stackable washer and dryer. The primary bedroom hosts an ABUNDANCE OF NATURAL LIGHT with large windows overlooking the backyard and pool. The bathroom has been RECENTLY RENOVATED with a stylish vanity, fixtures, and walk-in shower. Outside, you’ve got your own personal retreat - including the glimmering POOL, cozy FIREPIT, and fun TIKI HUT with plenty of built in bar stools and electricity! Perfect for hosting or enjoying some peace and quiet, this yard is everything you could dream of. Your mind will be at ease knowing this home DIDN'T FLOOD during any of the recents storms and all of the major upgrades have already been completed! The WATER HEATER (2026), HVAC (2025), ELECTRICAL PANEL (2025), and POOL PUMP (2024), were RECENTLY REPLACED, so you can move in and immediately begin enjoying your new space. Located nearby to Gateway Plaza, all of your every day needs are right at your fingertips. Don’t miss out on this opportunity - schedule your showing today!
/u.realgeeks.media/josephsullivan/Logo_1-min.png)
Additional Information
- Minimum Lease
- 3 Months
- Location
- City Limits, Landscaped, Sidewalk, Paved
- Community Features
- No Deed Restriction
- Property Description
- One Story
- Interior Layout
- Ceiling Fans(s), Eat-in Kitchen, Living Room/Dining Room Combo, Open Floorplan, Primary Bedroom Main Floor, Solid Surface Counters, Stone Counters, Thermostat
- Interior Features
- Ceiling Fans(s), Eat-in Kitchen, Living Room/Dining Room Combo, Open Floorplan, Primary Bedroom Main Floor, Solid Surface Counters, Stone Counters, Thermostat
- Floor
- Luxury Vinyl, Tile
- Appliances
- Convection Oven, Cooktop, Dishwasher, Dryer, Microwave, Range, Refrigerator, Washer
- Utilities
- BB/HS Internet Available, Cable Available, Electricity Available, Water Available
- Heating
- Central
- Air Conditioning
- Central Air
- Exterior Construction
- Block, Stucco
- Exterior Features
- Fire Pit, French Doors, Lighting, Outdoor Kitchen, Private Entrance, Private Mailbox, Private Yard, Rain Gutters, Sidewalk, Storage
- Roof
- Built-Up
- Foundation
- Slab
- Pool
- Private
- Pool Type
- Gunite, In Ground, Pool Sweep
- Garage Features
- Driveway, Off Street, On Street, Oversized
- Elementary School
- Sawgrass Lake Elementary-Pn
- Middle School
- Meadowlawn Middle-Pn
- High School
- Northeast High-PN
- Fences
- Wood
Listing Courtesy Of REAL BROKER, LLC, Contact: 855-450-0442
Mortgage Calculator
MFR MLS is the source of this information via Internet Data Exchange Program. All listing information is deemed reliable but not guaranteed and should be independently verified through personal inspection by appropriate professionals. Listings displayed on this website may be subject to prior sale or removal from sale. Availability of any listing should always be independently verified. Listing information is provided for consumer personal, non-commercial use, solely to identify potential properties for potential purchase. All other use is strictly prohibited and may violate relevant federal and state law. Data last updated on