1120 E Kennedy Boulevard Unit 1030, Tampa, FL 33602
- $573,900
- 2
- BD
- 2
- BA
- 1,278
- SqFt












- List Price
- $573,900
- Status
- Active
- Days on Market
- 57
- Price Change
- ▼ $1,000 1787799486
- MLS#
- TB8528910
- Property Style
- Condo
- Architectural Style
- Contemporary
- Year Built
- 2007
- Bedrooms
- 2
- Bathrooms
- 2
- Living Area
- 1,278
- Building Name
- West Building
- Legal Subdivision Name
- Grand Central At Kennedy Resid
- MLS Area Major
- Tampa
Property Description
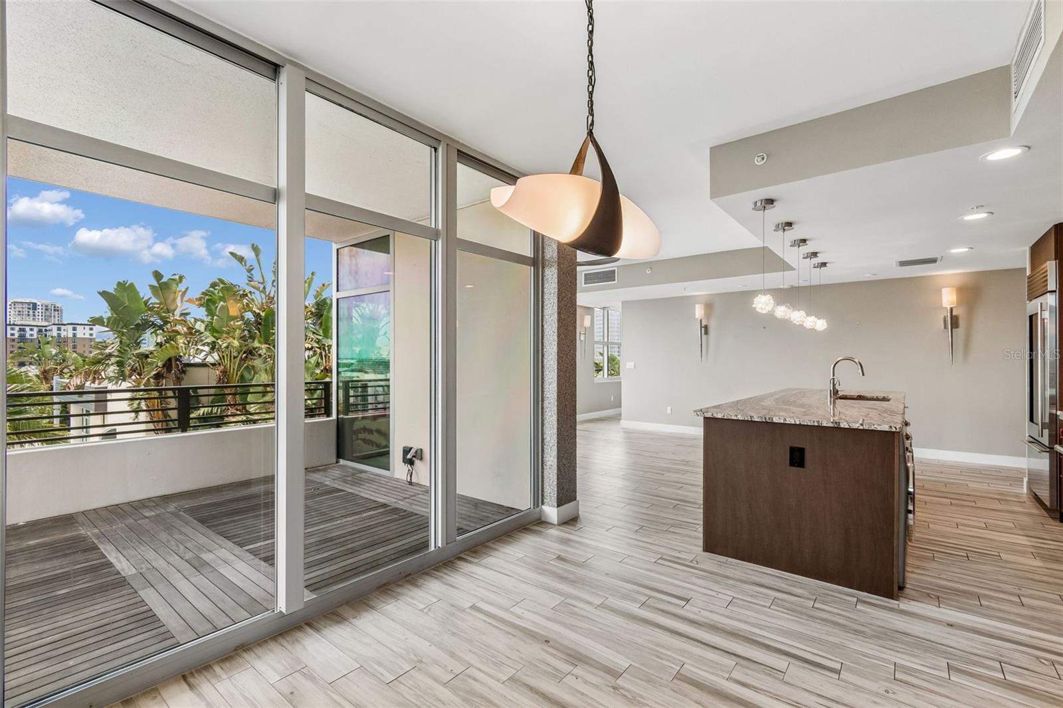
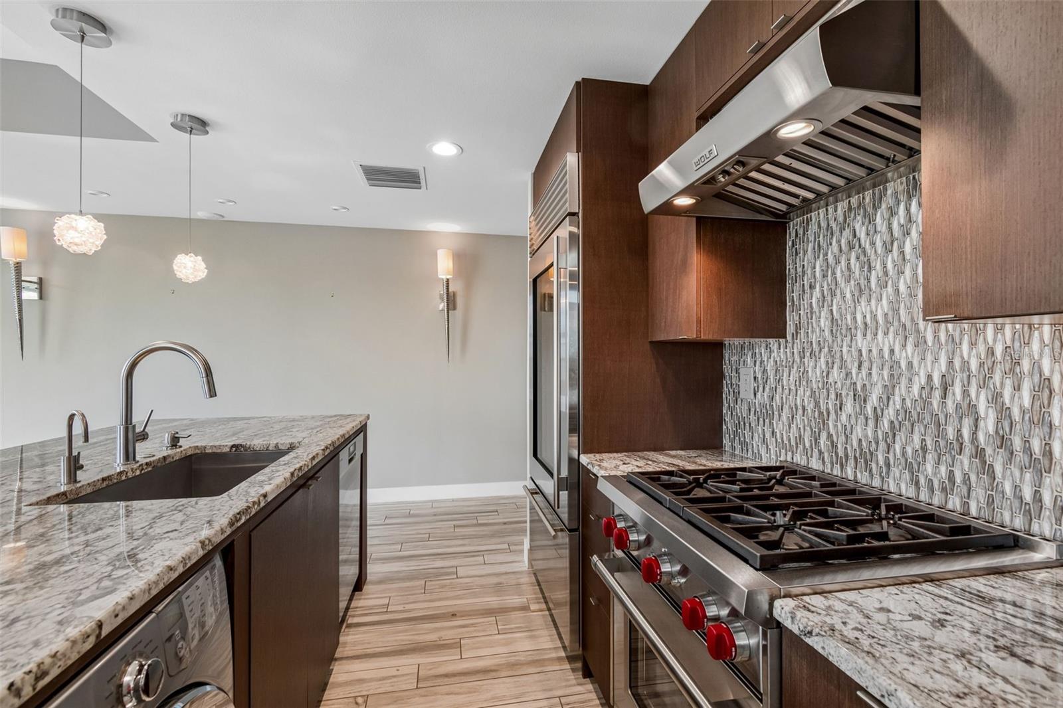
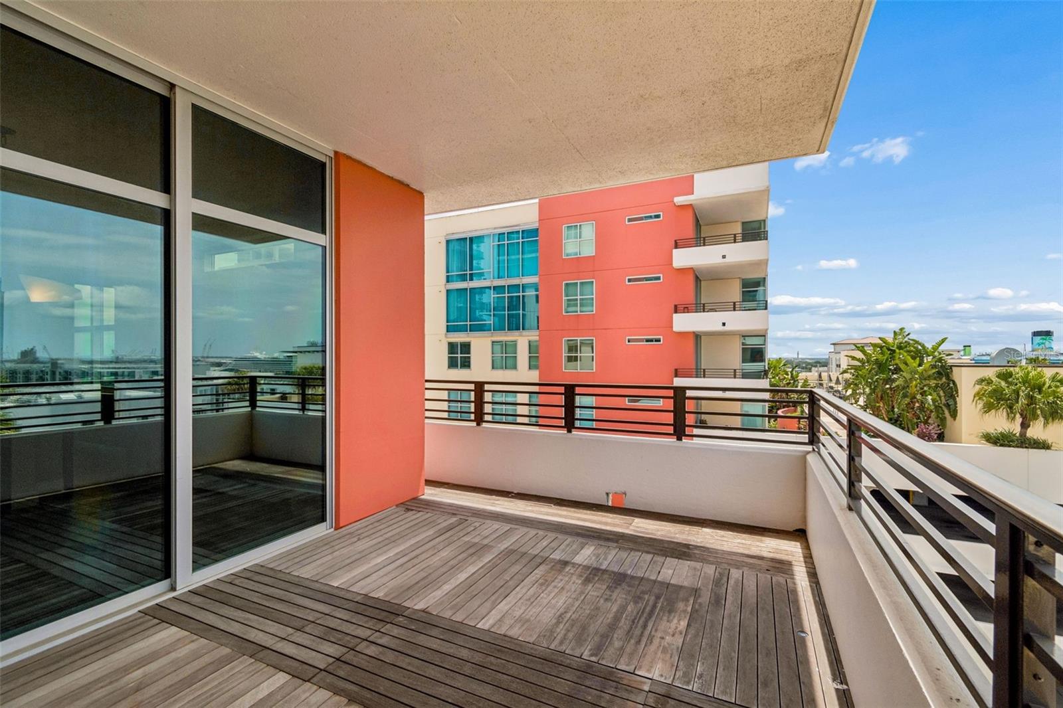
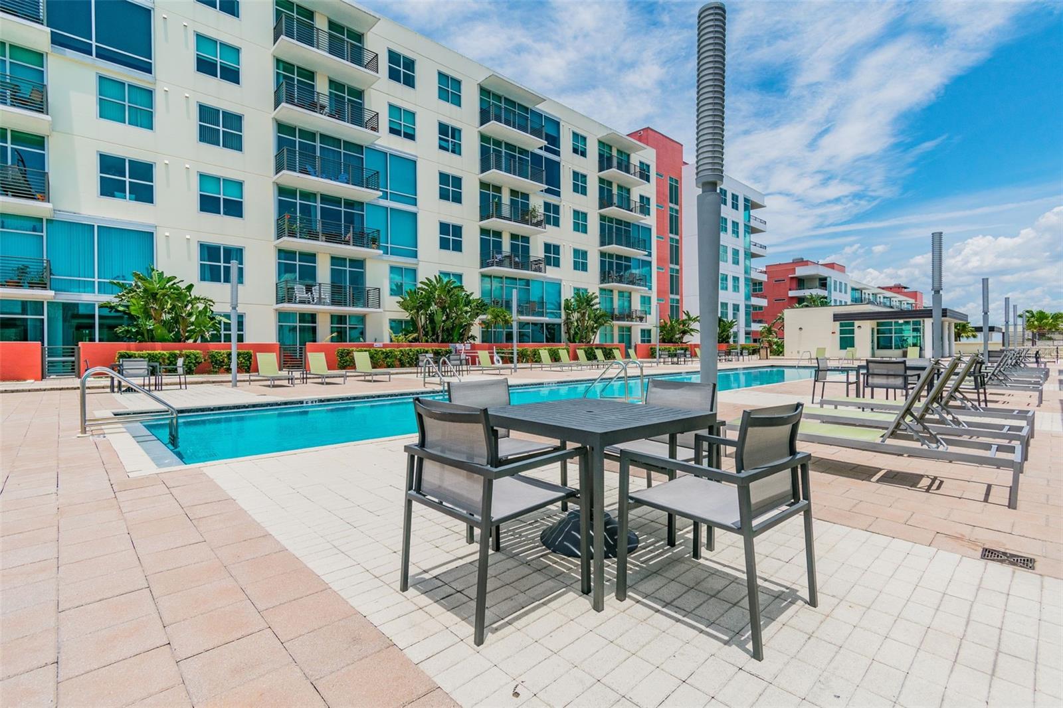
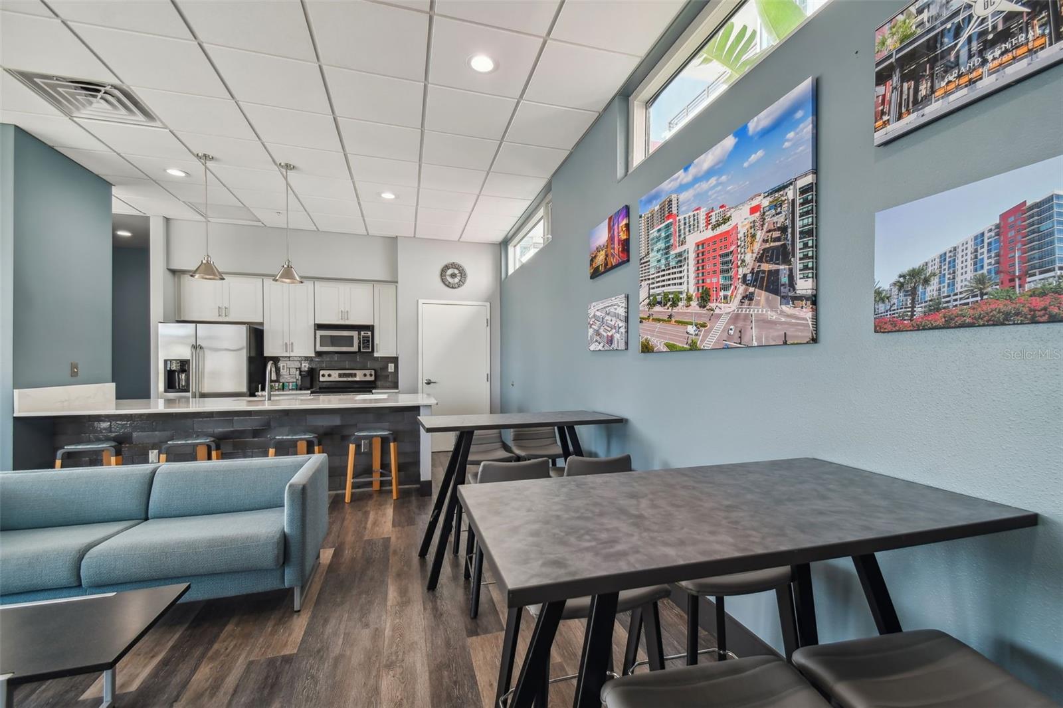
Experience sophisticated urban living in the heart of Tampa's vibrant Channelside District. Perched on the 10th floor of the highly sought-after Grand Central at Kennedy, this exceptional corner residence offers an impressive blend of contemporary design, premium finishes, and one of the community's most desirable outdoor living spaces. Featuring 2 bedrooms, 2 bathrooms, two assigned covered parking spaces, two climate-controlled storage units, and an expansive private balcony, this is downtown luxury at its finest. Walls of floor-to-ceiling glass flood the open-concept floor plan with natural light while showcasing breathtaking views of Port Tampa Bay, cruise ships arriving and departing the harbor, the sparkling downtown skyline, and the resort-style pool below. Large-format porcelain tile flooring, soaring 10-foot ceilings, solar-tinted windows, custom shades, designer lighting, and extensive built-in cabinetry create a residence that is both elegant and functional. At the heart of the home is a stunning chef's kitchen designed for both everyday living and entertaining. Custom Lauriemax cabinetry is complemented by an oversized granite island, Wolf gas range, Wolf convection oven, Wolf range hood, Wolf microwave, built-in Wolf coffee system, Sub-Zero glass-door refrigerator, and striking Oggetti designer pendant lighting—creating a space that is as beautiful as it is practical. The spacious owner's suite serves as a private retreat with custom built-ins, generous closet space, and a spa-inspired bath featuring Kohler fixtures, dual vanities, a frameless glass shower with both rain and handheld shower heads, and refined designer finishes. The guest suite and bath continue the home's exceptional level of craftsmanship and attention to detail. One of the residence's most remarkable features is the oversized private balcony—an uncommon offering at Grand Central at Kennedy. Complete with a floating wood deck and integrated lighting, this extraordinary outdoor living space is perfect for morning coffee, evening cocktails, entertaining friends, or simply taking in the ever-changing views of downtown Tampa, Port Tampa Bay, and the city's spectacular sunsets and skyline. Residents enjoy an outstanding collection of resort-style amenities including a heated pool and spa, 24-hour fitness center, concierge services, controlled-access entry, secure parking, and beautifully maintained common areas. Adding to the convenience, Publix GreenWise Market is located on the ground floor, making everyday shopping just an elevator ride away. Perfectly positioned in one of Tampa's most walkable neighborhoods, you'll be just steps from Water Street Tampa, Sparkman Wharf, Amalie Arena, the Tampa Riverwalk, acclaimed restaurants, rooftop bars, coffee shops, entertainment venues, waterfront parks, dog parks, and year-round events. The location also provides convenient access to the USF Health Morsani College of Medicine, Tampa General Hospital, the University of Tampa, the Tampa Convention Center, and Tampa International Airport, making it ideal for anyone seeking an exceptional urban lifestyle. Whether you're searching for a full-time residence, a sophisticated executive retreat, or the ultimate lock-and-leave second home, this exceptional residence offers a rare opportunity to own one of Grand Central at Kennedy's most desirable corner units in the heart of downtown Tampa.
/u.realgeeks.media/josephsullivan/Logo_1-min.png)
Additional Information
- Minimum Lease
- 6 Months
- Maintenance Includes
- Cable TV, Pool, Escrow Reserves Fund, Gas, Insurance, Internet, Maintenance Structure, Maintenance Grounds, Maintenance, Management, Recreational Facilities, Security, Sewer, Trash
- Condo Fees
- $1284
- Condo Fees Term
- Monthly
- Other Fees Amount
- 240
- Other Fees Term
- Annual
- Location
- Corner Lot, City Limits, Near Public Transit, Sidewalk, Paved
- Community Features
- Association Recreation - Owned, Buyer Approval Required, Deed Restrictions, Fitness Center, Pool, Sidewalks, Street Lights, Maintenance Free, Security
- Property Description
- One Story, Attached
- Zoning
- CD-2
- Interior Layout
- Built-in Features, Ceiling Fans(s), Crown Molding, Eat-in Kitchen, High Ceilings, Kitchen/Family Room Combo, Living Room/Dining Room Combo, Open Floorplan, Solid Surface Counters, Solid Wood Cabinets, Split Bedroom, Walk-In Closet(s), Window Treatments
- Interior Features
- Built-in Features, Ceiling Fans(s), Crown Molding, Eat-in Kitchen, High Ceilings, Kitchen/Family Room Combo, Living Room/Dining Room Combo, Open Floorplan, Solid Surface Counters, Solid Wood Cabinets, Split Bedroom, Walk-In Closet(s), Window Treatments
- Floor
- Tile
- Appliances
- Built-In Oven, Convection Oven, Dishwasher, Disposal, Dryer, Electric Water Heater, Ice Maker, Microwave, Range, Range Hood, Refrigerator, Washer, Water Filtration System, Wine Refrigerator
- Utilities
- BB/HS Internet Available, Cable Available, Cable Connected, Electricity Connected, Fiber Optics, Fire Hydrant, Public, Sewer Connected
- Heating
- Central, Electric
- Air Conditioning
- Central Air
- Exterior Construction
- Block, Stucco, Frame
- Exterior Features
- Balcony, Dog Run, Lighting, Sidewalk, Storage
- Roof
- Other
- Foundation
- Slab
- Pool
- Community
- Pool Type
- Gunite, In Ground
- Garage Carport
- 2 Car Garage, Under Building Parking
- Garage Spaces
- 2
- Garage Features
- Alley Access, Assigned, Garage Door Opener, Guest, Underground
- Elementary School
- Just-Hb
- Middle School
- Madison-Hb
- High School
- Blake-HB
- Pets
- Allowed
- Max Pet Weight
- 100
- Pet Size
- Large (61-100 Lbs.)
- Floor Number
- 10
Listing Courtesy Of CORNERSTONE PROP.INTERNATIONAL, Contact: 813-929-3900
Mortgage Calculator
MFR MLS is the source of this information via Internet Data Exchange Program. All listing information is deemed reliable but not guaranteed and should be independently verified through personal inspection by appropriate professionals. Listings displayed on this website may be subject to prior sale or removal from sale. Availability of any listing should always be independently verified. Listing information is provided for consumer personal, non-commercial use, solely to identify potential properties for potential purchase. All other use is strictly prohibited and may violate relevant federal and state law. Data last updated on