4417 W Fairview Heights, Tampa, FL 33616
- $489,900
- 4
- BD
- 2
- BA
- 1,147
- SqFt








- List Price
- $489,900
- Status
- Active
- Days on Market
- 11
- MLS#
- TB8528982
- Property Style
- Single Family
- Year Built
- 1957
- Bedrooms
- 4
- Bathrooms
- 2
- Living Area
- 1,147
- Lot Size
- 6,417
- Acres
- 0.15
- Total Acreage
- 0 to less than 1/4
- Legal Subdivision Name
- Gandy Gardens 5
- MLS Area Major
- Tampa
Property Description
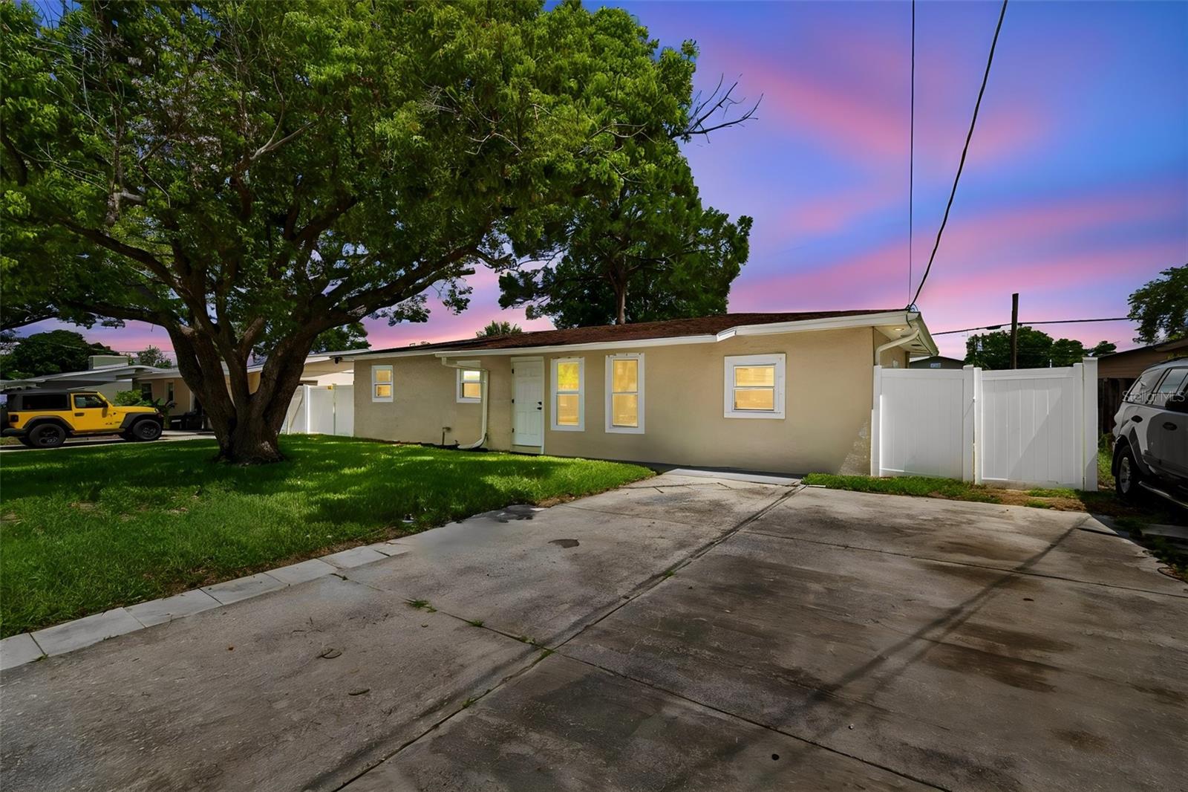
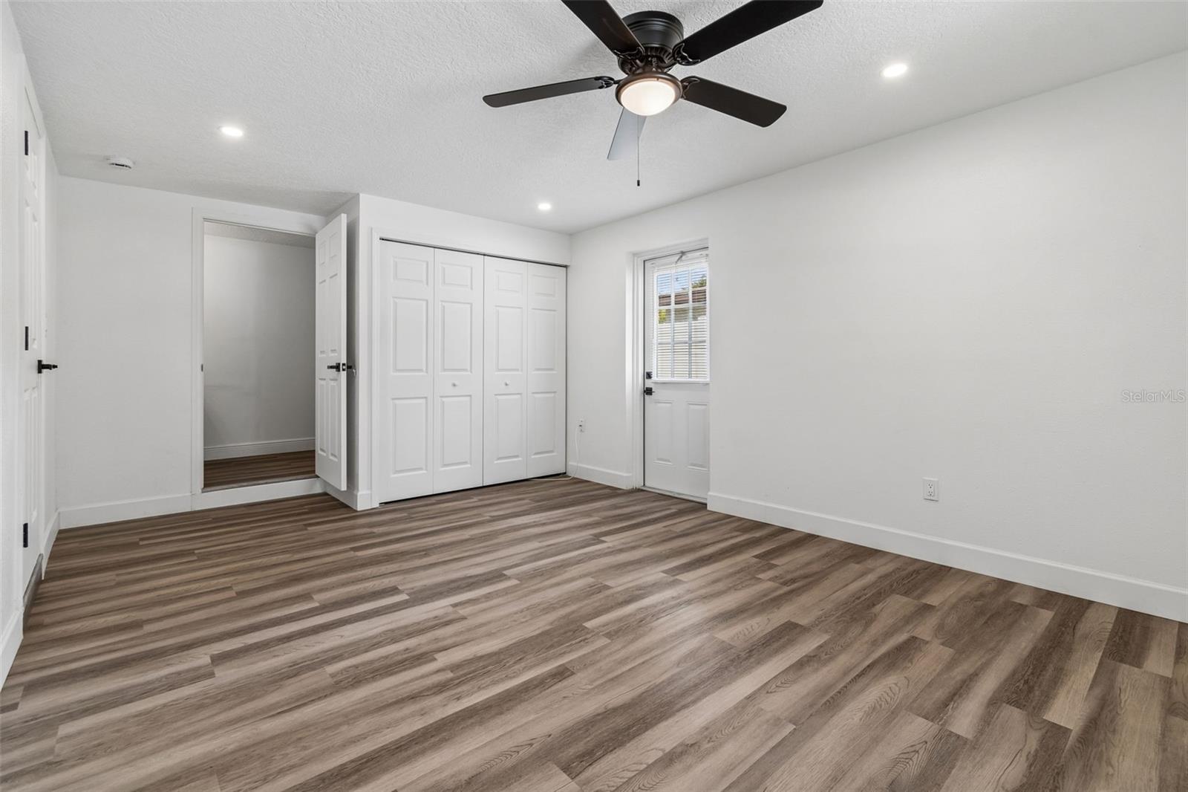
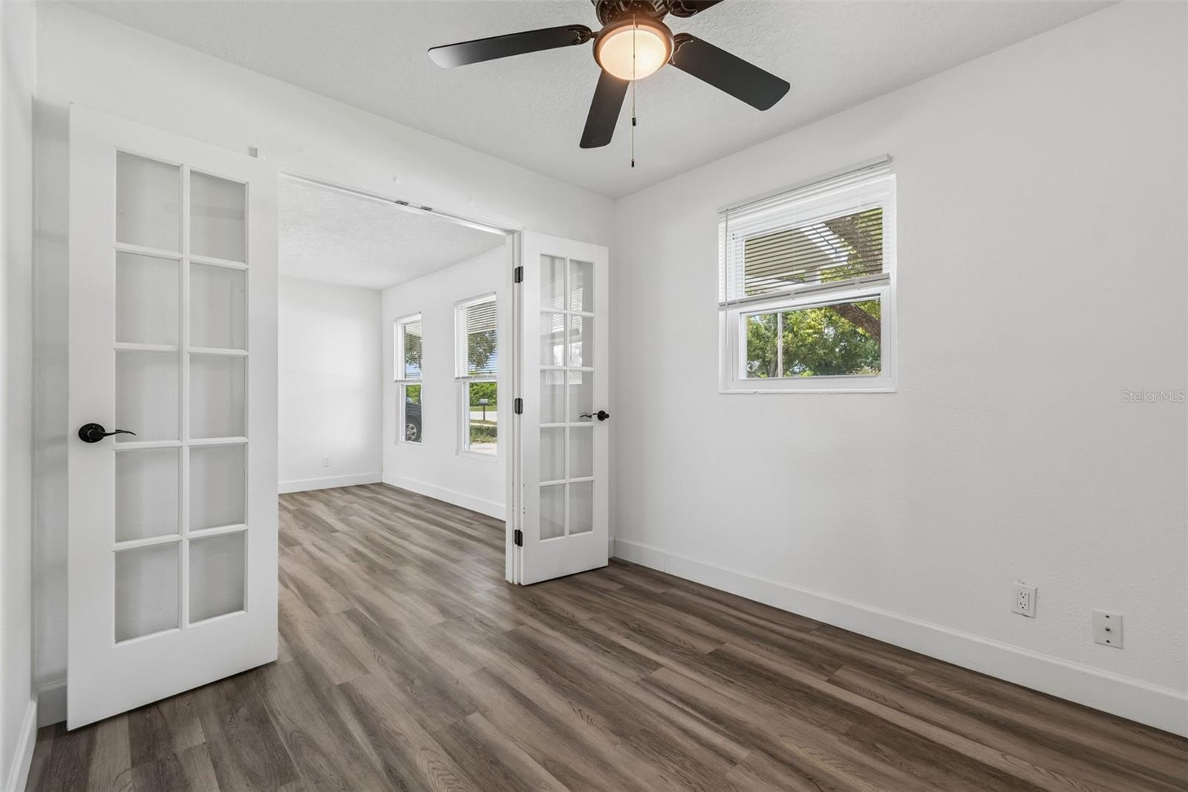
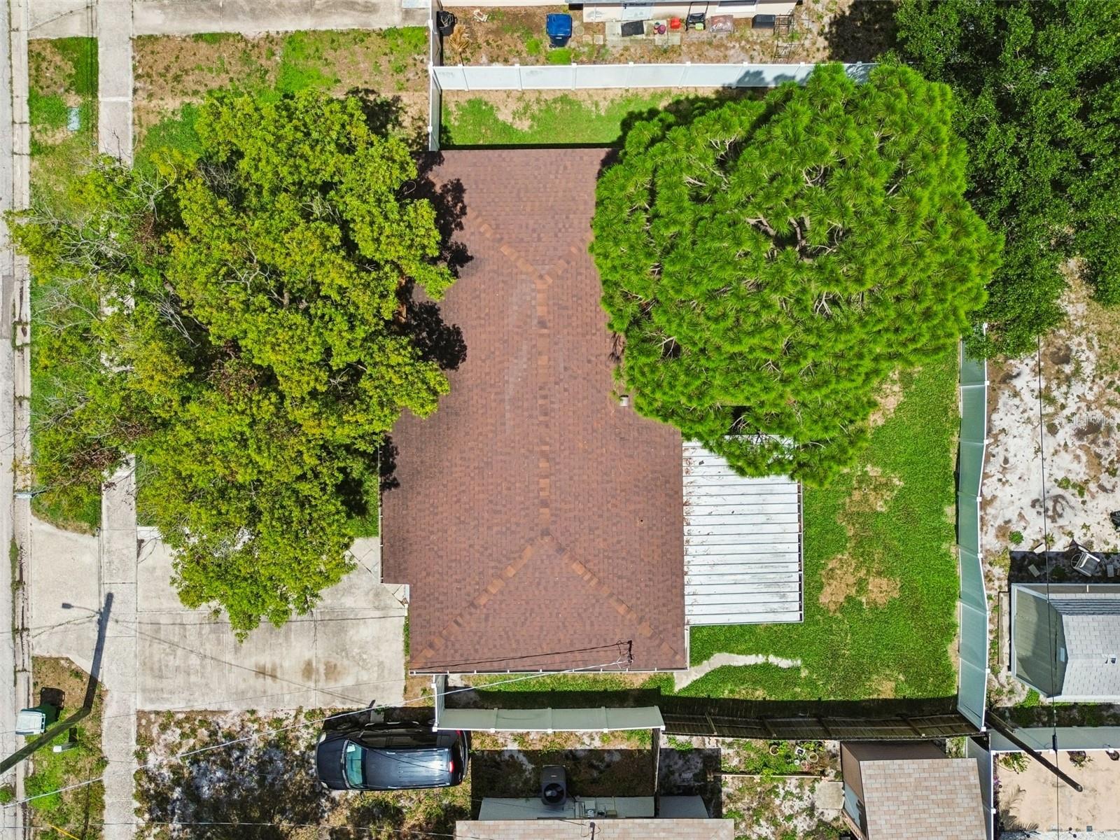
Completely renovated and move-in ready, this beautifully updated 4-bedroom, 2-bath home offers the perfect blend of modern finishes and everyday functionality in a convenient South Tampa location. From the moment you arrive, you'll appreciate the home's fresh curb appeal and thoughtfully designed interior. Inside, the open and inviting floor plan is filled with natural light and features luxury vinyl plank flooring, fresh interior finishes, and a spacious living area that flows seamlessly into the stunning kitchen. The kitchen has been professionally updated with shaker-style cabinetry, quartz countertops, stainless steel appliances, stylish tile backsplash, and modern fixtures, creating an ideal space for both daily living and entertaining. The private primary suite features a beautifully renovated en-suite bathroom with contemporary finishes, while three additional bedrooms provide flexibility for guests, a home office, or hobbies. Both bathrooms have been tastefully remodeled with updated vanities, tile work, and fixtures. Additional updates include a newer roof (2020), updated lighting, modern hardware, and numerous cosmetic improvements throughout, allowing buyers to move in with confidence. Step outside to enjoy the spacious backyard with plenty of room for outdoor entertaining, pets, gardening, or future customization. Conveniently located just minutes from MacDill Air Force Base, Downtown Tampa, Hyde Park, Midtown Tampa, Tampa International Airport, shopping, dining, parks, and Gulf Coast beaches, this home offers exceptional value in one of Tampa's most desirable areas. Don't miss this opportunity to own a beautifully updated home that's ready for its next owner—schedule your private showing today! Listing agent is related to the seller.
/u.realgeeks.media/josephsullivan/Logo_1-min.png)
Additional Information
- Minimum Lease
- No Minimum
- Community Features
- No Deed Restriction
- Property Description
- One Story
- Zoning
- RS-60
- Interior Layout
- Ceiling Fans(s)
- Interior Features
- Ceiling Fans(s)
- Floor
- Luxury Vinyl
- Appliances
- Dishwasher, Electric Water Heater, Microwave, Range, Refrigerator
- Utilities
- Electricity Connected, Water Connected
- Heating
- Central
- Air Conditioning
- Central Air
- Exterior Construction
- Frame
- Exterior Features
- Hurricane Shutters, Private Mailbox
- Roof
- Shingle
- Foundation
- Slab
- Pool
- No Pool
Listing Courtesy Of EXP REALTY LLC, Contact: 888-883-8509
Mortgage Calculator
MFR MLS is the source of this information via Internet Data Exchange Program. All listing information is deemed reliable but not guaranteed and should be independently verified through personal inspection by appropriate professionals. Listings displayed on this website may be subject to prior sale or removal from sale. Availability of any listing should always be independently verified. Listing information is provided for consumer personal, non-commercial use, solely to identify potential properties for potential purchase. All other use is strictly prohibited and may violate relevant federal and state law. Data last updated on