1601 Stephens Road, Ruskin, FL 33570
- $500,000
- 3
- BD
- 2
- BA
- 2,303
- SqFt




- List Price
- $500,000
- Status
- Active
- Days on Market
- 50
- Price Change
- ▼ $15,000 1787937769
- MLS#
- TB8529281
- Property Style
- Single Family
- Year Built
- 1977
- Bedrooms
- 3
- Bathrooms
- 2
- Living Area
- 2,303
- Lot Size
- 43,560
- Acres
- 1
- Total Acreage
- 1 to less than 2
- Legal Subdivision Name
- Unplatted
- MLS Area Major
- Ruskin/Apollo Beach
Property Description
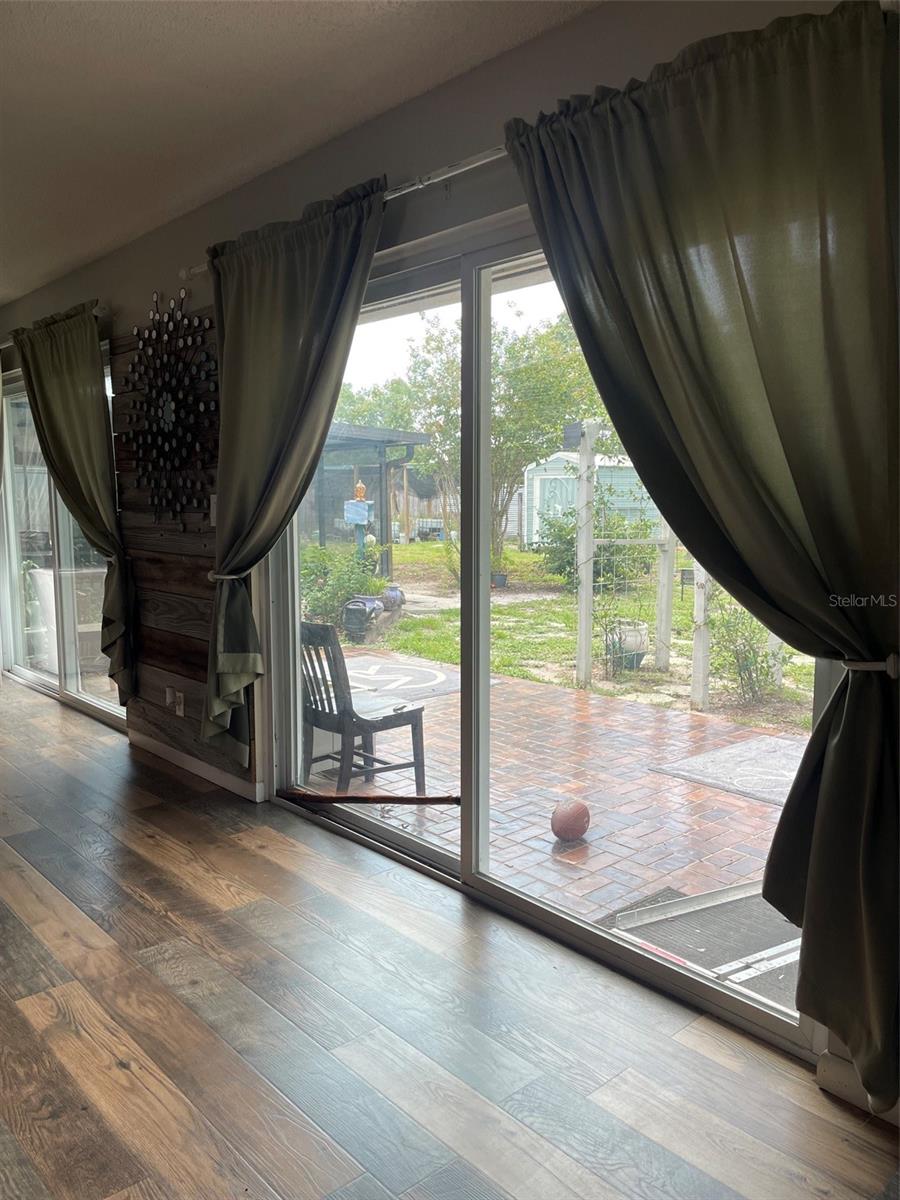
Welcome to 1601 Stephans Road in beautiful Ruskin, Florida. Imagine coming home to 1 full acre of land a 3-bedroom, 2-bath property 2 car garage, with TOTAL PRIVACY!!! Property features a new roof 2025, well 2024, new flooring, updated bathroom appliances, and fresh interior paint. The outdoors (plenty of space) RV space and is IDEAL for animals, gardening, outdoor fundays, grilling, parties, camping, property offers a touch of some newly planted fruit trees already in place. Home includes handicap-accessible bathrooms with plenty of space along the fireplace on cold nights, while entertaining family and friends in the country living. Home offers endless possibilities. Beaches within mins from home along with Boat Ramps, Parks and Community locate Golfing. Home is Move-in ready and perfect for buyers seeking land, comfort, and modern updates. NO HOA NO CDD!
/u.realgeeks.media/josephsullivan/Logo_1-min.png)
Additional Information
- Community Features
- No Deed Restriction
- Property Description
- One Story
- Zoning
- RSC-3
- Interior Layout
- Cathedral Ceiling(s), Ceiling Fans(s), Kitchen/Family Room Combo, Living Room/Dining Room Combo, Open Floorplan, Primary Bedroom Main Floor
- Interior Features
- Cathedral Ceiling(s), Ceiling Fans(s), Kitchen/Family Room Combo, Living Room/Dining Room Combo, Open Floorplan, Primary Bedroom Main Floor
- Floor
- Ceramic Tile, Laminate, Tile
- Appliances
- Convection Oven, Cooktop, Dishwasher, Disposal, Freezer, Ice Maker, Microwave, Range, Range Hood, Refrigerator
- Utilities
- BB/HS Internet Available, Cable Available, Cable Connected, Electricity Available, Electricity Connected, Fiber Optics, Fire Hydrant, Mini Sewer, Natural Gas Available, Natural Gas Connected, Other, Phone Available
- Heating
- Electric
- Air Conditioning
- Central Air
- Fireplace Description
- Living Room
- Exterior Construction
- Block
- Exterior Features
- Fire Pit, Garden, Lighting, Outdoor Grill, Private Entrance, Private Mailbox, Private Yard, Storage
- Roof
- Shingle
- Foundation
- Block
- Pool
- No Pool
- Garage Carport
- 2 Car Garage
- Garage Spaces
- 2
- Elementary School
- Ruskin-Hb
- Middle School
- Shields-Hb
- High School
- Lennard-HB
- Pets
- Allowed
Listing Courtesy Of FUTURE HOME REALTY INC, Contact: 813-855-4982
Mortgage Calculator
MFR MLS is the source of this information via Internet Data Exchange Program. All listing information is deemed reliable but not guaranteed and should be independently verified through personal inspection by appropriate professionals. Listings displayed on this website may be subject to prior sale or removal from sale. Availability of any listing should always be independently verified. Listing information is provided for consumer personal, non-commercial use, solely to identify potential properties for potential purchase. All other use is strictly prohibited and may violate relevant federal and state law. Data last updated on